
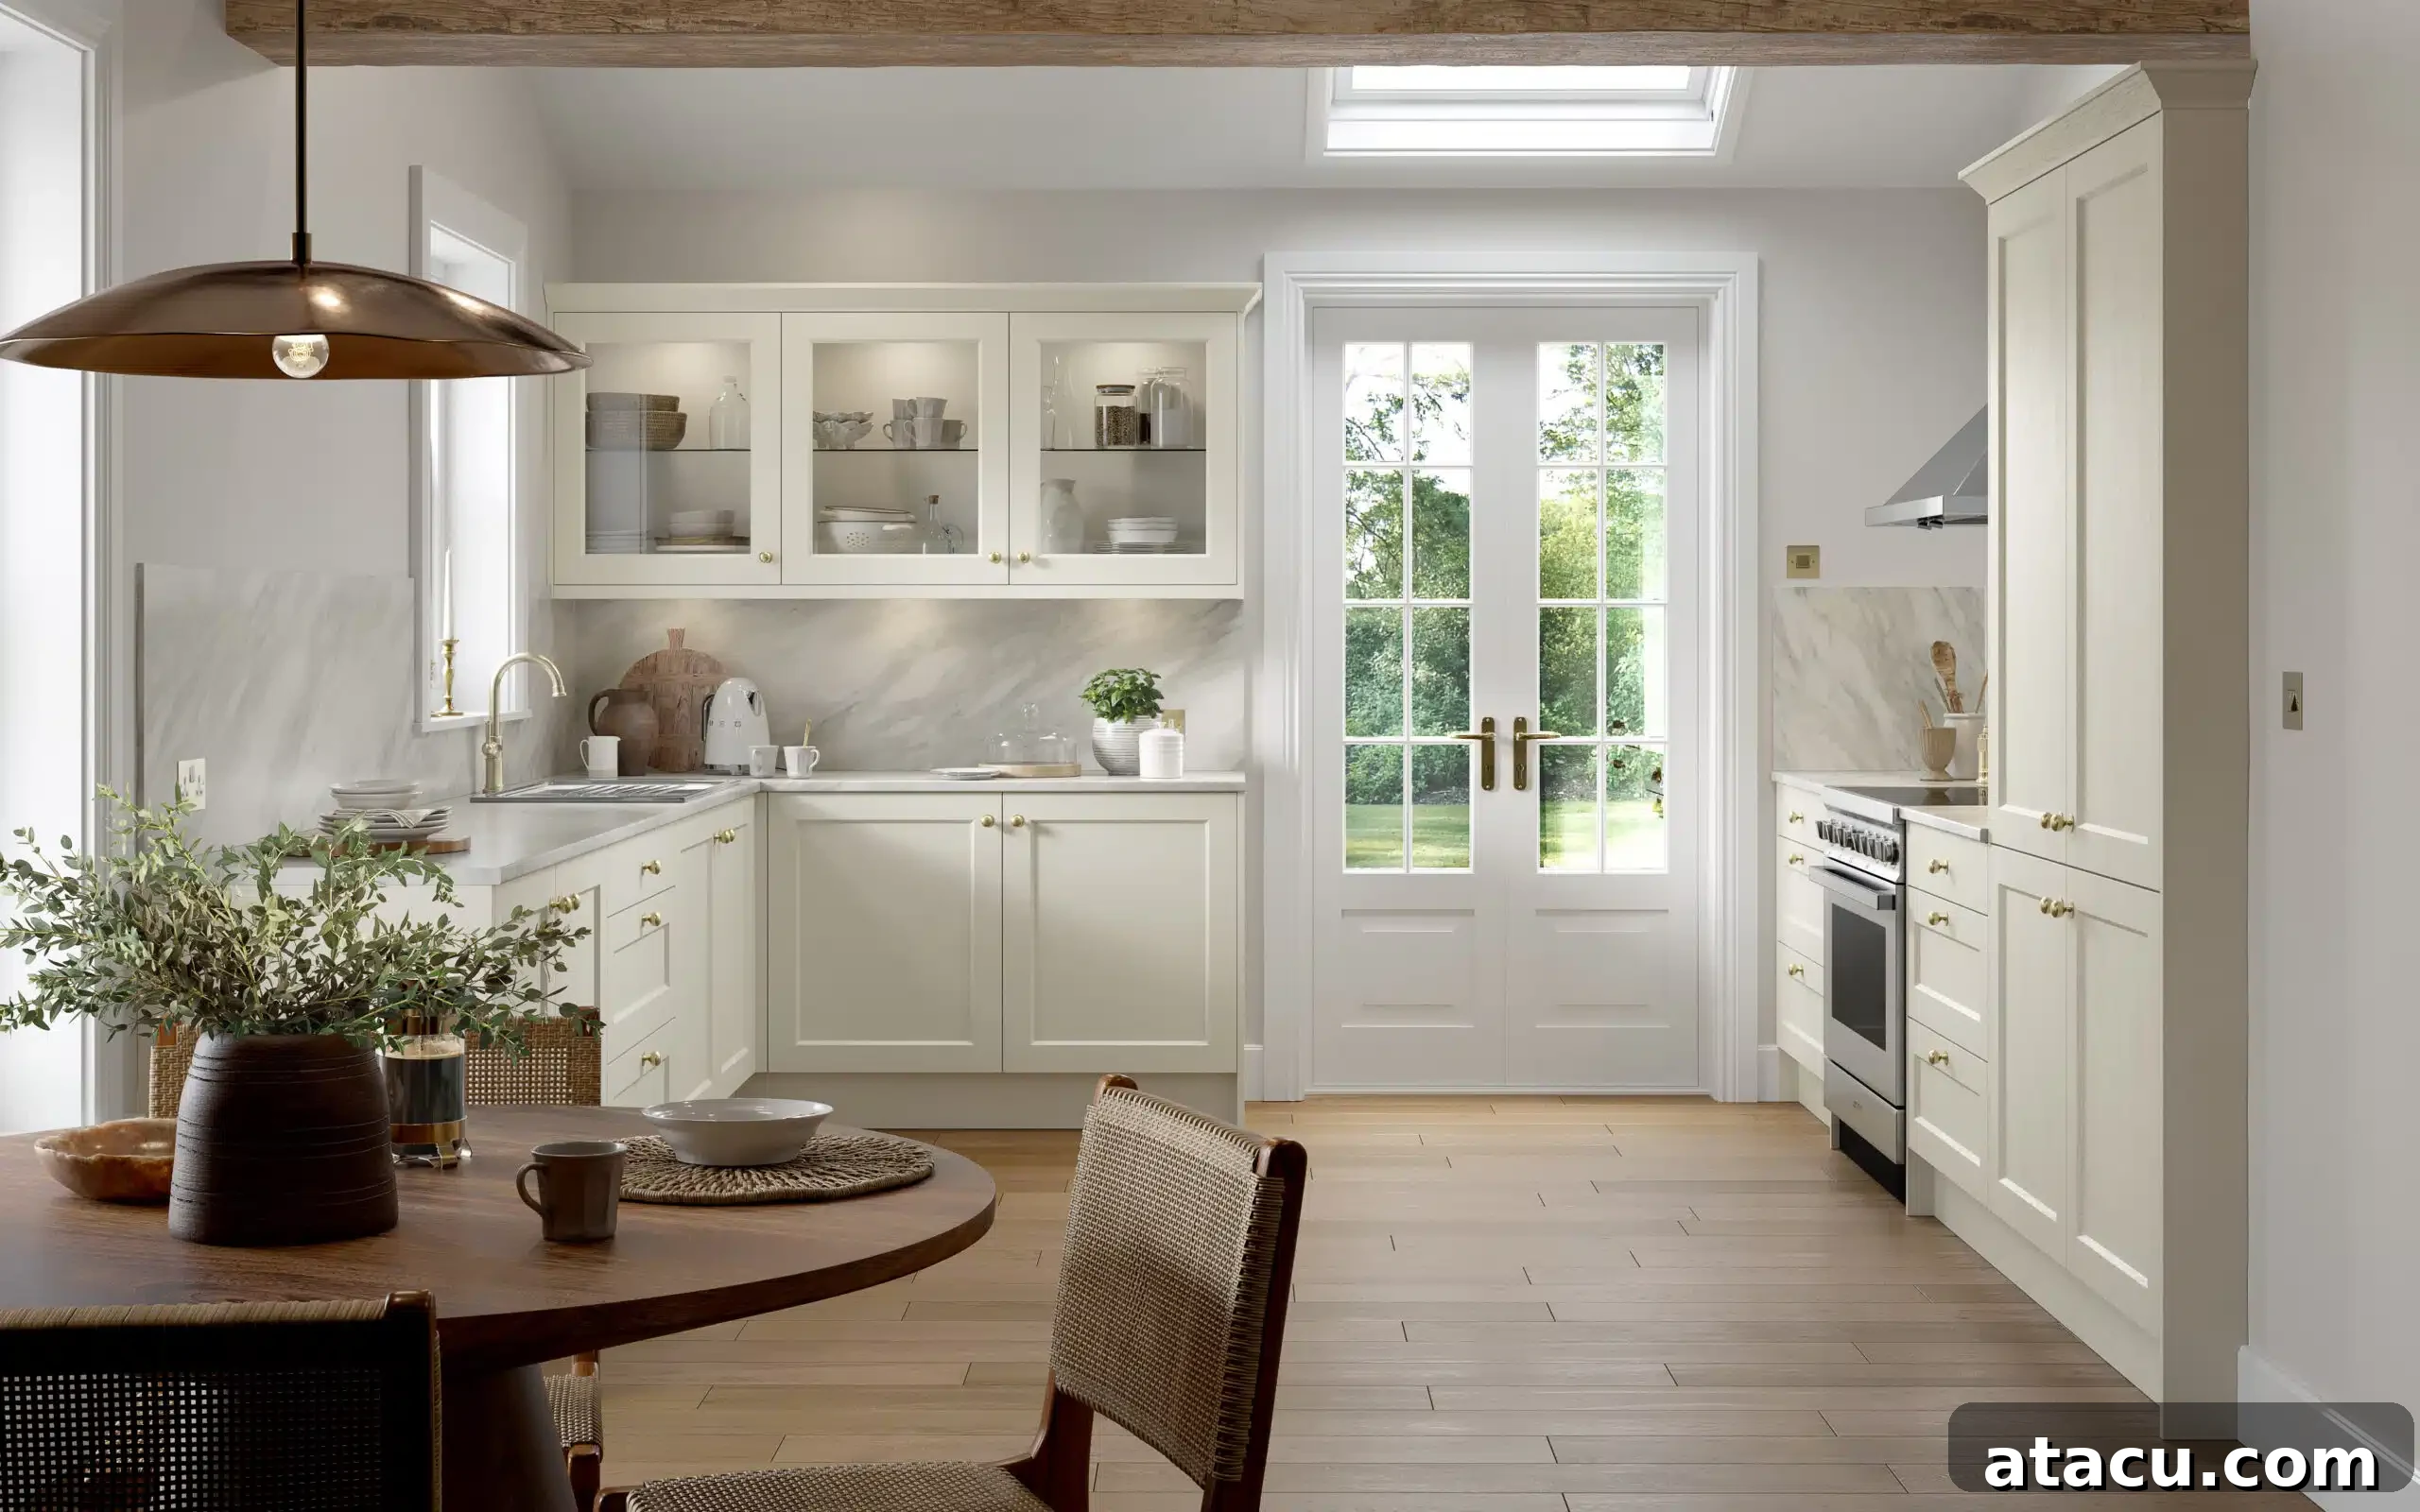
In countless homes across the United Kingdom, from bustling city flats to quaint terraced houses and innovative new-builds, a universal challenge persists: how to maximize every precious square metre without compromising on aesthetics or practicality. Nowhere is this dilemma more acutely felt than in the kitchen. Often hailed as the heart of the home, these spaces can quickly become overwhelmed by bulky cabinetry and inefficient storage arrangements, making even the most modest layouts feel incredibly restrictive. While a full structural overhaul or extensive renovation might seem like the only answer, a surprisingly impactful and often overlooked solution lies in the humble kitchen door.
The choice of kitchen doors profoundly influences both the visual appeal and the functional flow of a compact kitchen. Shifting away from traditional hinged fronts to more innovative sliding or bi-fold alternatives can instantaneously reclaim valuable floor space, transforming previously awkward zones into functional areas. Furthermore, opting for lighter finishes, reflective surfaces, or even subtly glazed panels can work wonders in creating a brighter, more expansive, and inviting impression. Whether you’re navigating the confines of a narrow galley kitchen, optimizing a studio apartment, or breathing new life into an older terraced property, selecting the right door design can elevate a tight corner into a highly practical prep zone or make an otherwise inaccessible alcove effortlessly reachable. Beyond the spatial gains, updating kitchen doors offers homeowners a cost-effective and efficient way to refresh a tired aesthetic without the significant investment and disruption of replacing entire cabinet frameworks. Modern materials and finishes cater to a diverse range of budgets and interior styles, seamlessly integrating with everything from sleek, handleless contemporary layouts to understated, classic Shaker designs. The key to successful implementation lies in meticulous measurement and the selection of suitable, high-quality mechanisms, ensuring that these improvements not only look good but also enhance daily usability and stand the test of time.
Why Intelligent Door Choices Are Indispensable in Compact UK Kitchens
The reality for many UK homeowners is that average kitchen sizes remain notably modest, a trend particularly evident in modern new-build developments and cleverly converted period properties. In these more constrained layouts, every single centimetre of clearance becomes critically important, directly impacting how easily occupants can move, work, and interact within the space. Consequently, the design and functionality of kitchen doors play a pivotal and direct role in determining the overall efficiency and comfort of the kitchen environment.
Traditional side-hinged cabinet doors, while familiar, inherently demand a significant swing space directly in front of the unit. In narrow walkways or galley-style kitchens, this opening arc can disrupt natural movement, create bottlenecks, and even limit access to adjacent cupboards or appliances. When multiple family members or housemates are using the kitchen simultaneously, open hinged doors can quickly impede circulation pathways, reducing available safe working areas and creating potential hazards. This often leads to a constant dance around open doors, diminishing the joy of using the space.
This is precisely where innovative sliding and bi-fold door mechanisms offer a transformative solution. Sliding doors, for instance, operate by running parallel to the wall or the cabinet face, entirely eliminating the need for a wide opening arc into the room. This simple yet effective design preserves crucial floor space. Similarly, bi-fold designs are engineered to collapse inward upon themselves, significantly limiting how far they project into the room when opened. Both of these smart alternatives are instrumental in maintaining a maximum usable floor area, a non-negotiable benefit in UK kitchens where space is an absolute premium and every inch counts. Beyond pure functionality, the chosen style and finish for replacement doors also play a significant role in shaping the overall atmosphere and perceived spaciousness of the kitchen. Clean lines, minimalist profiles, and lighter tones are highly effective at reducing visual clutter and interruption, contributing to a sense of order and balance that makes a small kitchen feel noticeably larger and more harmonious. For compact homes where homeowners wisely choose to retain existing cabinet structures, carefully specified kitchen doors can be custom-made to precisely fit, mirroring the bespoke replacement approach commonly used across fitted storage solutions. This strategy vastly improves layout efficiency and aesthetic appeal without necessitating a complete, costly, and disruptive cabinet refit.
Sliding Door Mechanisms: A Smart Choice for Narrow Galley Layouts
Sliding systems represent a practical and highly advantageous solution, especially within the confines of long, narrow galley kitchens. Among these, pocket doors stand out as a premier space-saving innovation. These ingenious doors are designed to slide seamlessly into a cavity within the wall, completely eliminating any external swing radius. When fully open, they sit flush and discreetly within the wall structure, liberating all the floor space directly in front of the unit. While their installation requires careful planning and may involve some minor structural modification, making them potentially unsuitable for all properties, particularly rental agreements with strict alteration clauses, their spatial benefits are undeniable.
For situations where wall modification is not feasible or desired, surface-mounted sliding systems offer an excellent and highly adaptable alternative. These doors operate along a track securely fixed to the external face of the wall or cabinet. They require minimal forward clearance to function, meaning they don’t project significantly into the room. In the tightest of compact homes, this seemingly small adjustment can yield a remarkably noticeable difference in terms of ease of movement and overall accessibility within the kitchen. The subtle shift in door operation can transform a cramped passageway into a more comfortable thoroughfare.
Enhancing the day-to-day usability of sliding door systems, the integration of soft-close tracks is a feature worth considering. These advanced mechanisms are designed to gently control the final stage of the door’s motion, ensuring a smooth, silent closure. This not only reduces impact, preventing the jarring sound of a slamming door, but also helps to protect the door hardware and the cabinet framework from repeated stress and wear over time. In busy households, where kitchen doors are constantly in use, this feature contributes significantly to a quieter, more tranquil environment and supports the steady, long-term performance and durability of the entire system, minimizing the need for future maintenance.
Navigating Kitchen Updates in UK Rental Properties
Tenants across the UK frequently encounter limitations and restrictions regarding structural alterations within their rented accommodations. However, this doesn’t mean that space-saving kitchen improvements are out of reach. Sliding systems that fix to the surface of a wall or cabinet, rather than requiring the creation of an internal wall cavity, present an ideal solution. These installations allow for significant space-saving updates without necessitating permanent or major structural changes to the property, making them far more palatable to landlords. When selecting hardware, it’s wise to choose systems that distribute the door’s weight evenly across multiple fixings. This design principle helps to mitigate the risk of wall damage, a crucial consideration especially in properties with plasterboard partitions, and ensures stable, reliable operation of the door over its lifespan.
Before embarking on any installation, no matter how minor it seems, it is absolutely essential and sensible for tenants to thoroughly review their tenancy agreements. This step is vital to confirm the precise level of alteration that is permitted by the landlord. With the introduction of new tenancy information requirements for landlords from May 2026, agreements are likely to become even clearer and more explicit regarding property modifications. Proactively checking these details well in advance can help to circumvent potential disputes with your landlord and ensures that any improvements or updates you make remain fully compliant with current letting regulations and the terms of your agreement. Open communication with your landlord can also pave the way for successful, mutually agreeable modifications.
When choosing door panels for rental property upgrades, lightweight materials are a distinct advantage. Lighter door panels place considerably less strain on both the track mechanisms and the wall fixings, a factor of particular importance in older properties where plasterboard partitions might be less robust than solid masonry. Furthermore, meticulous alignment during the fitting process is paramount. Careful installation prevents uneven wear on rollers and hinges, which in turn significantly extends the operational lifespan and smooth functionality of the entire door mechanism. Opting for fittings and hardware that are either reversible or easily removable provides renters with an invaluable degree of flexibility. This enables them to enhance the functionality and aesthetics of their kitchen while simultaneously respecting their tenancy conditions and safeguarding their deposit. This principle of flexibility and adaptability is equally applicable across all forms of fitted storage in smaller homes, where the ability to adjust and change living arrangements often necessitates non-permanent or reversible solutions.
Bi-Fold & Concertina Options: Mastering Corner & Awkward Spaces
For particularly challenging areas such as corner cupboards, deep pantries, or recessed alcoves, bi-fold doors present a highly effective solution by significantly reducing forward projection compared to standard hinged fronts. This minimized clearance requirement is a game-changer, dramatically improving access to the cabinet’s contents without obstructing nearby units or impeding movement within the kitchen. Two-panel bi-fold systems are well-suited for moderate openings, providing a neat and compact solution. For wider spans or larger cabinet fronts, three-panel versions offer enhanced flexibility, accommodating a broader range of cabinet widths and designs, from appliance garages to comprehensive pantry units.
The seamless and reliable operation of bi-fold doors hinges critically on the quality of their hinges and pivot mechanisms. Investing in robust, high-grade hardware is essential. Even weight distribution across all panels is crucial; it prevents sagging and misalignment over time, ensuring the doors continue to open and close smoothly and maintain their aesthetic appeal. In the often-cramped environment of compact kitchens, this stability is vital for maintaining a consistently clear and functional working zone directly in front of the cupboard, preventing frustrating snags or blockages.
Concertina mechanisms, an evolution of the folding door concept, employ several narrower panels that fold back with remarkable neatness against the cabinet frame. In exceptionally tight recesses or unusually shaped spaces, concertina doors occupy even less space when fully open than standard bi-fold systems. This makes them an outstanding choice for period properties where wall lines may not be perfectly straight, or where the clearance between opposing units is severely limited. Their ability to virtually disappear against the cabinet maximises every available inch.
The choice of frame material also significantly influences the long-term durability and performance of these folding door systems. Materials such as aluminium or reinforced composite frames offer superior resistance to moisture and temperature variations, making them perfectly suited for the often-demanding environment of a kitchen. Research highlighting aluminium frame corrosion resistance that lasts for decades underscores why these robust materials are an excellent investment. By combining a highly compact folding action with sturdy, resilient hardware, bi-fold and concertina systems offer a supremely practical and elegant way to improve access and functionality in small UK homes, all without adding any extra spatial pressure to already limited footprints.
The Art of Precision: Measuring for Unique Kitchen Openings
The charm of older UK properties often comes hand-in-hand with irregular dimensions, a characteristic that frequently complicates kitchen upgrades. In many instances, the overall room proportions in these homes already sit precariously close to UK minimum space standards, severely limiting flexibility for renovations. It’s not uncommon to find floors that slope gently, walls that are less than perfectly square, or corners that are slightly off-kilter. In such environments, relying on standard-sized doors is often a recipe for disaster, potentially leading to unsightly visible gaps, frustrating misalignment over time, or doors that simply don’t operate smoothly.
To circumvent these common pitfalls, accurate measurement is not just important – it’s absolutely critical. This involves taking precise measurements at several different points along both the height and width of an opening. This multi-point approach helps to account for any subtle variations or inconsistencies that are inherent in older structures. Even minor discrepancies of just a few millimetres can profoundly affect how smoothly a door functions once it has been installed, potentially causing it to stick, rub, or sag. Furthermore, it’s wise to meticulously check for uneven plasterwork or any protruding skirting boards or architraves, as these often overlooked elements can create significant fitting issues if not addressed prior to installation.
This is where made-to-measure solutions truly shine. Bespoke doors allow for precise adjustments in both height and width, guaranteeing a perfect, consistent fit across even the most irregular and compact kitchen layouts. This custom approach ensures that the doors not only look impeccable but also deliver reliable, long-term performance, enhancing both the aesthetics and the daily functionality of your kitchen. Investing in tailor-made doors eliminates the frustration of ill-fitting standard options and provides a finish that appears truly integrated and considered.
Beyond Function: Materials & Finish Choices to Enhance Small Kitchens
While functionality is paramount, the surface finish of kitchen doors plays a surprisingly powerful role in dictating how spacious and inviting a kitchen appears. High-gloss panels and strategically placed glazed sections are masters of illusion; they effectively reflect ambient and natural light, helping to make compact rooms feel significantly brighter, more airy, and visually expansive. In kitchens that suffer from limited natural light – a common characteristic in many UK homes – this reflective quality can dramatically reduce any sense of visual heaviness or gloom, creating a far more uplifting atmosphere.
Embracing handleless designs is another clever strategy for compact kitchens. By eliminating protruding elements, these sleek doors prevent clothing from catching in narrow walkways, a frustrating occurrence in galley layouts. This subtle detail contributes to a smoother, unimpeded flow of movement between opposing units, enhancing safety and comfort. Furthermore, incorporating vertical grain patterns on door fronts can subtly draw the eye upwards, reinforcing the perception of height and adding to the feeling of spaciousness.
In smaller UK homes, light timber effects, a palette of soft neutrals, and crisp white finishes consistently remain popular choices, and for good reason. Their inherent brightness and understated elegance prevent a small space from feeling overwhelmed. Beyond these classics, there’s a growing interest in natural sheet materials, with an insightful architect’s guide to using plywood in your home highlighting how subtle grain direction and pale timber tones can cleverly influence the perception of space. These finishes are not merely aesthetic; they contribute to a calm, serene interior scheme and integrate effortlessly with a wide array of worktops and flooring materials. Crucially, they also maintain exceptional durability in what is undeniably a high-use and often demanding environment. By carefully considering these material and finish choices, homeowners can transform their compact kitchen into a space that not only functions flawlessly but also feels genuinely larger, brighter, and more inviting, making daily tasks a pleasure rather than a chore.
In smaller UK homes, where space is a precious commodity, every single design decision carries significant weight and potential impact. By thoughtfully selecting the right kitchen door mechanism, opting for intelligent finishes, and ensuring a precise, bespoke fit, kitchens can be engineered to work harder and more efficiently within their limited footprints. With careful planning, attention to detail, and a focus on innovative solutions, even the most compact layouts can transcend their physical boundaries to feel exceptionally efficient, wonderfully calm, and genuinely comfortable for everyday use, proving that small can indeed be perfectly formed and brilliantly functional.