Notabene Copenhagen Flagship: A Masterpiece of Holistic Retail Design by Karimoku Case Study and Norm Architects
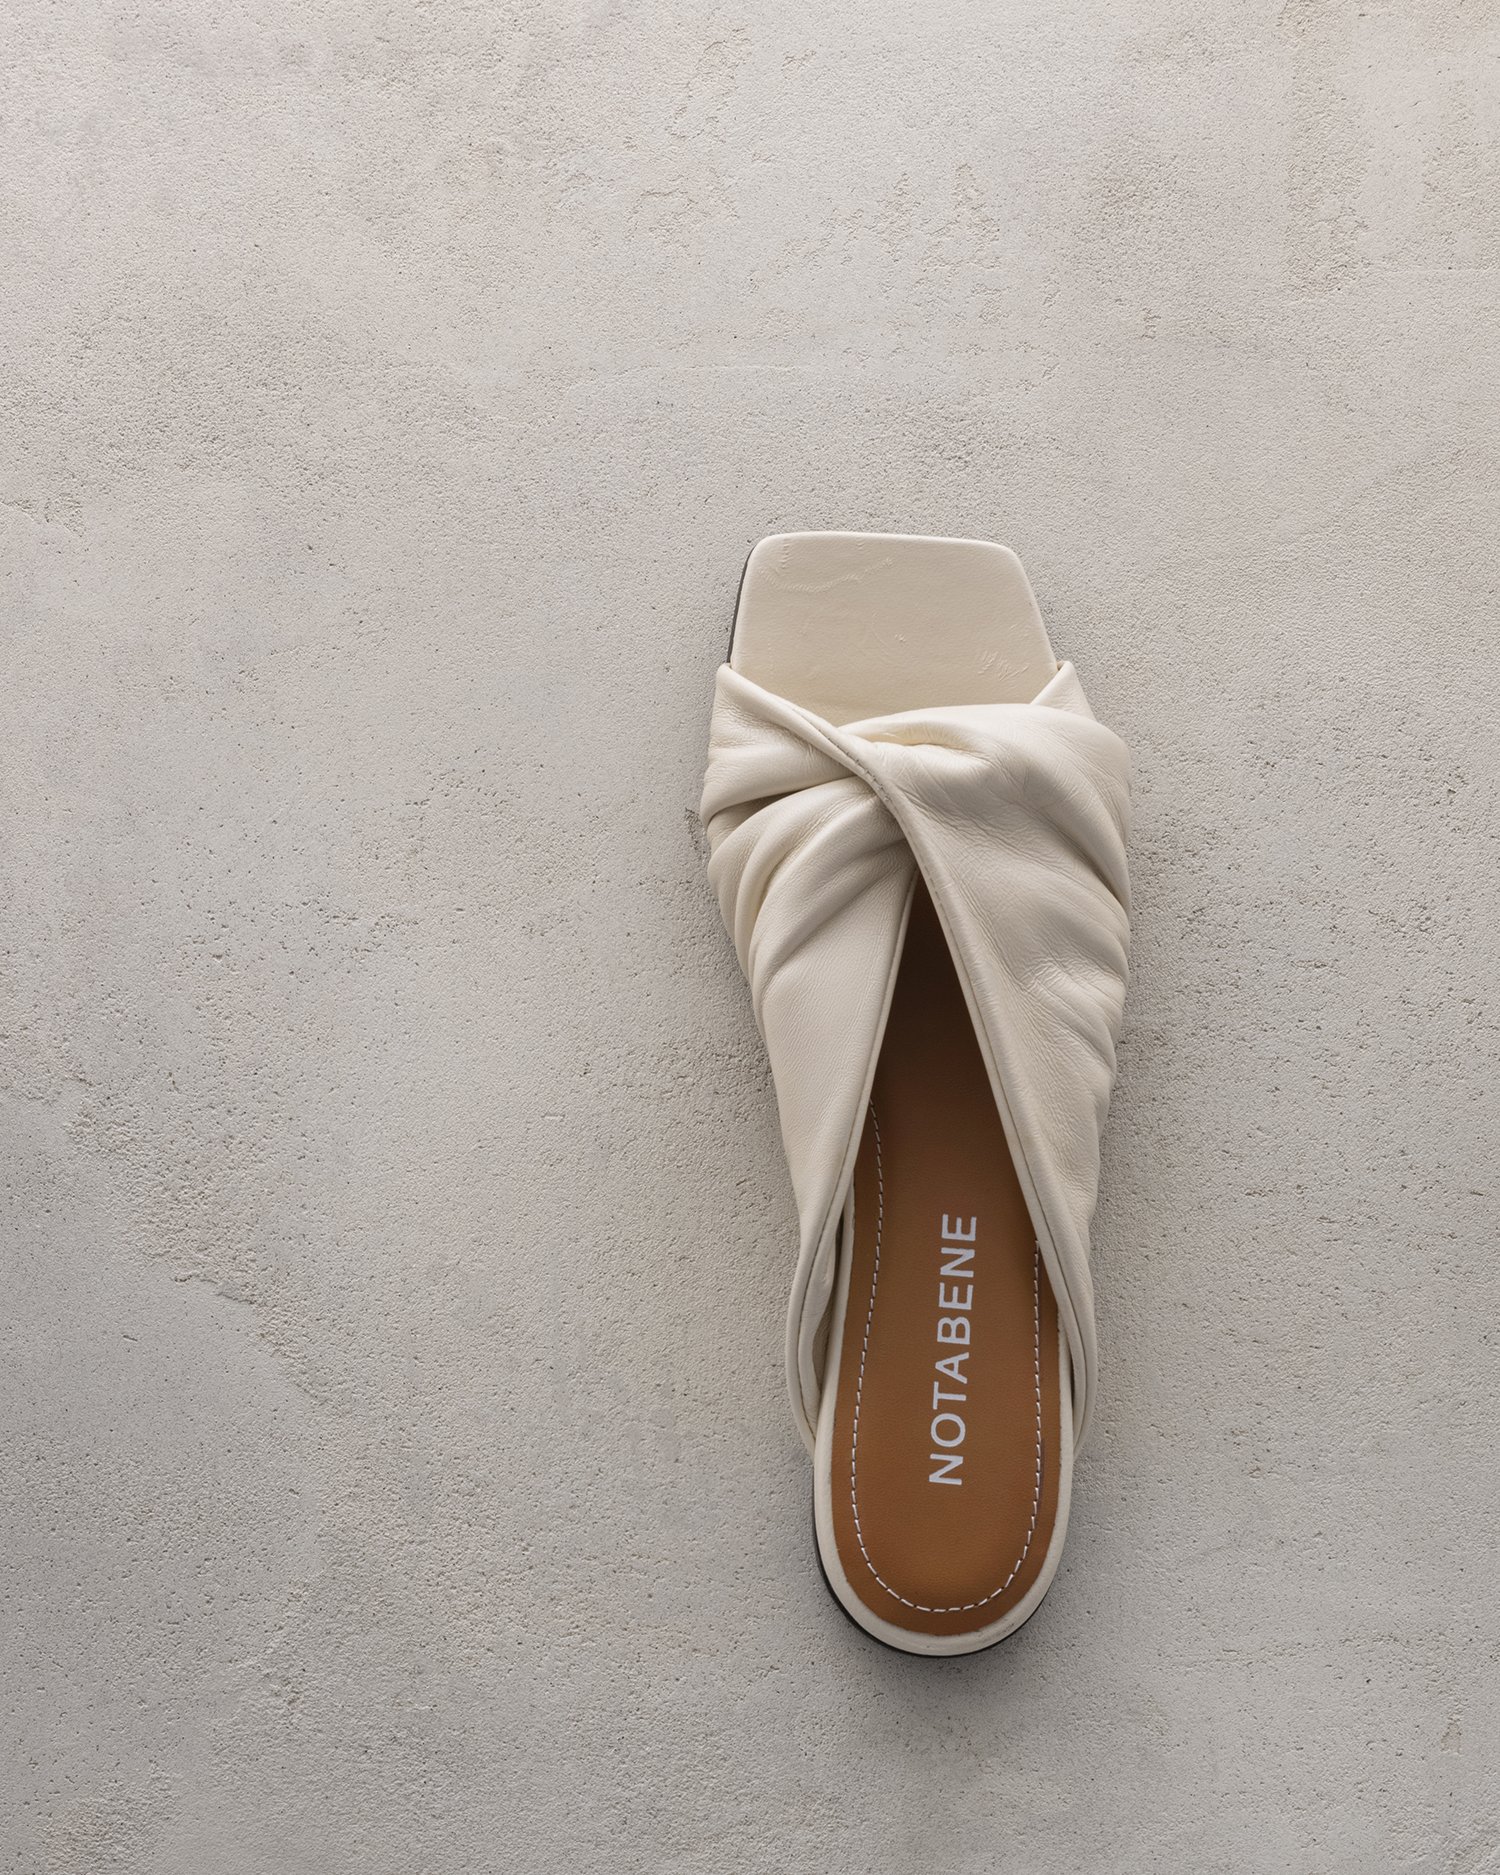
In the vibrant heart of Copenhagen, a new benchmark for luxury retail experience has been set. Japanese lifestyle brand Karimoku Case Study, renowned for its commitment to exquisite craftsmanship and enduring design, has unveiled its fifth transformative project. This ambitious endeavor brings to life a holistic flagship store for the distinguished shoe brand Notabene, with the interior design and bespoke furniture thoughtfully curated by the acclaimed Copenhagen-based firm, Norm Architects. This collaboration transcends conventional retail, crafting an immersive environment that invites discovery, comfort, and a deeper connection to the Notabene brand.
A Synergy of Design Philosophies: Karimoku Case Study Meets Norm Architects
The collaboration between Karimoku Case Study and Norm Architects for Notabene’s flagship store is a testament to shared values: a profound respect for materials, a minimalist aesthetic, and an unwavering focus on creating spaces that evoke a sense of calm and tactile beauty. Karimoku Case Study, founded on the principle of developing interiors and furniture pieces for specific projects that become timeless ‘case studies’, found a perfect partner in Norm Architects. The Danish firm is celebrated for its ability to blend brutalist sensibilities with a soft, inviting touch, consistently delivering designs that are both functional and deeply humane.
Karimoku Case Study: Crafting Legacies in Wood
Karimoku Case Study stands as an exceptional venture from Japan’s largest wood furniture manufacturer, Karimoku. Their philosophy is rooted in creating bespoke pieces and environments that tell a story, fostering a dialogue between the architecture, the furniture, and the human experience. Each project is approached with meticulous attention to detail, utilizing high-quality natural materials and traditional Japanese woodworking techniques, ensuring longevity and an understated elegance that improves with age. For Notabene, this meant developing furniture that not only served a purpose but also contributed significantly to the store’s serene and luxurious ambiance.
Norm Architects: Mastering Scandinavian Minimalism with Soul
Norm Architects, with their distinctive Scandinavian approach, are masters of simplification and authenticity. Their design ethos often involves stripping back to the essentials, allowing the inherent beauty of materials and forms to shine. They expertly balance order and softness, often incorporating natural textures, subtle color palettes, and thoughtful lighting to create spaces that feel inherently calm and inviting. Their vision for the Notabene store perfectly aligns with this philosophy, creating an environment that feels both sophisticated and approachable, a true sanctuary in the bustling city.
Unveiling the Notabene Experience: A Multi-Layered Concept Store
Spread across three expansive floors, the Notabene Copenhagen flagship is far more than a simple retail outlet; it’s a meticulously crafted destination designed to offer a truly holistic brand experience. Each level unfolds a new dimension of engagement, carefully orchestrated to guide visitors through a journey of discovery, relaxation, and creative immersion.
The Ground Floor: An Inviting Retail Sanctuary
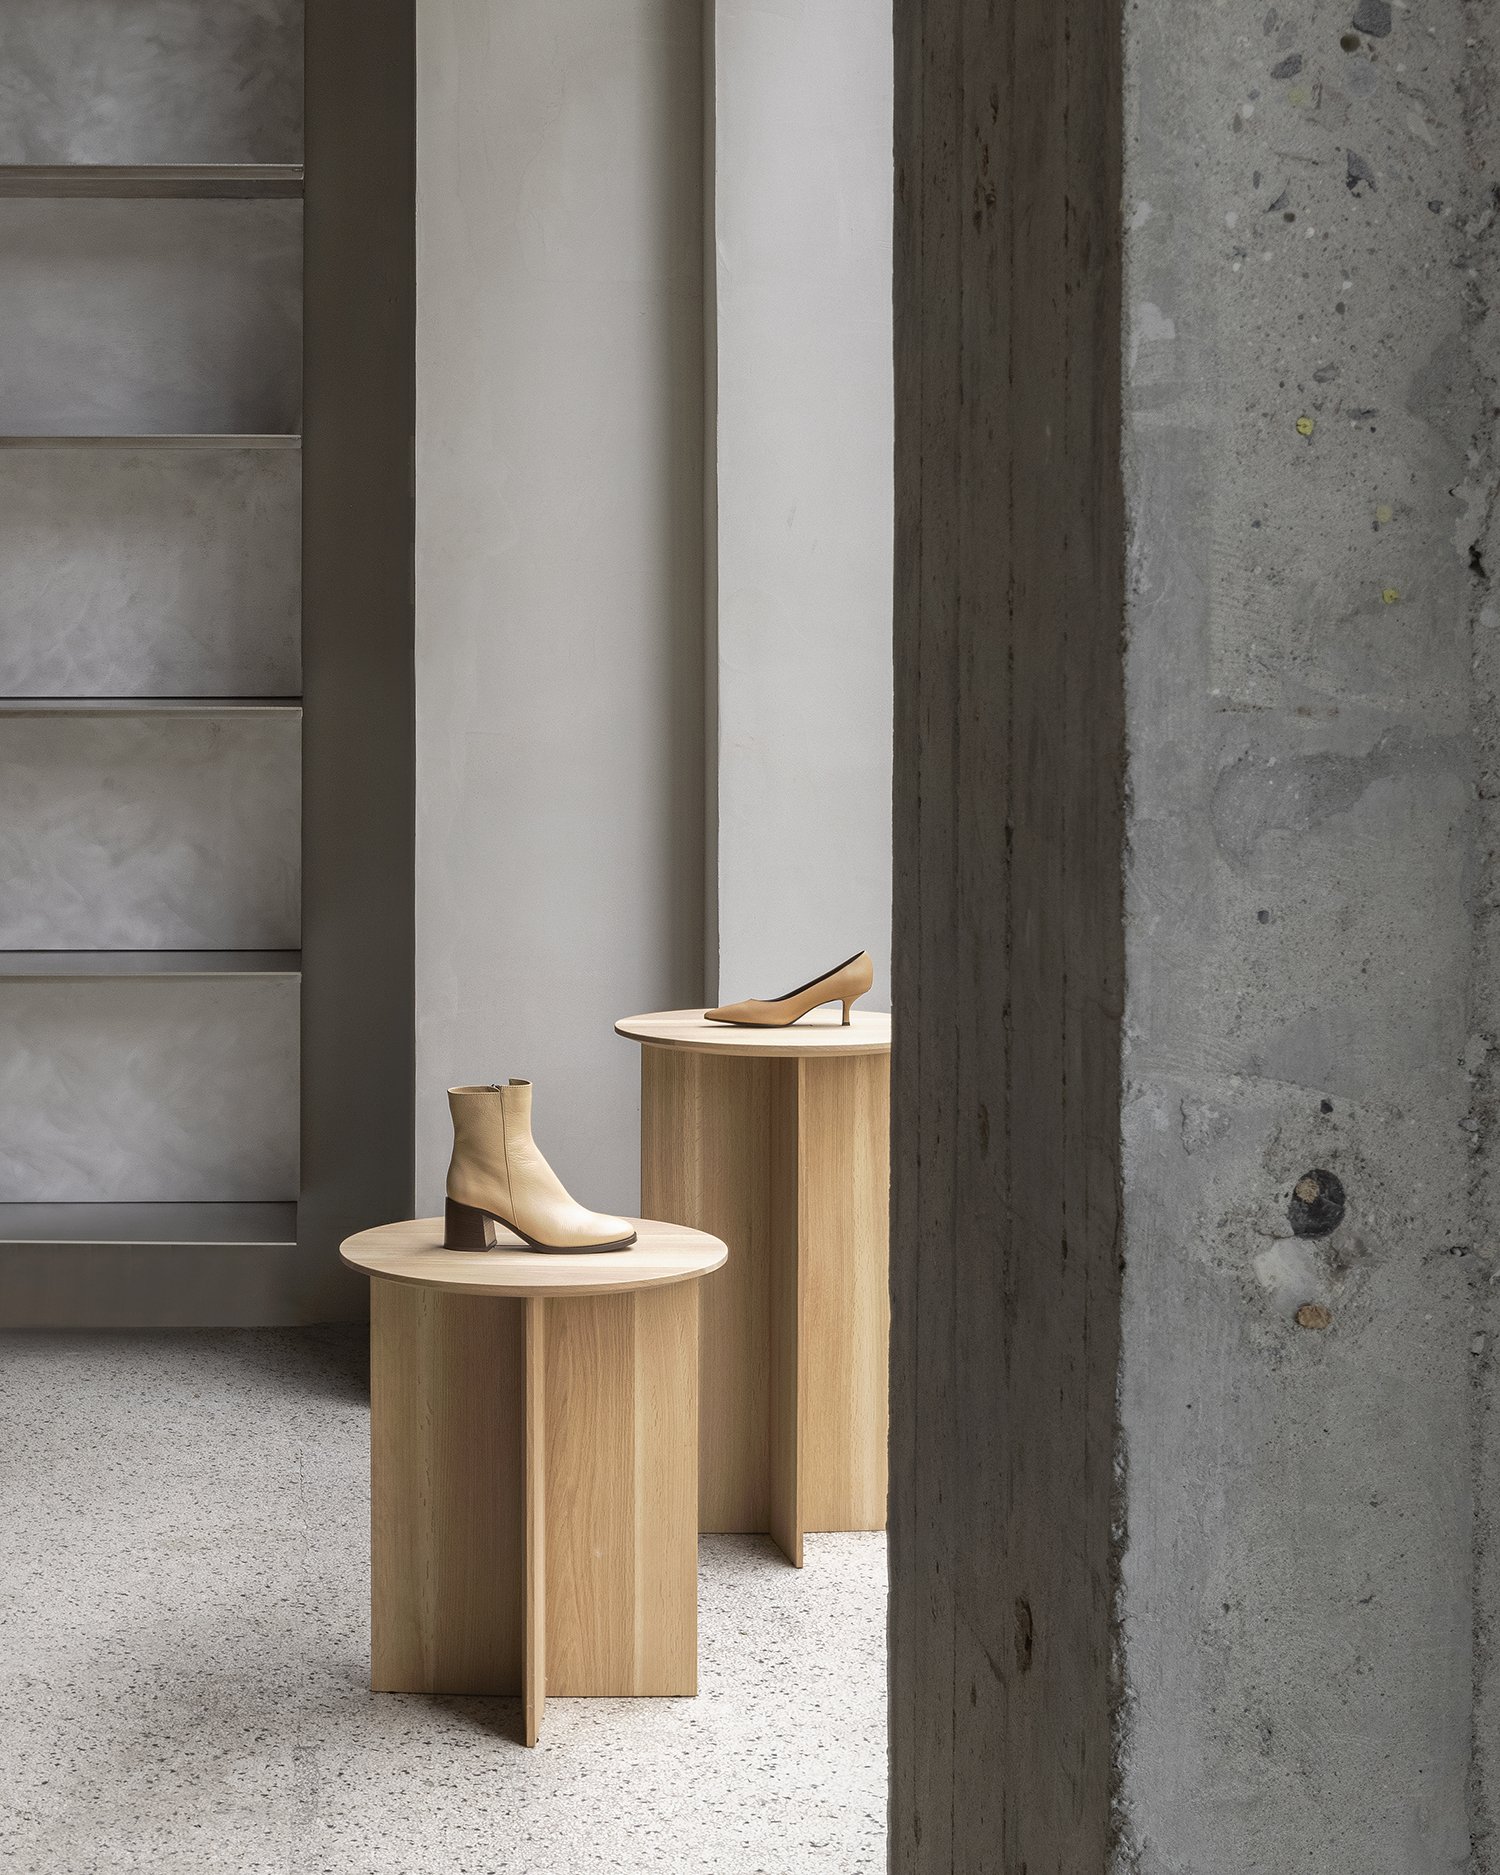
Upon entering, visitors are greeted by the main retail space, designed to showcase Notabene’s exquisite footwear collections in a sophisticated and uncluttered manner. The layout encourages leisurely browsing, with carefully considered display arrangements that highlight the craftsmanship and design of each shoe. Adjacent to this, a dedicated fitting area provides a comfortable and private space for customers to try on shoes, ensuring a personalized and attentive service experience. The thoughtful integration of design elements ensures that the product remains the focal point while surrounded by an environment of understated luxury.
The Heart of Hospitality: Coffee Shop and Lounge
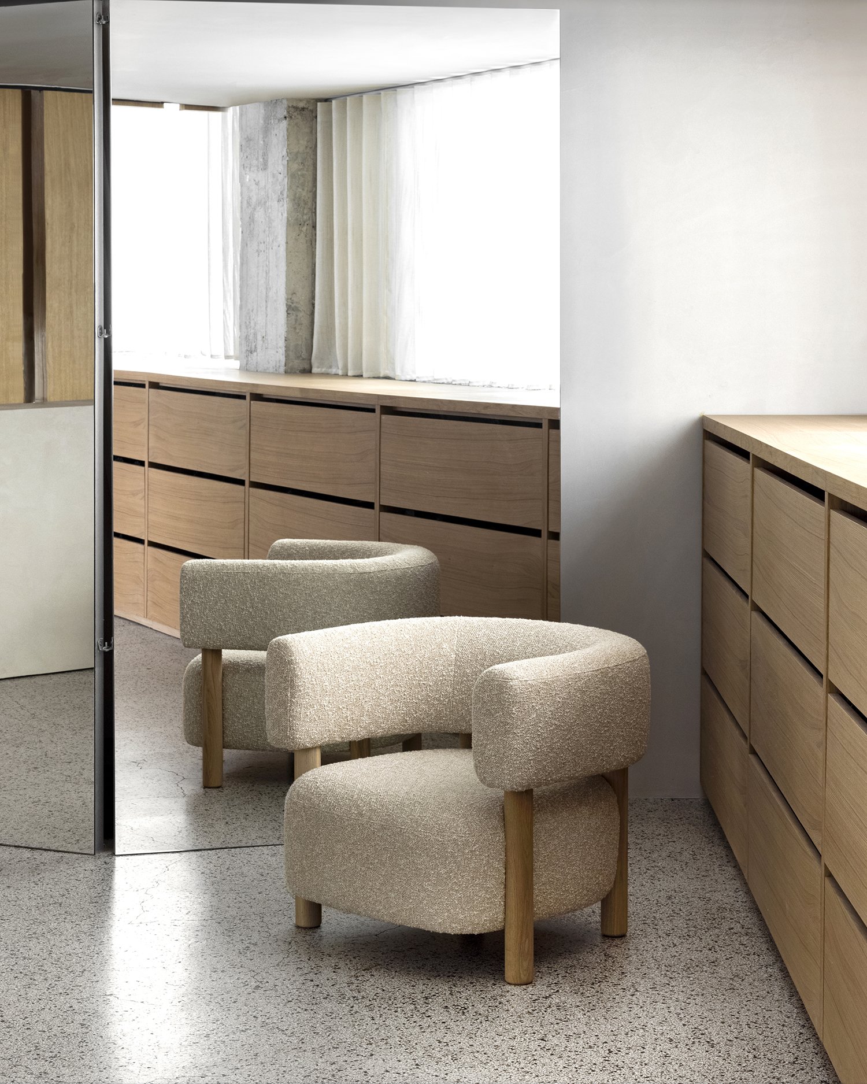
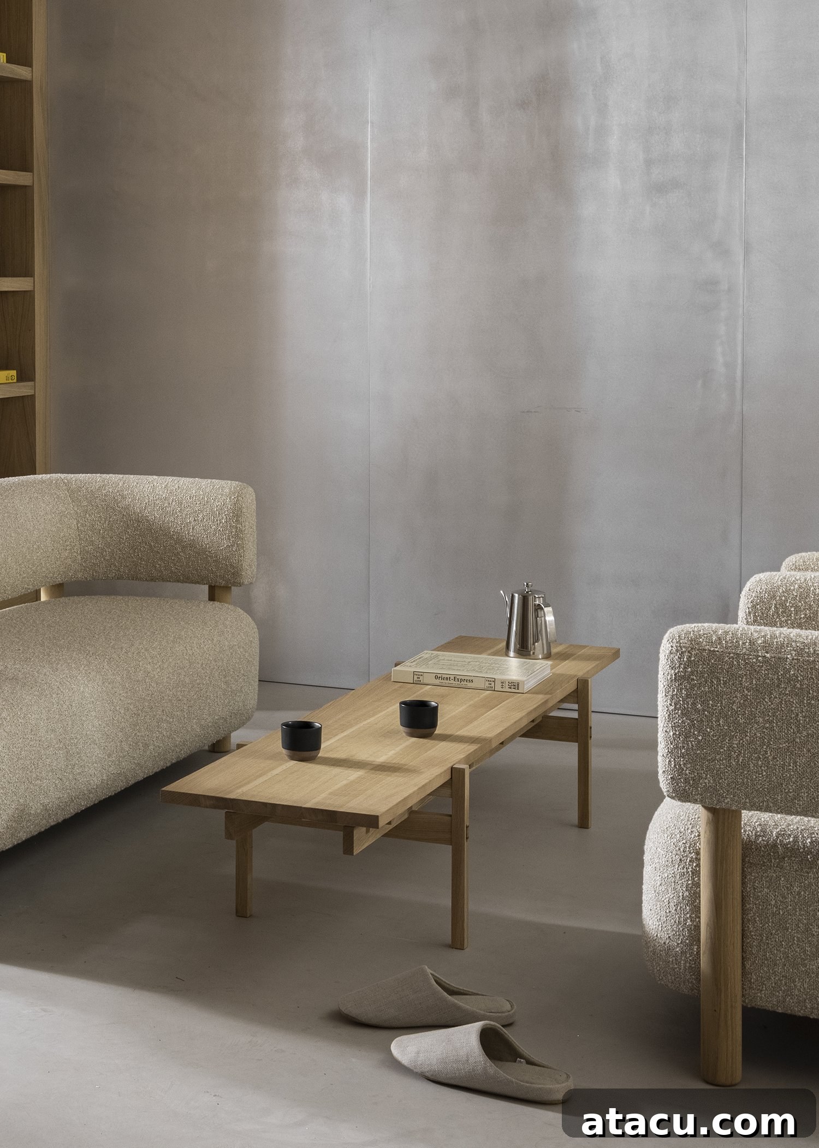
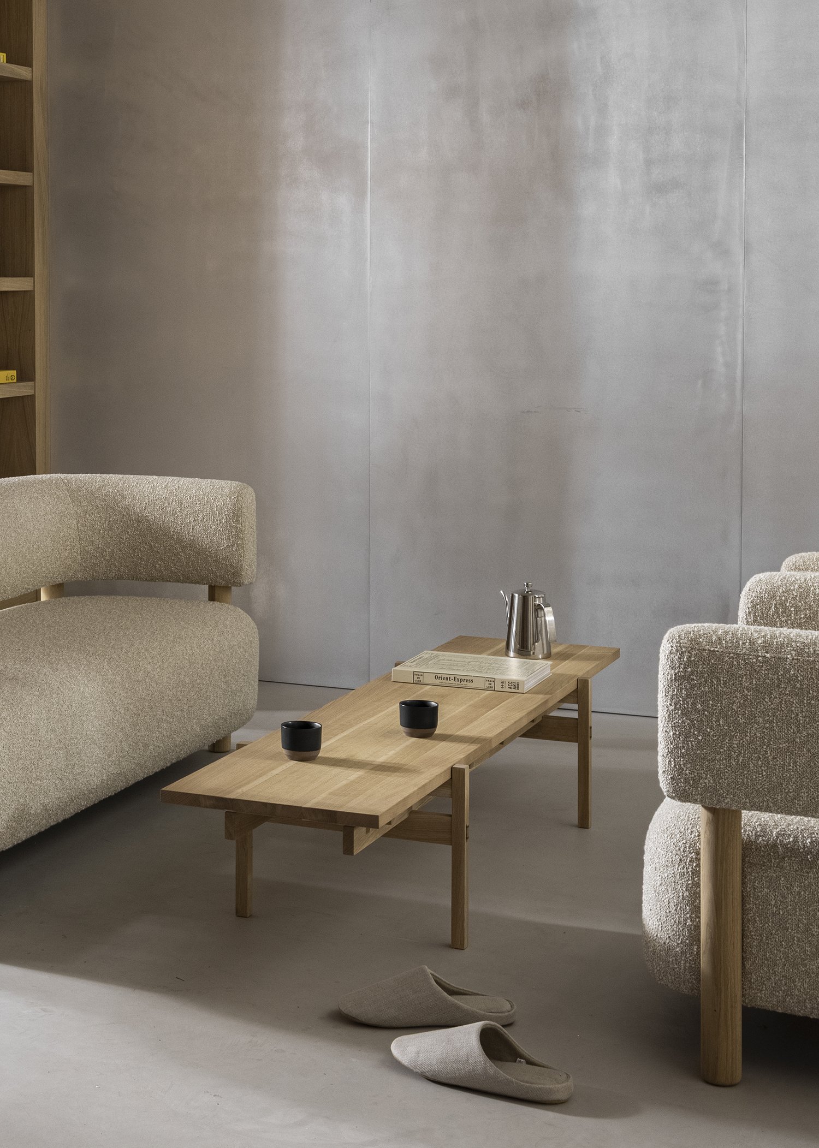
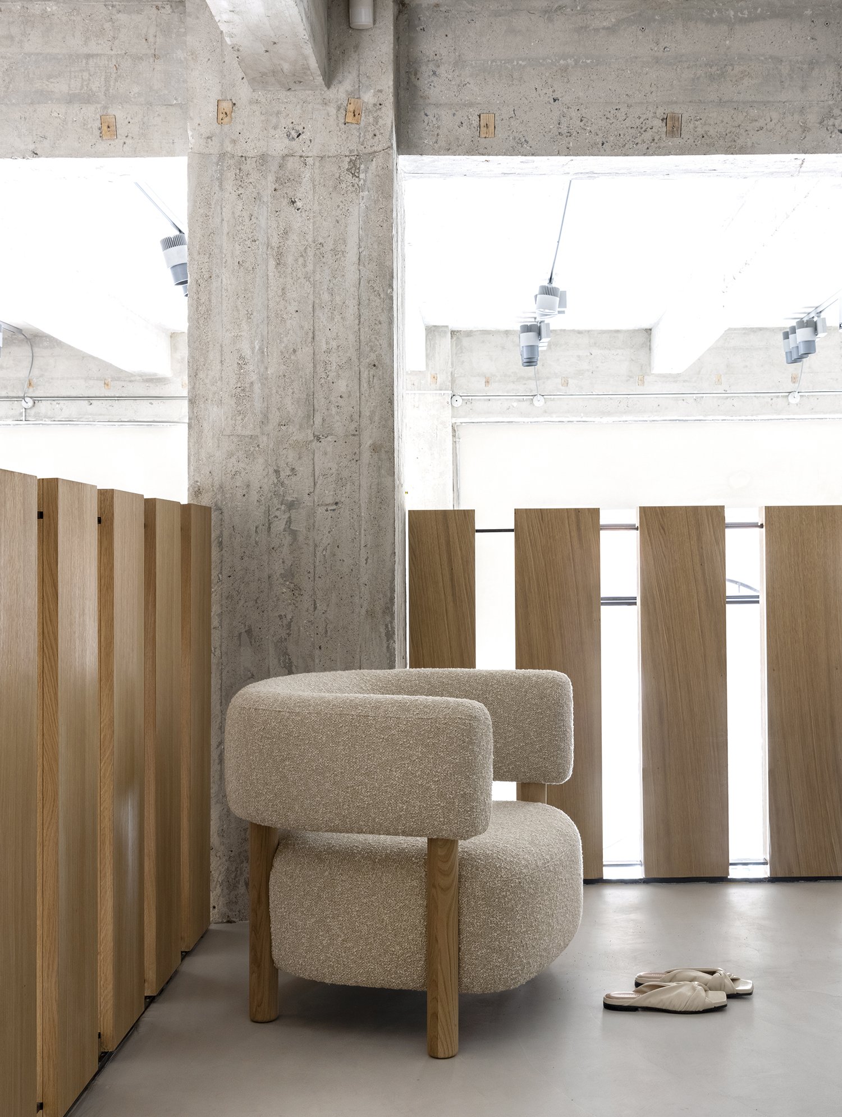
A key differentiator of the Notabene flagship is its integrated coffee shop and lounge. This area transforms the retail space into a social hub, inviting customers to linger, relax, and connect. Here, bespoke furniture pieces, including a plush sofa and a matching lounge chair, provide a comfortable seating arrangement, encouraging an unhurried pace. This amenity elevates the shopping experience from a transactional encounter to a genuine lifestyle destination, fostering a stronger emotional connection between the customer and the Notabene brand.
Innovation and Transparency: The Creative Shoe Lab
A true highlight of the store is the mezzanine level, home to the innovative Creative Shoe Lab. This unique space offers customers an exclusive glimpse into Notabene’s design process. Visitors can explore sketches, examine material samples, and view prototypes of upcoming collections, gaining a deeper appreciation for the artistry and dedication behind each pair of shoes. This transparency builds trust and excitement, positioning Notabene not just as a retailer, but as a brand committed to innovation and craft.
Dedicated Craftsmanship: The Shoeshine Area
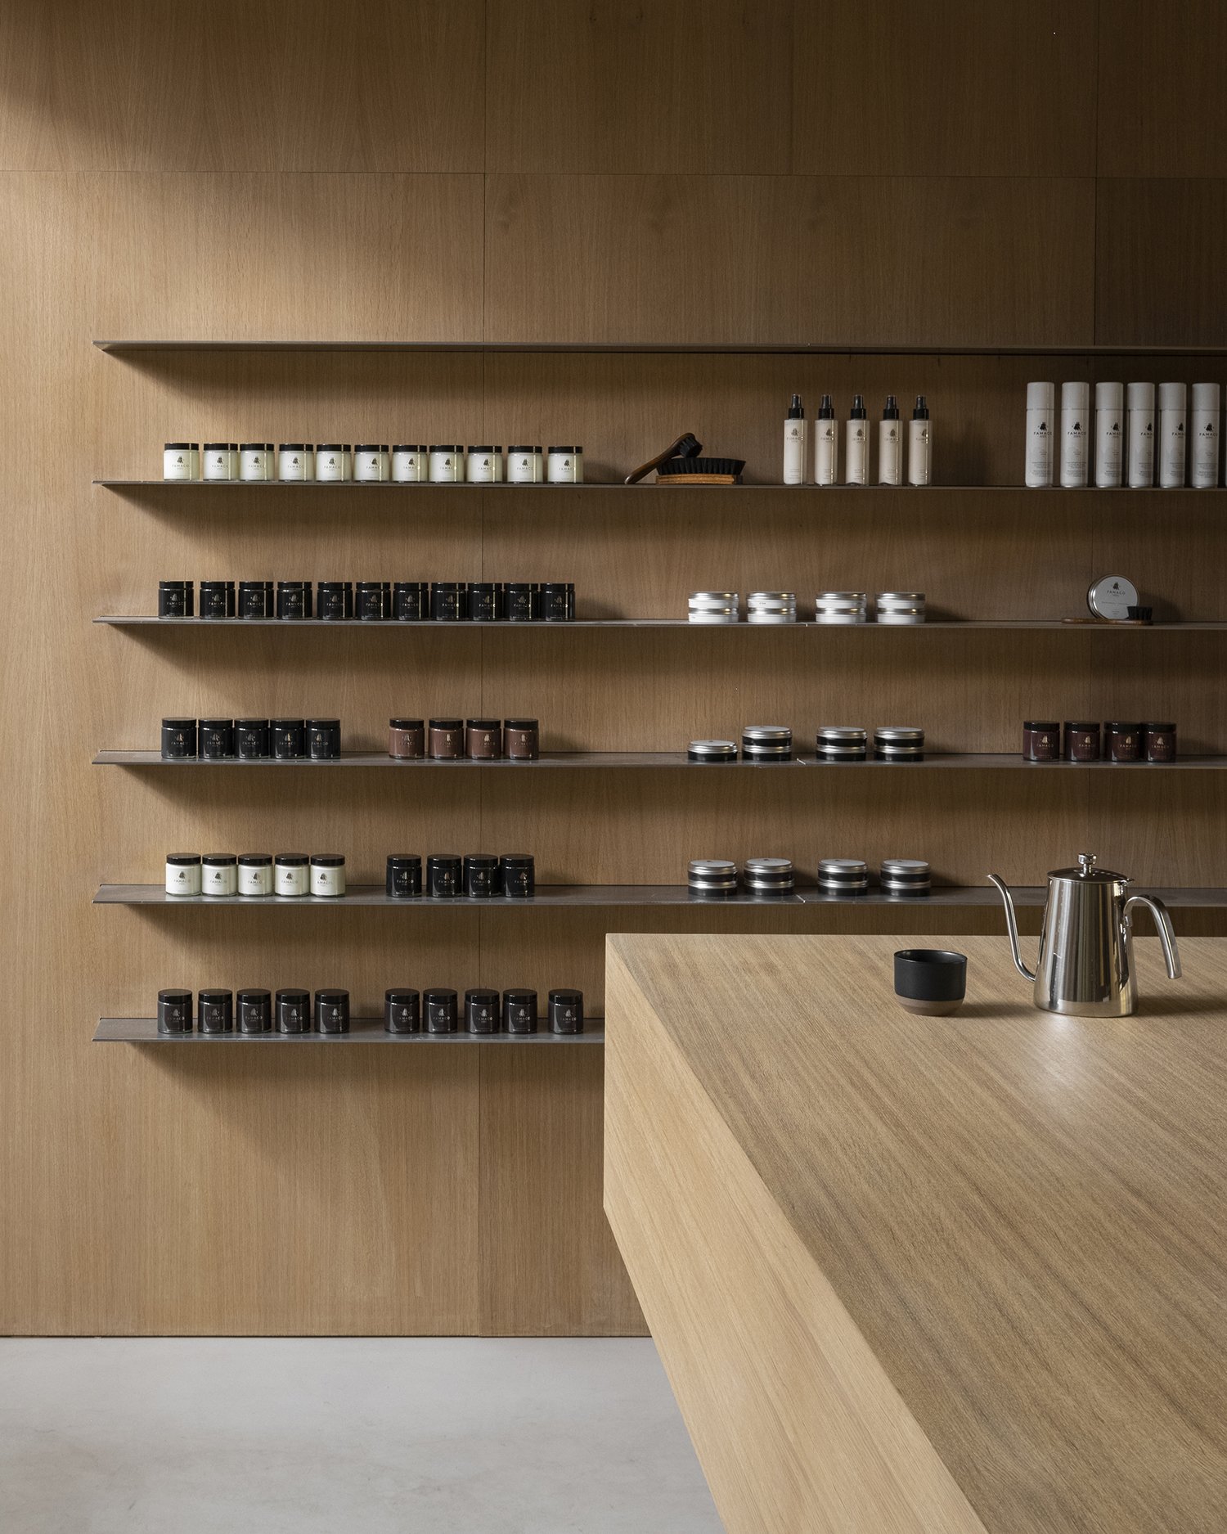
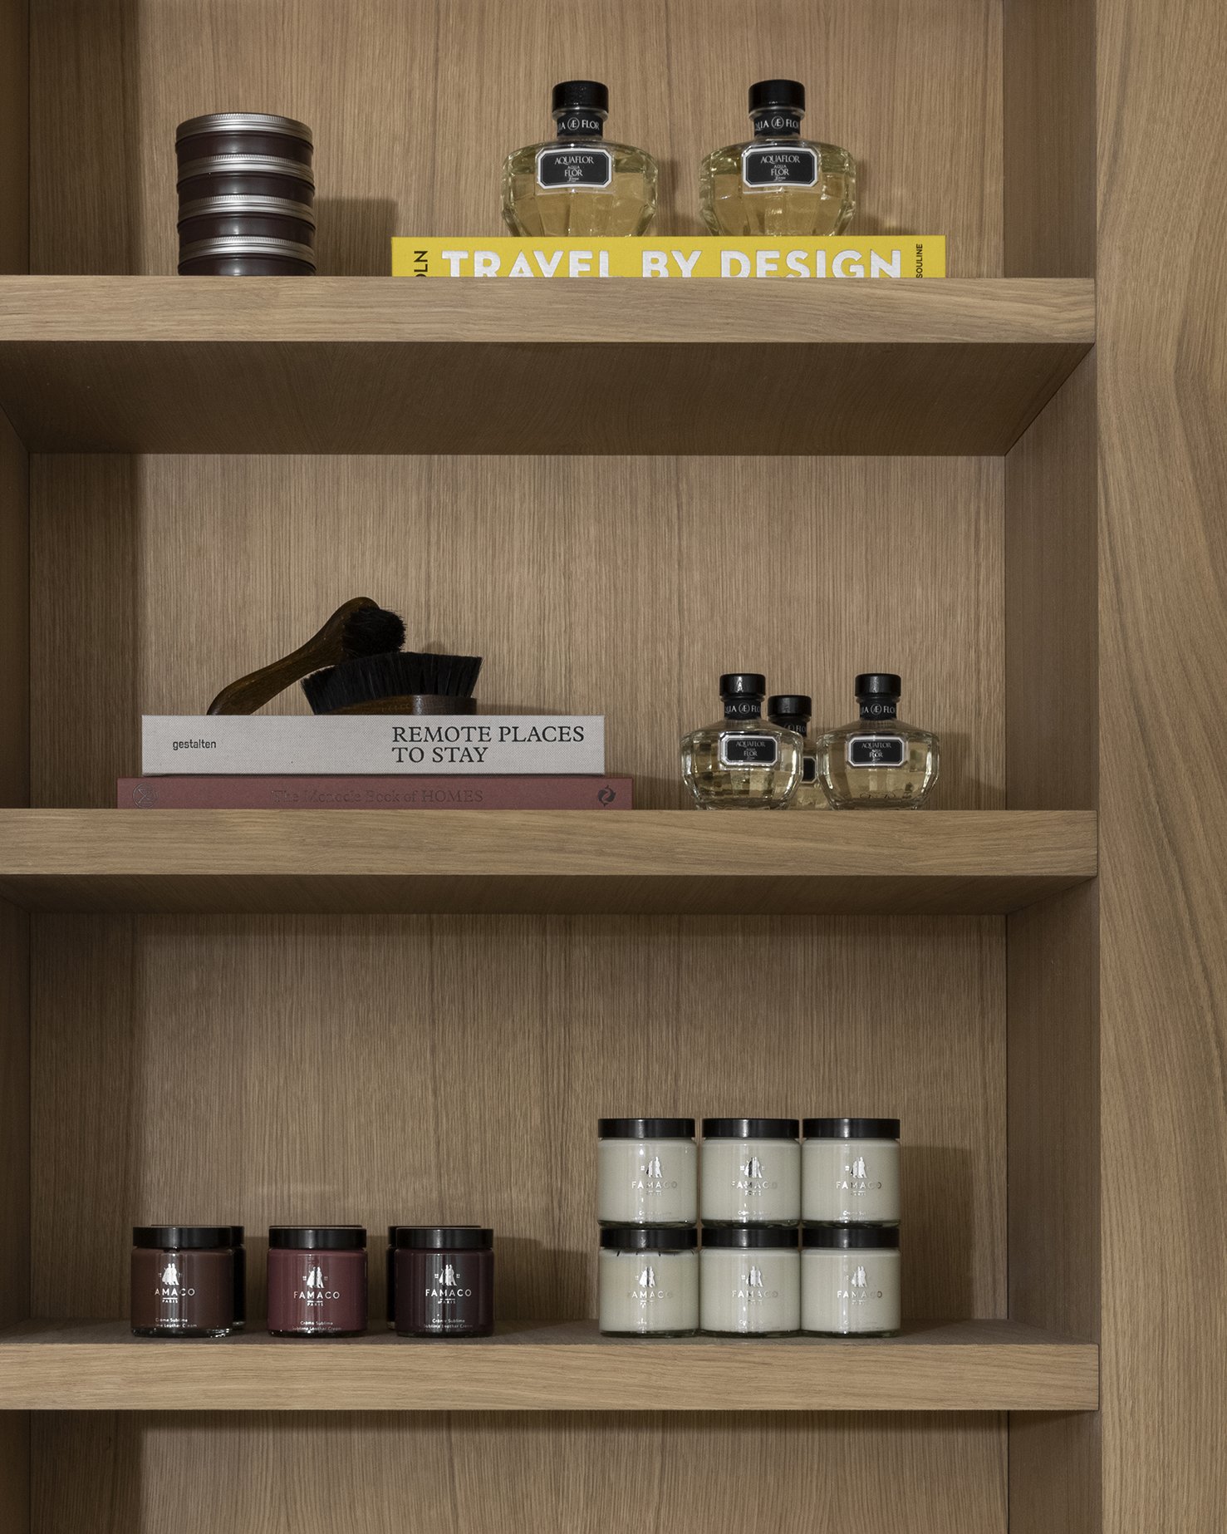
Completing the holistic service offering, a dedicated shoeshine area underscores Notabene’s commitment to the longevity and care of its products. This traditional service, often overlooked in modern retail, speaks volumes about the brand’s appreciation for quality and the enduring value of well-cared-for footwear. It’s another touchpoint that deepens the brand experience, emphasizing care and refinement.
An Ode to Authenticity: Architecture, Materials, and Textures
The design language employed by Norm Architects and Karimoku Case Study is a masterclass in controlled elegance. It skillfully navigates a selected palette of colors and materials, creating a cohesive and evocative environment. The overarching philosophy was to respect the building’s inherent character while introducing contemporary elements that enhance its aesthetic and functional appeal.
Preserving History, Embracing Modernity
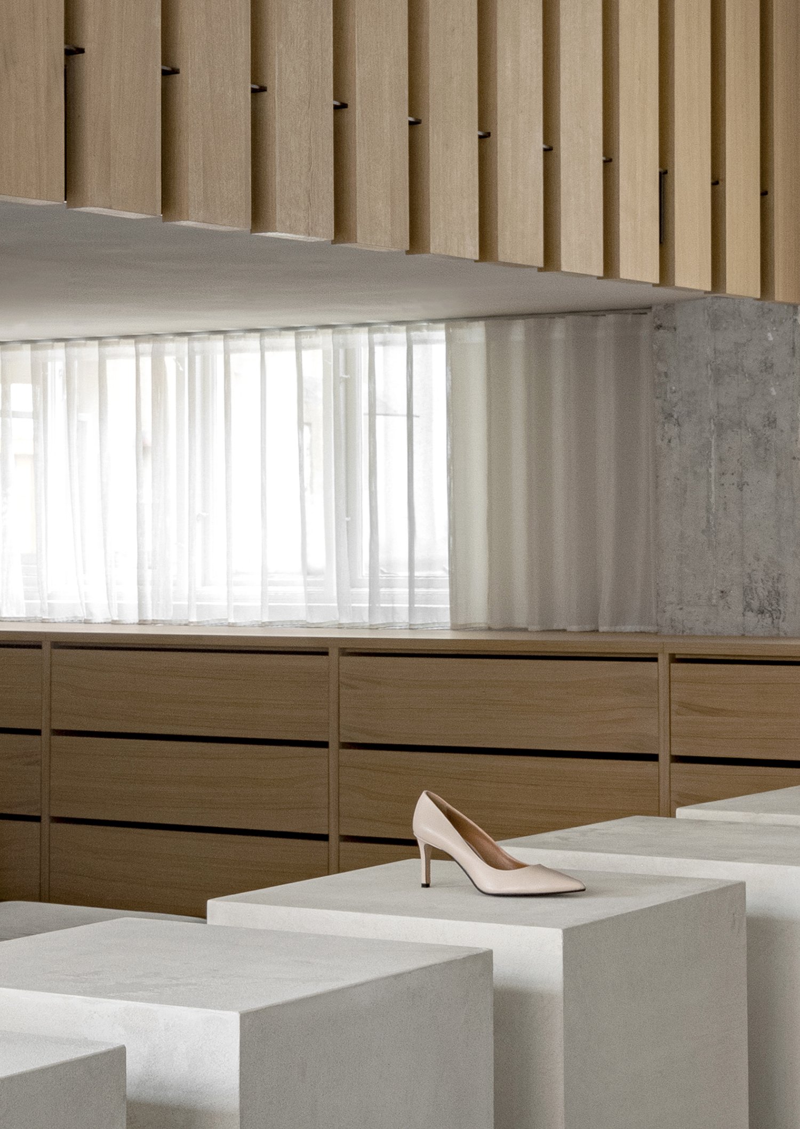
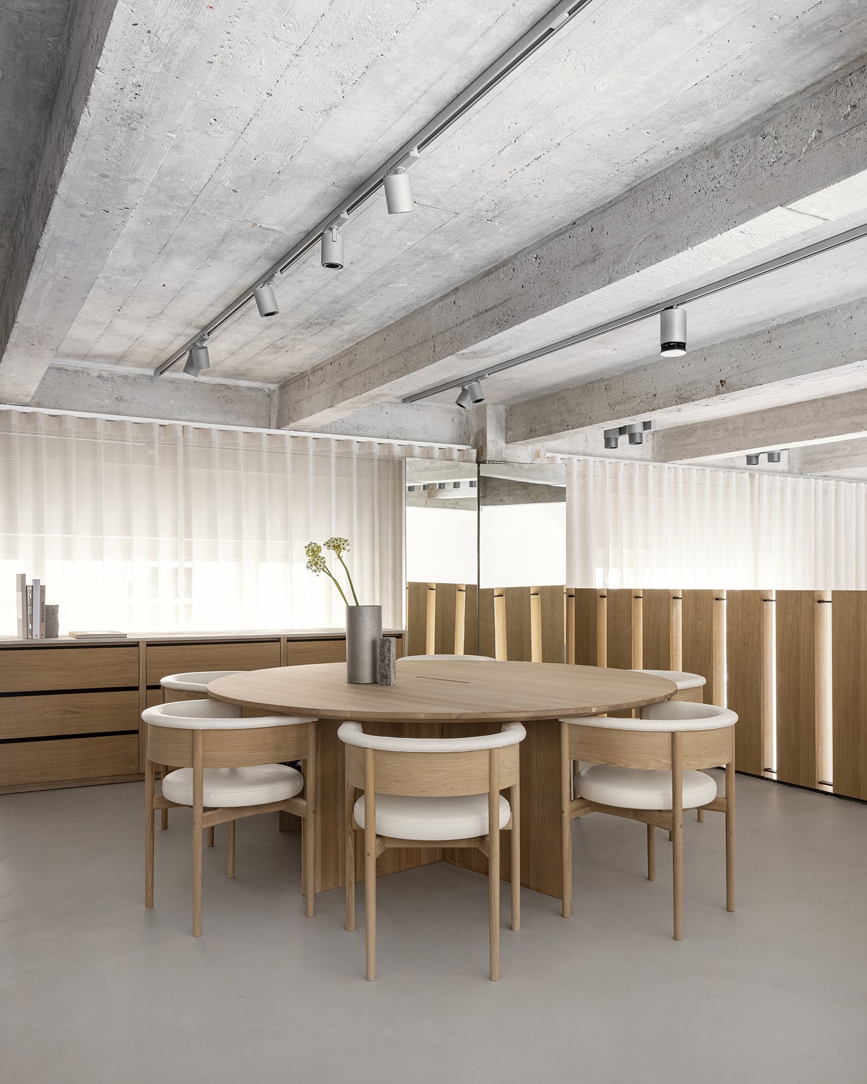
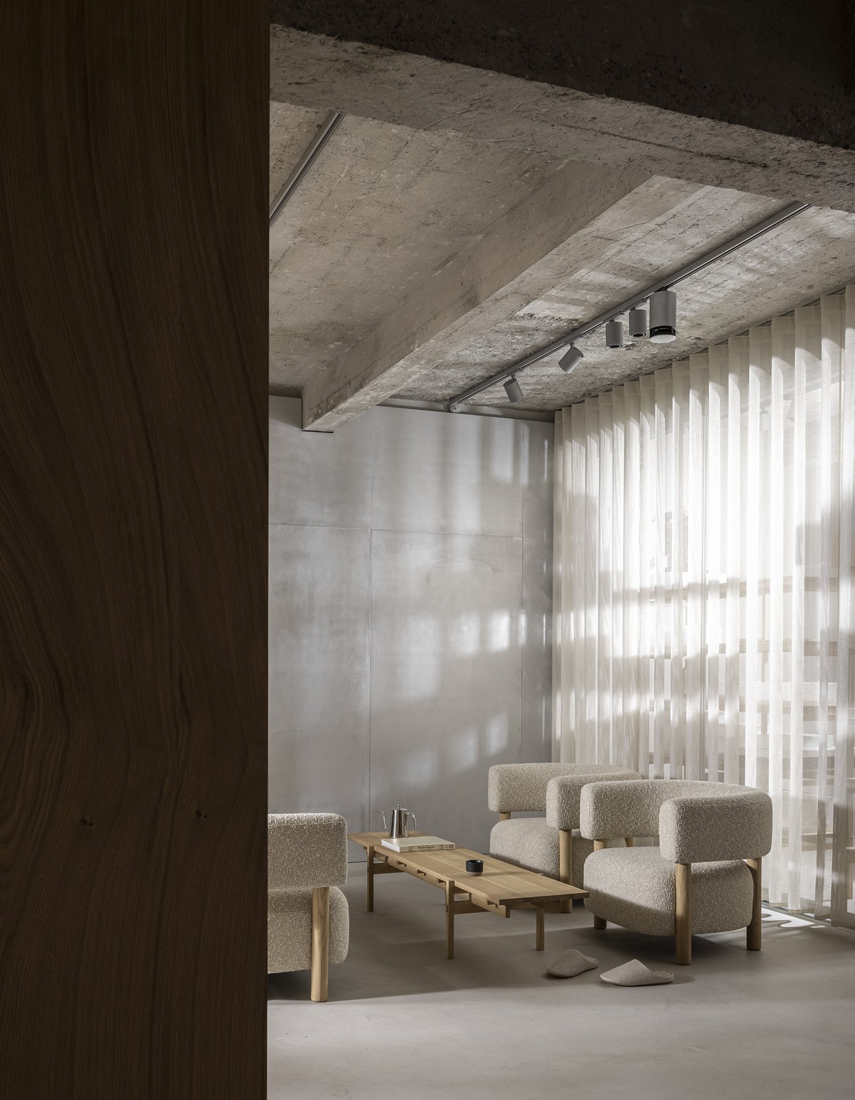
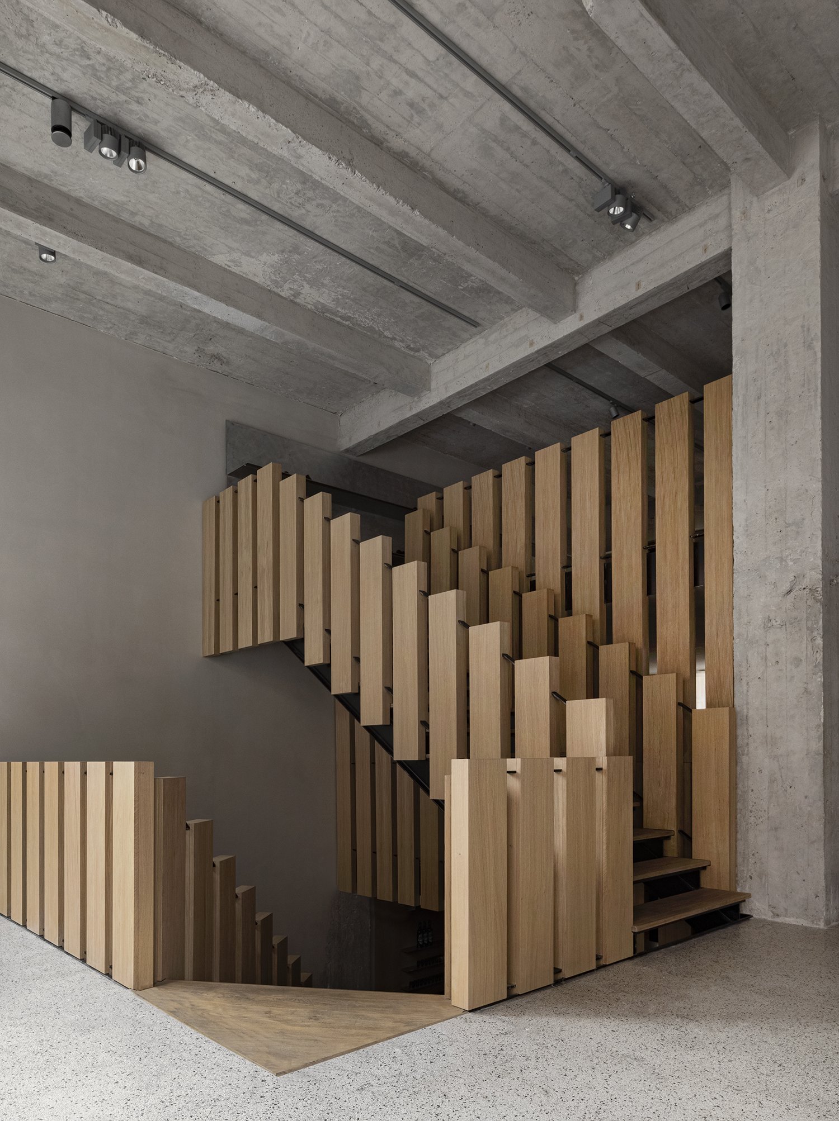
A core aspect of the design was the preservation of the building’s raw structure. Traces of its previous uses have been deliberately retained, adding character and depth to the space. Exposed concrete walls, with their raw and honest aesthetic, are complemented by soaring double-height ceilings that lend a sense of grandeur and airiness. The robust terrazzo flooring grounds the space, offering both durability and a subtle visual texture, while refined cabinetry introduces an element of sophisticated precision.
A Tactile Dialogue: Concrete, Wood, and Fabric
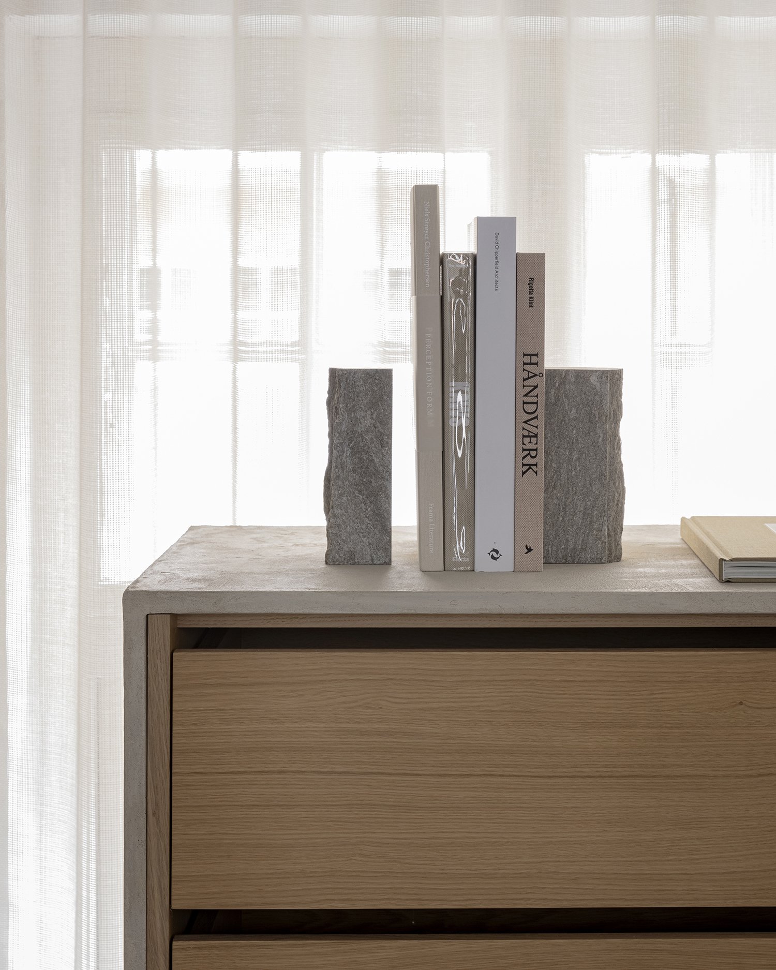
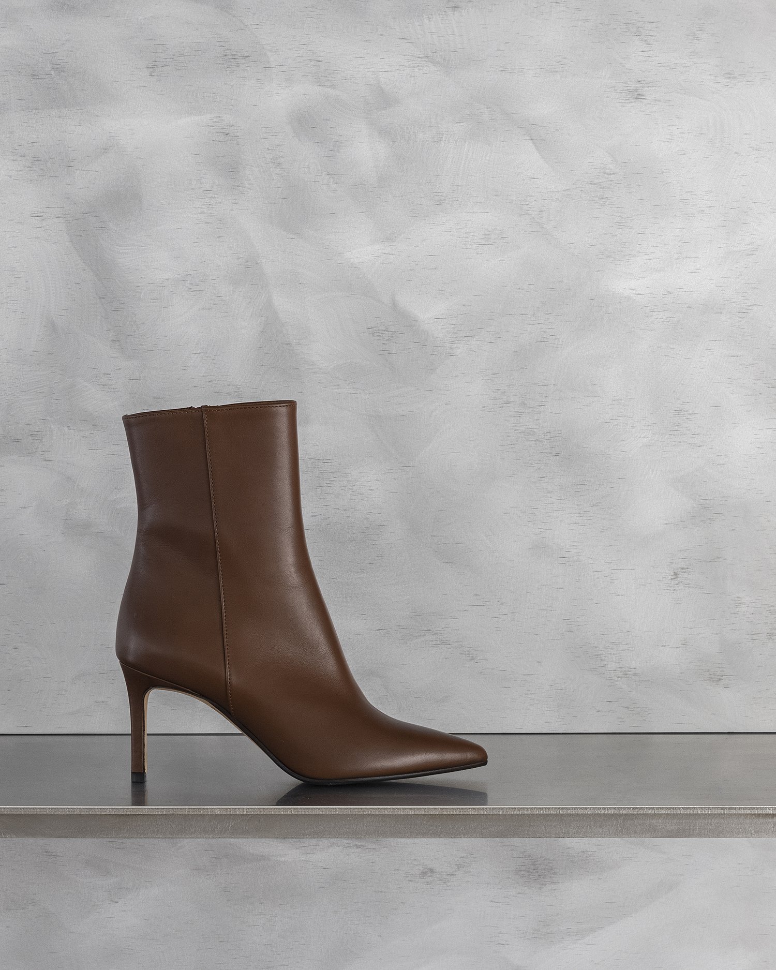
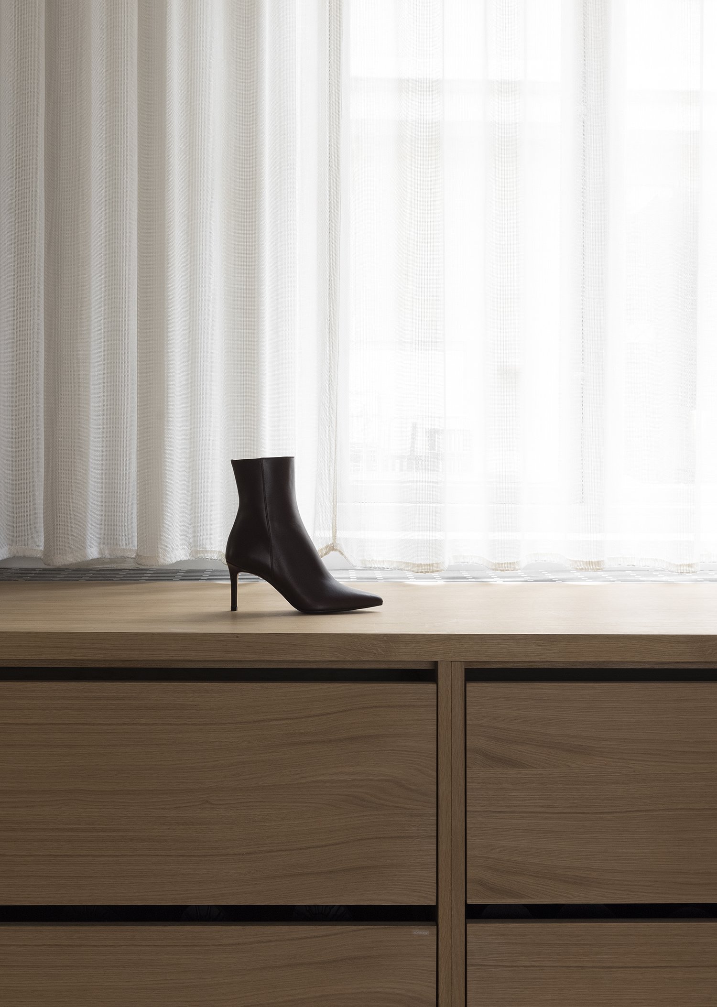
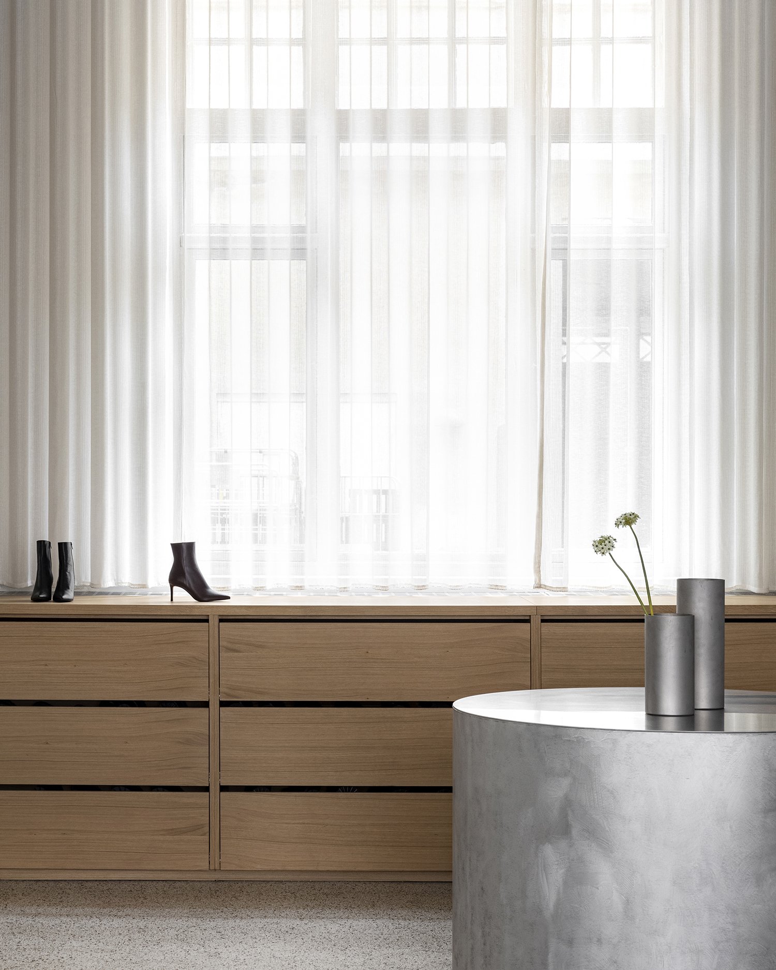
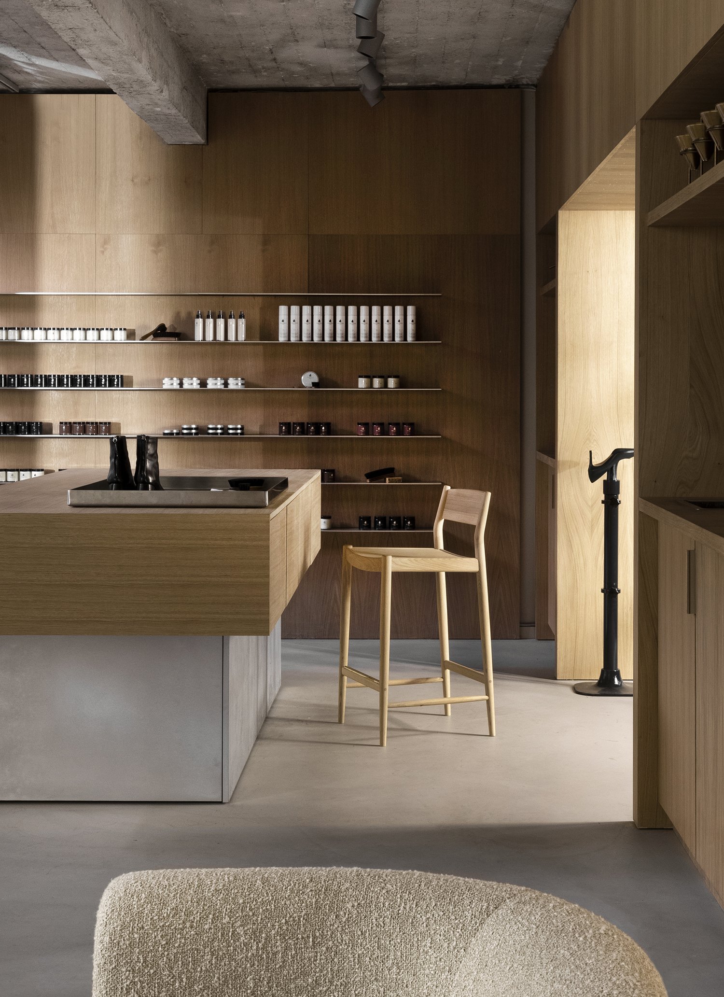
The material selection is a thoughtful dialogue between opposing forces, resulting in a harmonious balance. The brutalist aesthetic of exposed concrete is softened by the warmth and natural grain of light oak, a signature material for Karimoku. Hand-brushed aluminum shelving adds a touch of industrial refinement and sleekness, providing functional display surfaces. Transparent curtains allow natural light to filter gently, creating a soft, ethereal ambiance, while lush bouclé fabrics on seating areas invite comfort and add a rich, tactile dimension. Sculptural display stands, crafted from carefully selected materials, elevate the presentation of Notabene’s products to an art form.
Bespoke Furniture: Form Meets Function
Every piece of furniture within the Notabene flagship has been meticulously considered and, in many cases, custom-designed for the space. The aforementioned sofa and lounge chair in the coffee shop are prime examples, offering not just seating but also contributing significantly to the luxurious aesthetic. Similarly, the coffee table and side tables, which ingeniously double as elegant display stands, showcase Karimoku’s dedication to functional beauty and Norm Architects’ eye for detail. These bespoke elements ensure that every corner of the store feels intentionally designed and perfectly aligned with the brand’s identity.
The Enduring Appeal: Crafting an Immersive Brand Ecosystem
The culmination of this thoughtful design approach is a space that radiates a profound sense of calm and tactility. It’s an interior that feels simultaneously relaxed, refined, and undeniably luxurious. The carefully balanced elements converge to create a coherent brand experience that resonates deeply with visitors. This isn’t just a place to purchase shoes; it’s a destination that encourages lingering, exploration, and an emotional connection to the Notabene universe.
Beyond Retail: A Destination for Engagement
By integrating a coffee shop, lounge, and a creative lab, the Notabene flagship transcends traditional retail models. It becomes a social and cultural destination where customers are encouraged to spend time, whether they are shopping, enjoying a coffee, or simply appreciating the design. This extended engagement period strengthens brand loyalty and transforms casual visitors into brand advocates, proving the power of experiential retail.
The Harmony of Danish and Japanese Aesthetics
The project beautifully exemplifies a harmonious fusion of Danish and Japanese design principles. Norm Architects’ Scandinavian emphasis on functionality, simplicity, and comfort perfectly complements Karimoku Case Study’s Japanese philosophy of meticulous craftsmanship, respect for natural materials, and a quiet, contemplative aesthetic. The result is an international design narrative that feels both globally relevant and uniquely inviting.
In essence, the Notabene Copenhagen flagship is a triumph of design, a testament to what can be achieved when visionary brands and architects unite to create a truly holistic environment. It stands as an inspiring example of how physical retail spaces can evolve to offer more than just products, becoming enduring destinations that enrich the customer’s lifestyle and foster a lasting brand connection.
Images courtesy of Karimoku Case Study