Smart Small Kitchen Ideas to Maximize Space, Style, and Functionality
Designing a small kitchen can often feel like a puzzle, but with the right approach and clever small kitchen ideas, you can transform even the most compact area into a highly functional, organised, and stylish culinary haven. Forget the notion that small means sacrificing utility or aesthetics; instead, embrace the opportunity to create a truly efficient space. By implementing smart layouts, innovative storage solutions, and a few visual tricks, your tiny kitchen can feel surprisingly open and inviting, all without the need for extensive renovation or knocking down walls. This comprehensive guide will explore ten brilliant strategies to make your compact kitchen not just bigger, but better, ensuring every inch serves a purpose.
1. Elevate Storage: Go Vertical to the Ceiling
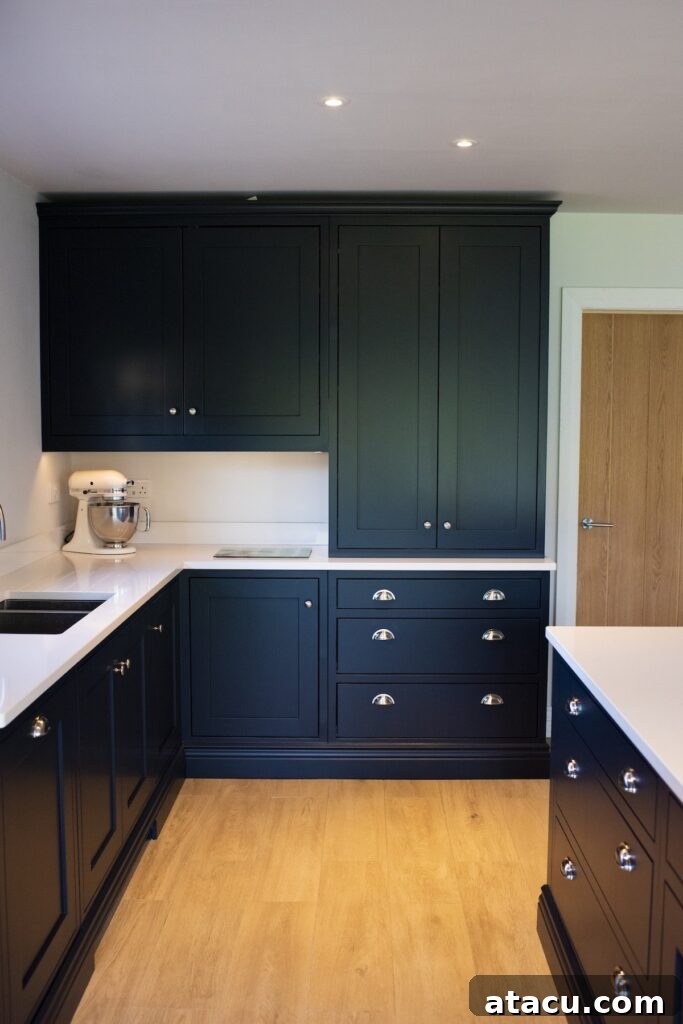
In a small kitchen, vertical space is your most valuable asset. Instead of leaving empty wall space above standard cabinets, install storage solutions that reach all the way up to the ceiling. This strategic move not only maximises storage capacity but also draws the eye upwards, creating an illusion of greater height and an expanded room. Utilise the highest shelves for infrequently used items like seasonal bakeware, specialty appliances, or extra bulk goods. Everyday essentials, on the other hand, should be kept on lower, easily accessible shelves or within reach in drawers. This method helps to declutter countertops and maintain a clean, streamlined appearance, which is crucial for a compact kitchen design. Consider custom cabinetry for a truly integrated look, or opt for open shelving to enhance the airy feel, as long as items are neatly arranged.
To maximise the space, try to utilise vertical storage with tall cabinets or shelves that reach right up to the ceiling.
Molly Chandler, designer at Willis & Stone
2. Embrace Light Colors for an Expansive Feel
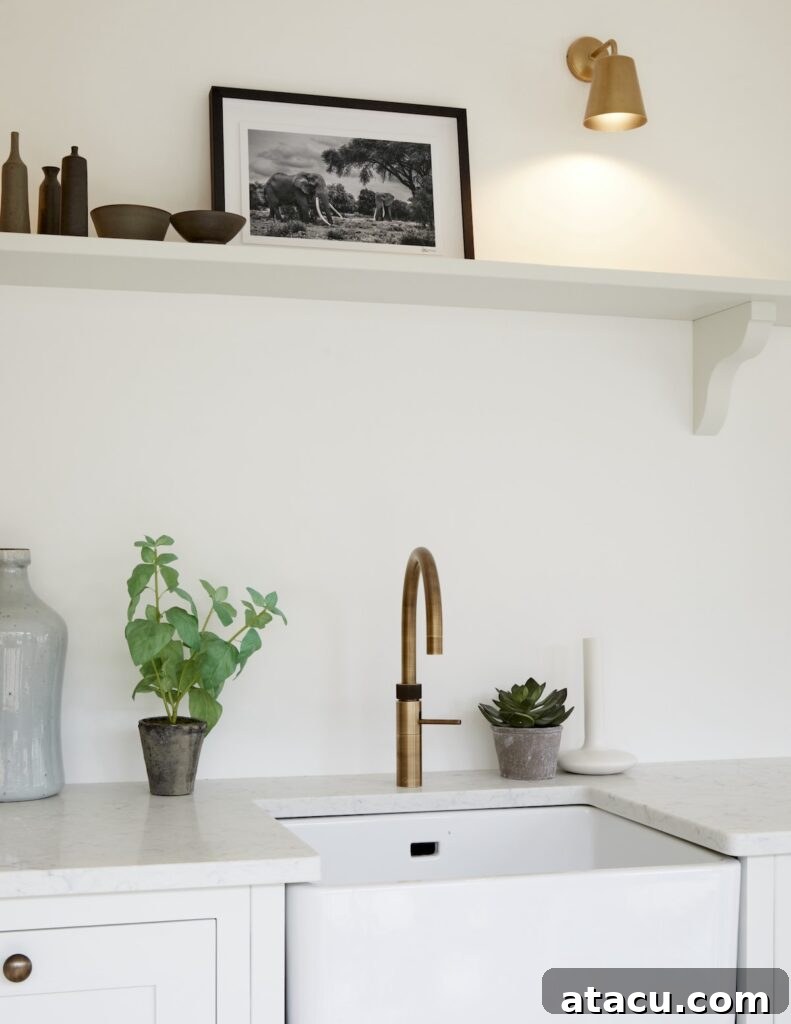
The power of color in small spaces cannot be overstated. Lighter shades are highly reflective, bouncing natural and artificial light around the room, which makes a small kitchen feel significantly larger, airier, and more open. When choosing colors for your compact kitchen, opt for soft neutrals such as crisp off-white, warm cream, or subtle pale grey for both cabinetry and walls. These hues provide a clean backdrop that prevents the space from feeling overwhelmed. If you desire a touch of color, consider muted, desaturated tones like calming sage greens or serene pale blues. These gentle shades can add personality and depth without visually shrinking the room. For an added illusion of space, incorporate glossy finishes on cabinet doors or backsplashes, as their reflective quality further enhances the light distribution.
3. Integrate Open Shelving for Airiness and Style
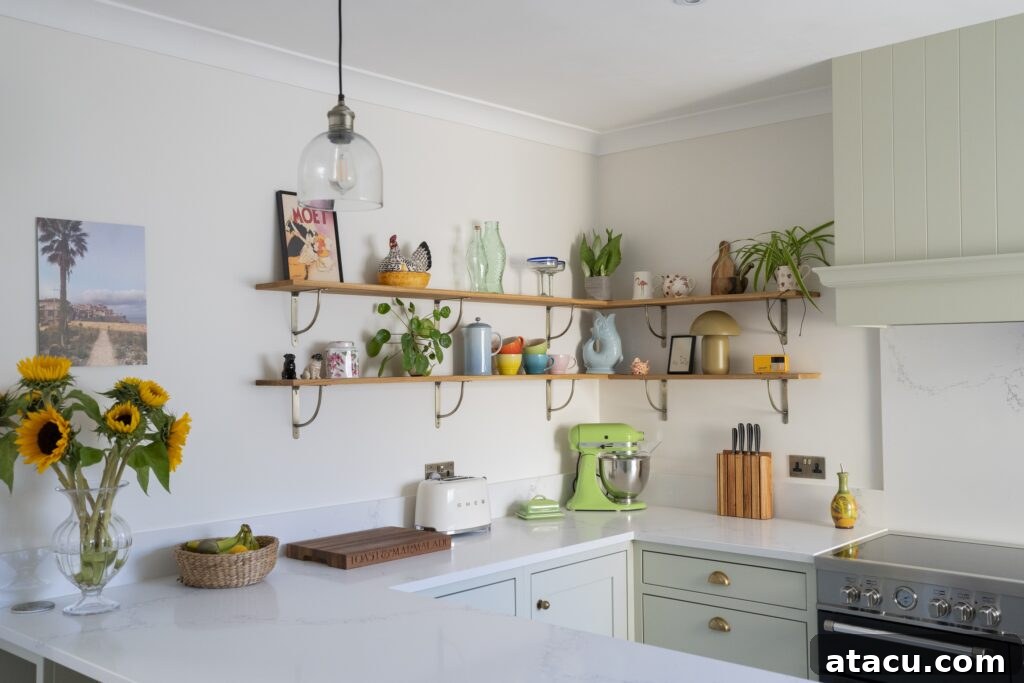
While closed cabinets are essential for hidden storage, traditional upper cabinets can sometimes make a small kitchen feel enclosed and heavy. Replacing some or all of your upper cabinetry with open shelving can instantly create a more open, spacious, and welcoming atmosphere. Open shelves provide a perfect opportunity to display neatly arranged tableware, glassware, cookbooks, or decorative elements, adding character and warmth to the space. They also keep frequently used items within easy reach, improving workflow. The key to successful open shelving in a compact kitchen is meticulous organisation. Avoid clutter by curating your display to include only aesthetically pleasing and regularly used items. Combining open shelves with some closed lower cabinets offers a balanced approach, providing both visual lightness and practical hidden storage for less attractive necessities.
4. Master Corner Spaces with Smart Solutions
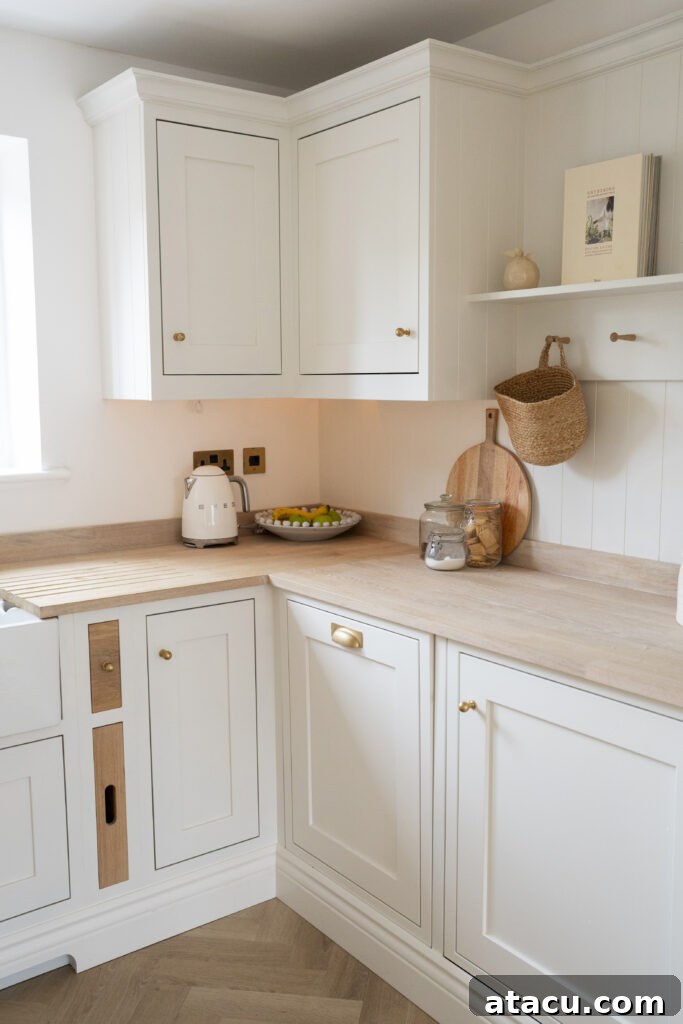
Corners are notorious for being underutilised or becoming dead zones in any kitchen, especially in smaller ones. Maximising these often-neglected areas is critical for efficient small kitchen design. Invest in smart corner storage solutions that make every inch accessible and functional. Options like rotating lazy Susans (pie-cut or kidney-shaped) for upper and lower cabinets allow you to easily access pots, pans, small appliances, or pantry items. Advanced pull-out mechanisms, often called “magic corners” or blind corner optimisers, bring the contents of the hidden corner cabinet forward, making it simple to retrieve items. Diagonal cabinets can also offer more storage volume and a softer aesthetic compared to sharp right-angle corners. By thoughtfully designing your corners, you can unlock significant storage potential and improve the overall flow of your compact kitchen.
Think carefully about the corners of the kitchen and consider corner cabinets with rotating or pull-out shelves to maximise storage in these hard-to-reach areas.
Molly Chandler, designer at Willis & Stone
5. Select Space-Saving and Integrated Appliances
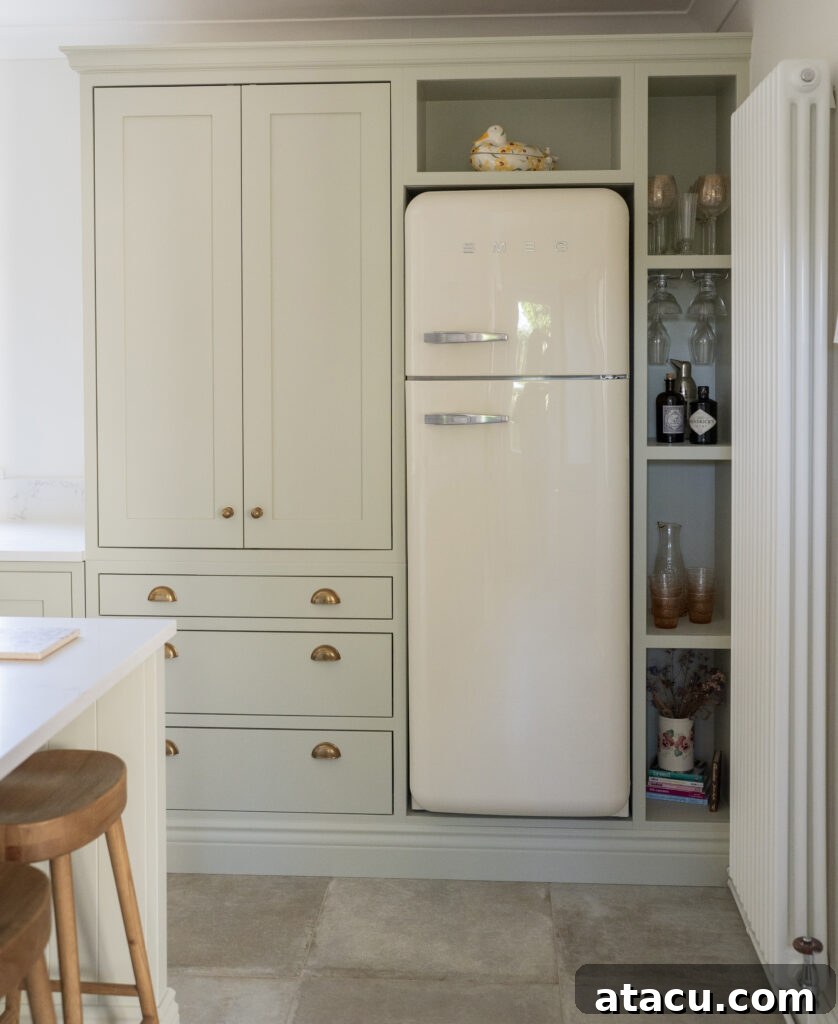
Standard-sized appliances can quickly dominate and overwhelm a tiny kitchen, consuming precious countertop and floor space. To maintain an open feel and maximise functionality, actively seek out compact and multi-functional versions of essential appliances. Consider a narrow (18-inch) dishwasher instead of a standard 24-inch model, or opt for under-counter refrigerator and freezer drawers that blend seamlessly into your cabinetry. Combination microwave-oven units eliminate the need for two separate appliances, while induction hobs with integrated ventilation can free up wall space above the cooktop. Built-in appliances offer a sleek, streamlined look, creating a cohesive and less cluttered appearance that is vital for small spaces. Carefully planning your appliance layout and choosing appropriately sized units will ensure your kitchen remains functional without feeling cramped.
6. Opt for Multi-Functional Furniture
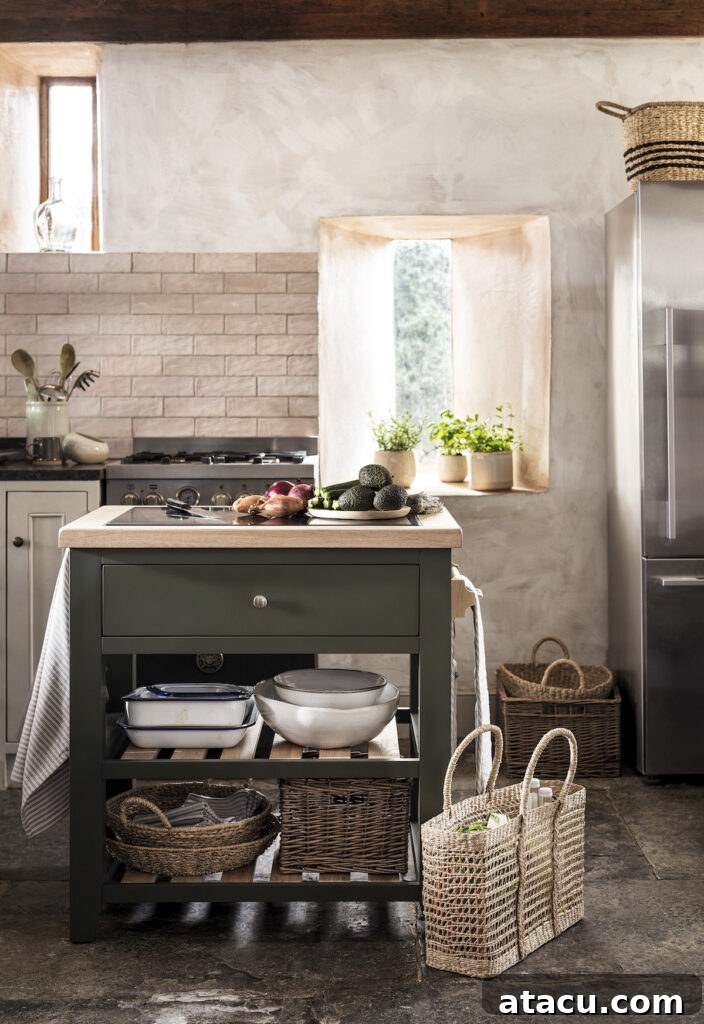
In a small kitchen, every piece of furniture should ideally serve multiple purposes. This “double-duty” approach is a cornerstone of efficient small kitchen design. Consider a freestanding kitchen island that offers not only additional prep space but also incorporates built-in storage (shelves, drawers) and perhaps even a breakfast bar for casual dining. A foldable dining table that can be tucked away against a wall or stored flat when not in use is another excellent solution for reclaiming floor space. Rolling carts or butcher blocks can act as portable workstations, moving out of the way when you need more room. Look for benches with hidden storage or stools that can be stacked. Multi-functional furniture maintains flexibility in your layout, adapting to different needs throughout the day and preventing your compact kitchen from feeling permanently cluttered.
SHOP NOW
7. Utilise Vertical Wall Space with Hooks, Pegboards, and Magnetic Strips
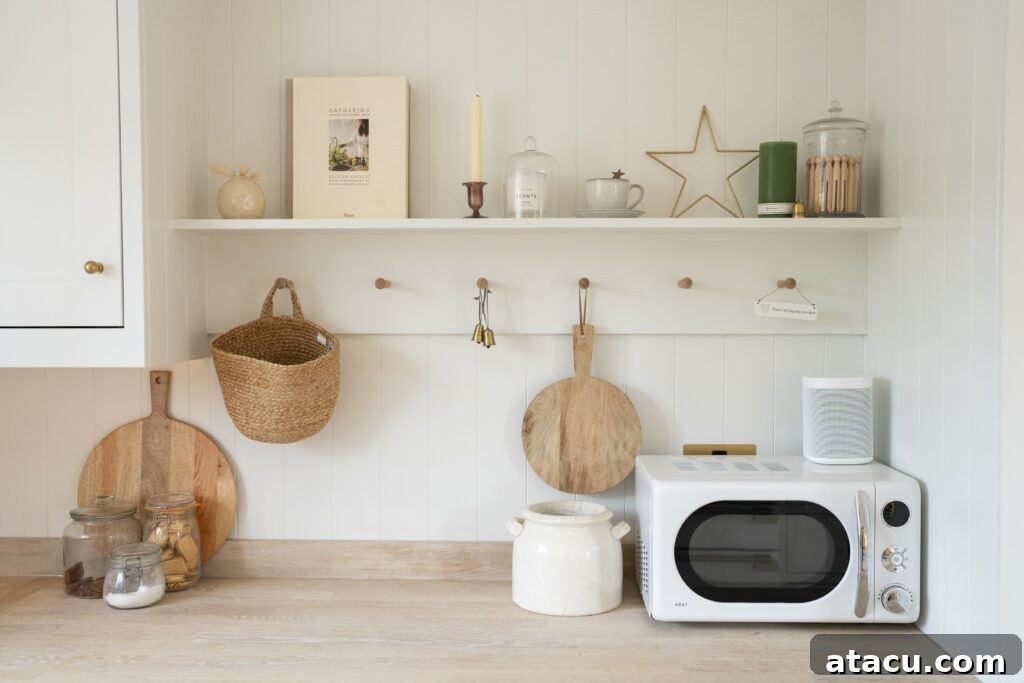
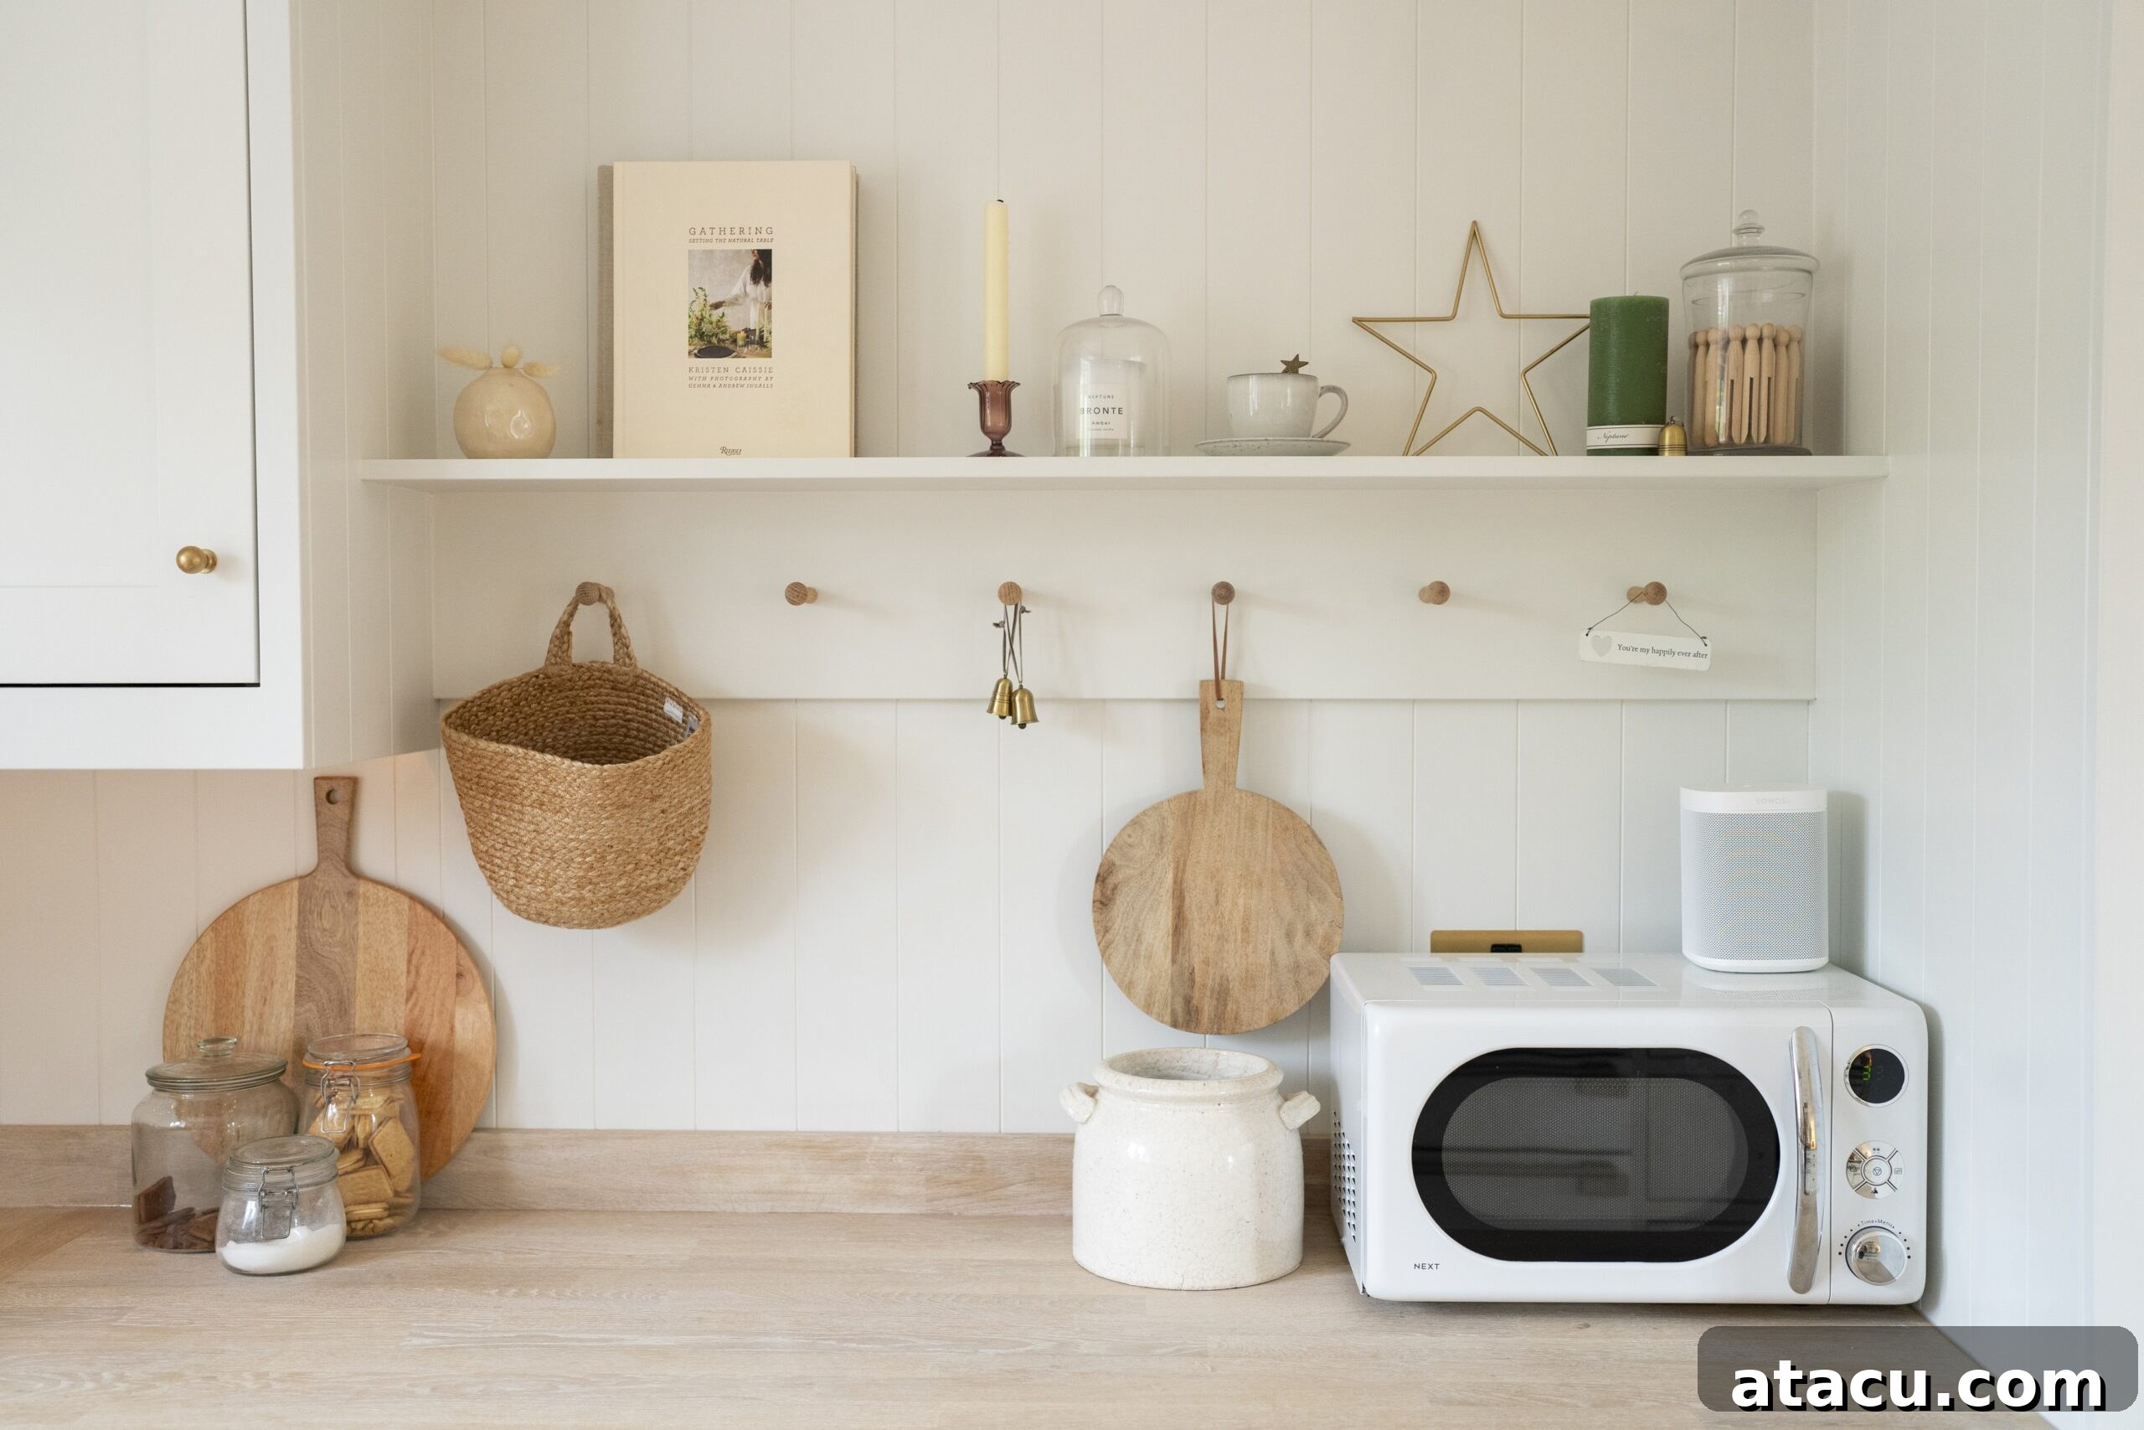
Beyond traditional cabinets and shelves, the often-overlooked wall space in a small kitchen holds immense potential for efficient storage. Instead of cramming every utensil and tool into drawers or leaving them to clutter countertops, leverage innovative wall-mounted solutions. Under-cabinet rails with S-hooks are perfect for hanging mugs, cooking utensils, or even small pots and pans. Magnetic knife strips keep your sharpest tools safely stored and easily accessible, freeing up drawer space. A pegboard system offers unparalleled customisation, allowing you to arrange hooks, shelves, and baskets to hold anything from spices and herbs to cutting boards and measuring spoons. Wall-mounted spice racks, pot racks, or even small floating shelves can also make a significant difference. These solutions not only free up valuable counter and drawer space but also add a decorative touch, making your compact kitchen feel organised and thoughtfully designed.
SHOP NOW
8. Maximise Natural Light
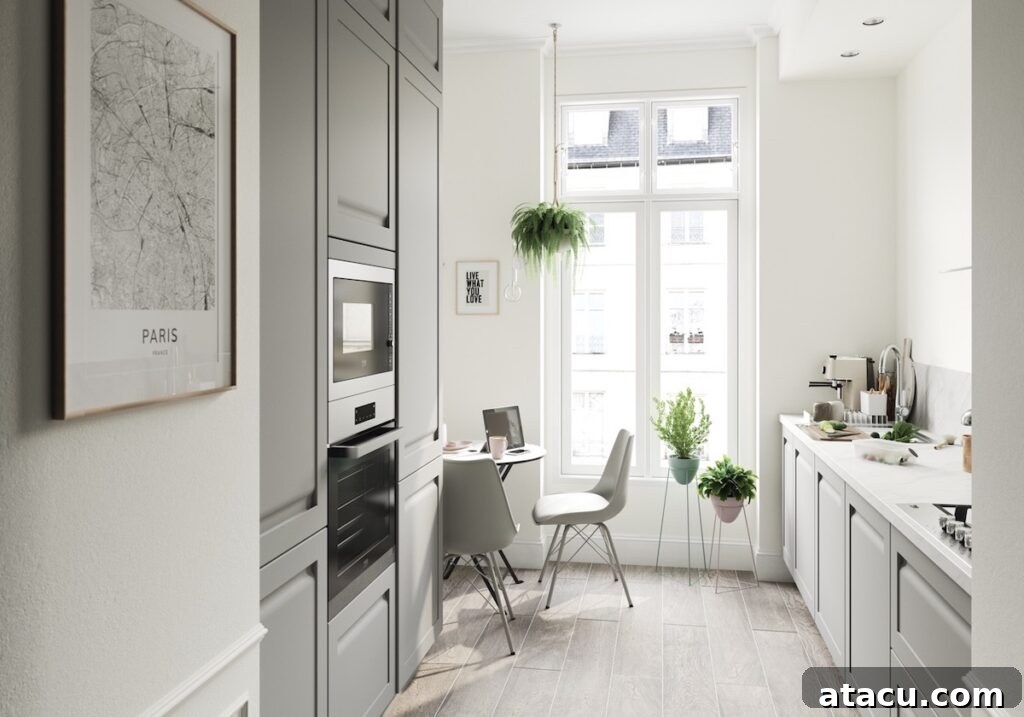
Natural light is one of the most effective tools for making any space, especially a small kitchen, feel larger and more inviting. If your kitchen layout allows, consider enhancing or expanding existing windows, installing a skylight, or replacing solid doors with glass-paneled ones. The more natural light that floods into the room, the more open and airy it will feel, creating a welcoming and expansive atmosphere. Avoid heavy, dark window treatments that can block light and make the room feel claustrophobic; instead, opt for sheer blinds or light-colored curtains that can be easily pulled back. Strategic placement of mirrors or glossy surfaces can also help amplify natural light by reflecting it deeper into the room. A well-lit kitchen is not only more pleasant to work in but also visually expands its perceived boundaries.
9. Choose Sleek Hardware and Minimalist Design Elements
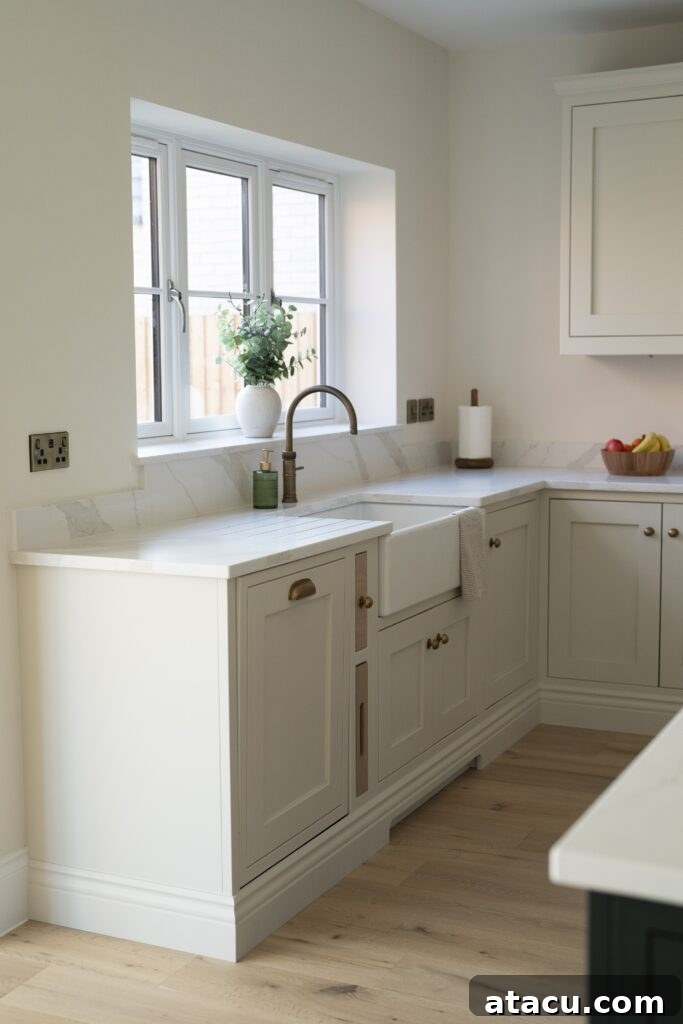
Visual clutter can make a small kitchen feel even more constrained and chaotic. To create a sense of spaciousness and serenity, embrace a minimalist design aesthetic. Choose sleek, flat-panel cabinetry with clean lines, or opt for handleless designs that feature integrated pulls or push-to-open mechanisms. If you prefer hardware, select simple, understated knobs or bar pulls that blend seamlessly with the cabinet fronts rather than standing out. Maintain a consistent color palette and material choice across countertops, backsplashes, and flooring to create a cohesive and uninterrupted flow. Minimise decorative elements to a few carefully chosen pieces, focusing on quality over quantity. A streamlined, uncluttered design not only looks sophisticated but also contributes significantly to the feeling of an open and expansive kitchen, allowing the eye to move freely without interruption.
As a general rule in a small kitchen, keep the design simple and streamlined to avoid visual clutter.
Molly Chandler, designer at Willis & Stone
10. Install a Sliding Door or Pocket Door
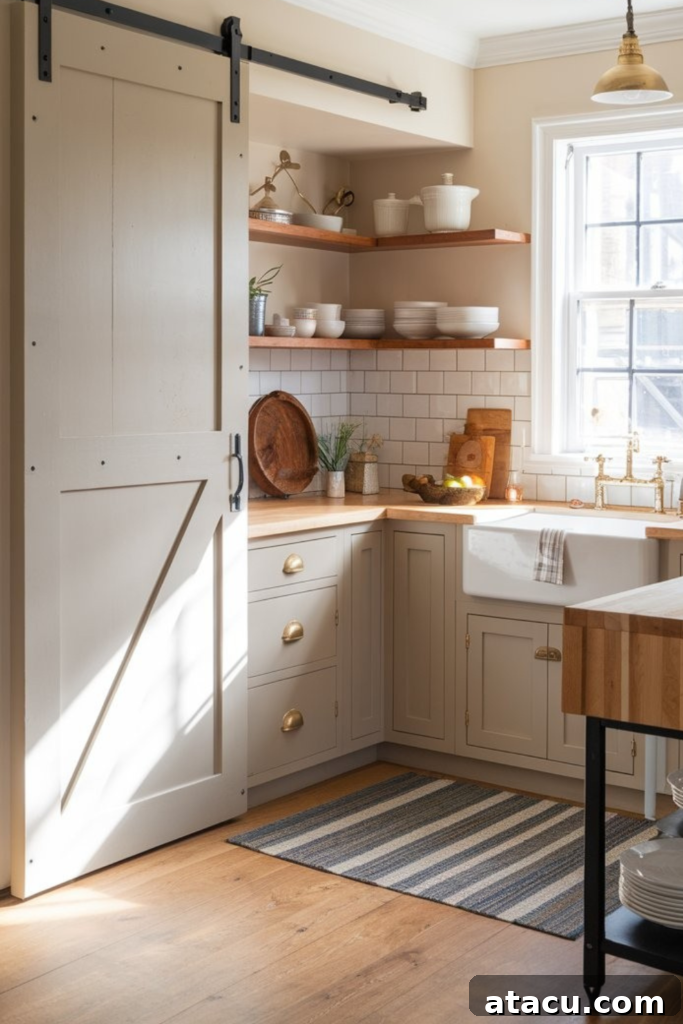
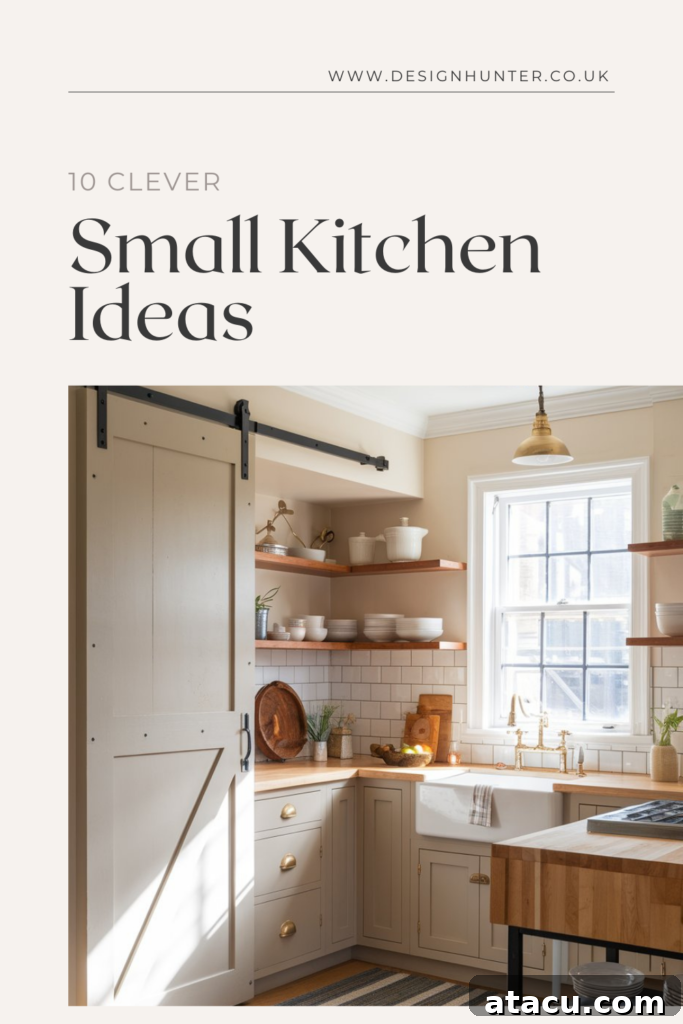
Traditional swing doors, while common, can consume a significant amount of valuable floor and wall space in a small kitchen. The arc of a swinging door can block pathways, restrict cabinet access, or prevent the placement of essential furniture or appliances. Replacing a standard door with a space-saving alternative like a sliding barn door or a pocket door can dramatically improve the functionality and perceived size of your kitchen. Barn doors glide along a track mounted above the doorway, offering a stylish, rustic, or modern aesthetic while freeing up floor space. Pocket doors, which slide into a compartment within the wall, are even more discreet, making them virtually invisible when open. Both options reclaim precious real estate, allowing for better traffic flow, additional storage opportunities, or simply a more comfortable and less cramped movement within a tight kitchen.
SHOP NOW
When designing a small kitchen, opt for a layout that emphasises functionality and utilises every inch of available space effectively. Pay attention to traffic flow and ensure there is enough space for people to move around comfortably, especially in high-traffic areas like around the sink and stove.
Molly Chandler, designer at Willis & Stone
Key Takeaways for Designing Your Compact Kitchen
A small kitchen doesn’t have to feel limiting; instead, it presents a wonderful opportunity for creative and efficient design. By strategically implementing vertical storage solutions, opting for space-saving appliances, embracing light color palettes, and refining your layout with multi-functional elements, you can create a kitchen that is not only highly functional but also stylish and visually expansive. Remember, the goal is to make every square inch work harder for you, ensuring a clutter-free and enjoyable cooking environment. Don’t be afraid to mix and match these ideas to discover what resonates best with your personal style and specific space constraints.
Frequently Asked Questions About Small Kitchen Design
How do I make my small kitchen look bigger?
To make your small kitchen appear larger, focus on visual tricks and smart design choices. Maximise natural light, use light and reflective colors on walls and cabinets, incorporate open shelving, and ensure all storage goes vertical to the ceiling. Minimise clutter and opt for sleek, minimalist hardware and integrated appliances to create a seamless, expansive feel. Good lighting and clear pathways are also essential.
What colors make a small kitchen look larger?
Light and neutral colors are best for making a small kitchen look larger. Think crisp whites, soft off-whites, warm creams, and pale greys. These colors reflect light, making the space feel brighter and more open. If you want to introduce color, choose muted, desaturated shades like sage green, light blue, or very pale yellow, as these add character without overwhelming the space. Glossy finishes can further enhance light reflection.
How can I add storage to a tiny kitchen?
Adding storage to a tiny kitchen requires creativity and utilising every available surface. Go vertical with cabinets or shelves that reach the ceiling. Integrate smart corner storage solutions like lazy Susans or pull-out systems. Leverage wall space with magnetic knife strips, pegboards, and hook rails for utensils. Consider multi-functional furniture like an island with built-in storage. Even the back of a pantry door can hold spice racks or extra shelving.
What are your favorite small kitchen tricks? Share your brilliant ideas below!
Save to Pinterest