
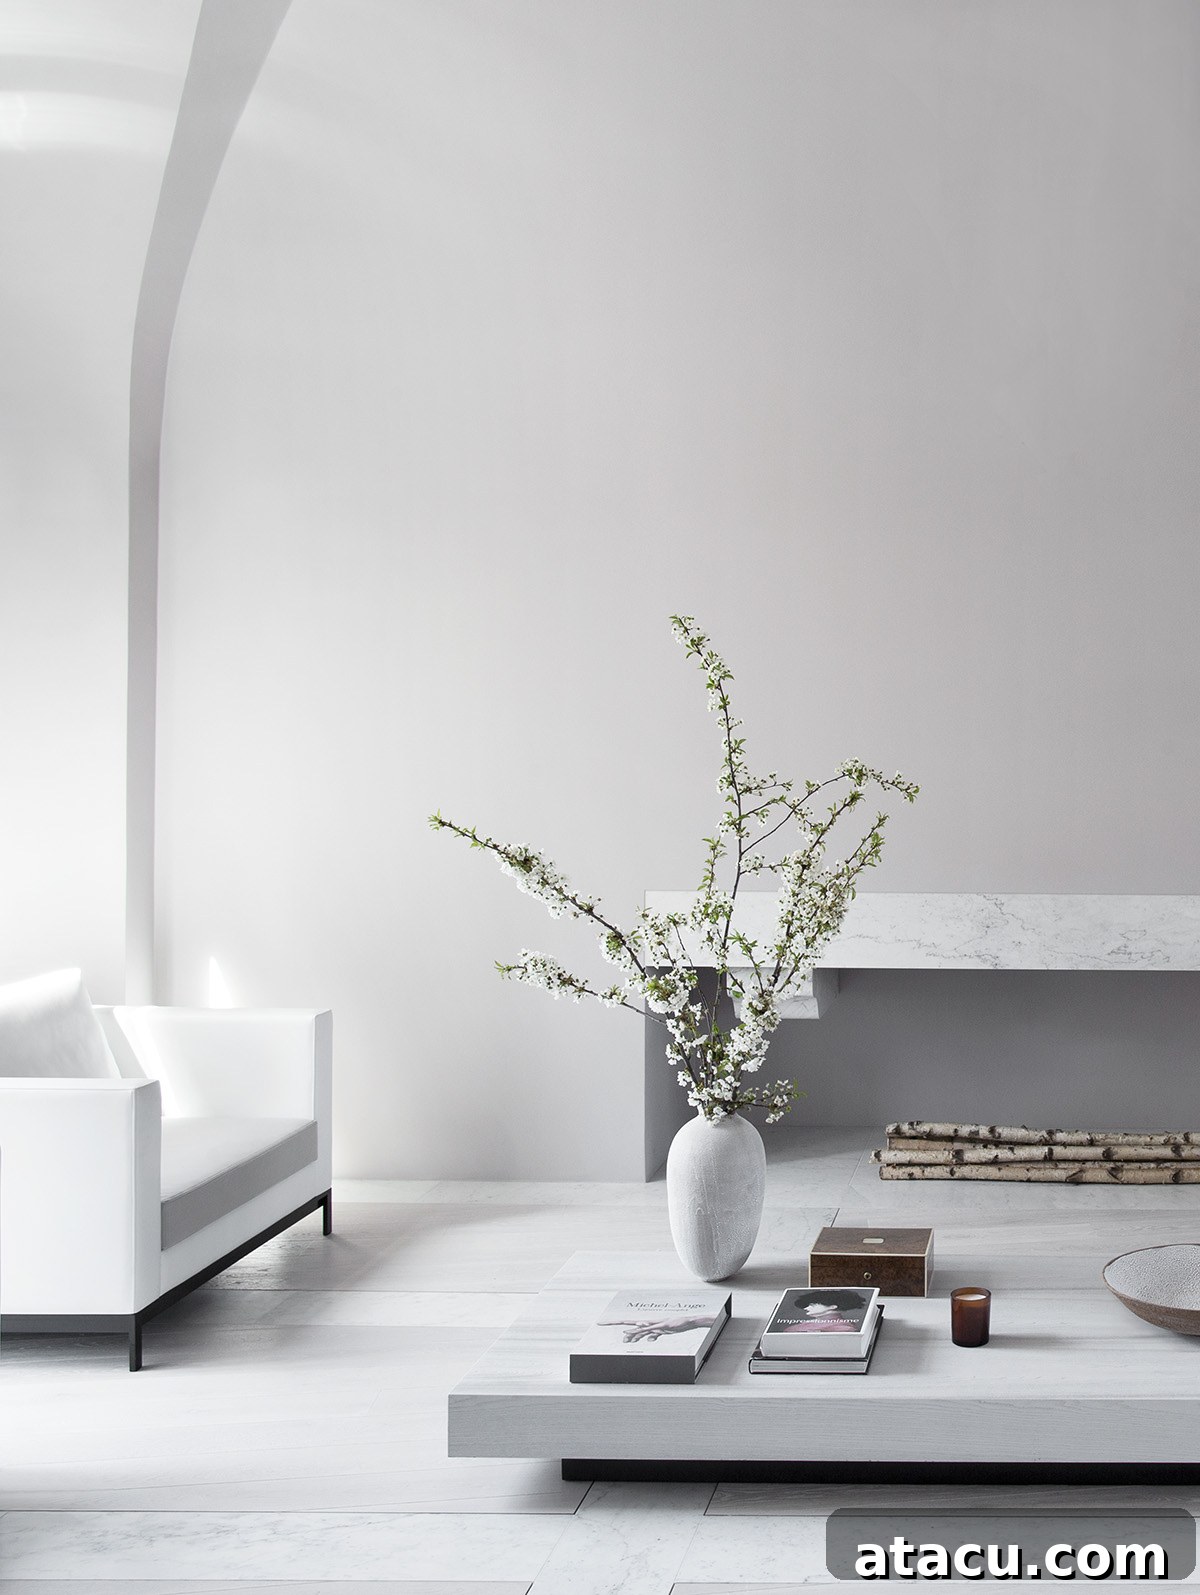
Guillaume Alan’s Parisian Masterpiece: A Symphony of Serenity and Luxurious Minimalism
Stepping into a space designed by Guillaume Alan is akin to entering a realm where tranquility and sophisticated luxury coexist seamlessly. My initial encounter with his extraordinary work took place years ago during a visit to his London studio. I was immediately captivated by his furniture collection, which showcased an exquisite blend of elegant, minimalist sofas, meticulously hand-crafted tables, and sumptuously comfortable armchairs. What truly resonated was the profound sense of purity and serenity emanating from each design. Recently, I had the pleasure of receiving images from one of his studio’s latest projects, and I am thrilled to share this captivating Parisian apartment with you.
Transforming a Historic Haussmannian Apartment into a Modern Sanctuary
Nestled within a distinguished early 19th-century Haussmann building in Paris, this remarkable apartment boasts breathtaking views of the iconic Seine River and the majestic Eiffel Tower. The clients, having previously acquired several exquisite furniture pieces from Guillaume Alan’s celebrated collections, harbored a long-standing aspiration to collaborate with him on a comprehensive architecture and interior design endeavor. Their vision was clear: to create a luxuriously appointed apartment imbued with an atmosphere of profound calm and serenity, yet equally suited for grand entertaining and lively social gatherings.
Guillaume Alan, in close collaboration with his talented design partner Emilie Le Corre, undertook a complete reorganization of the apartment’s internal space. This extensive transformation allowed them to meticulously apply Alan’s signature aesthetic throughout – an aesthetic defined by its unwavering commitment to simplicity, timeless elegance, and a sophisticated, luxurious use of materials. Every element, from the structural alterations to the finest finishes, was carefully considered to align with this guiding philosophy, ensuring a cohesive and harmonious design narrative unfolded across every room.
The Power of Light and a Harmonious Palette
A fundamental cornerstone of the design brief was the imperative to maximize the influx of natural light into the apartment. Given its generous proportions, the design team had ample space to sculpt and refine. This challenge was met with exceptional finesse through the strategic application of a singular, carefully curated color palette. Predominantly featuring light greys and chalky whites, this chosen scheme permeates every corner of the residence, effectively dissolving visual boundaries and creating an expansive, ethereal sense of space. The monochromatic approach not only amplifies the luminosity but also fosters an unparalleled feeling of harmony and continuity, allowing the architecture and furnishings to breathe and express their inherent beauty without distraction.
The subtle variations within this limited palette ensure depth and interest, preventing the space from feeling stark or monotonous. Instead, soft transitions and nuanced tonal shifts contribute to an overall sense of quiet luxury. This thoughtful selection allows the natural light, a precious commodity in any urban setting, to dance across surfaces, highlighting textures and architectural details, and truly transforming the ambiance throughout the day.
Living Room: A Dialogue Between Minimalism and History
Guillaume Alan’s distinctive aesthetic masterfully blends a minimalist approach with a profound appreciation for historical inspiration. The living room serves as a compelling testament to this philosophy. Here, an unusual vaulted ceiling commands attention, elegantly framing a large, arched window. This striking architectural feature, rather than being a purely modern invention, draws its inspiration from an antique door discovered in Oxford, seamlessly bridging centuries of design. The juxtaposition of historical echoes within a contemporary, pared-back setting creates a truly unique and captivating atmosphere, inviting both reflection and admiration.
Central to this magnificent space is a remarkable three-meter-long marble fireplace. This impressive focal point appears to defy gravity, floating effortlessly within the room as if suspended. Crafted from a single, exquisite slab of marble, its sheer scale and minimalist form underscore Alan’s commitment to impactful, yet understated, luxury. The fireplace not only provides warmth and a cozy ambiance but also acts as a sculptural element, grounding the room while simultaneously enhancing its ethereal quality. The selection of accompanying furnishings—subtly textured fabrics, clean-lined seating, and thoughtful lighting—further enhances the room’s serene character, creating an inviting space perfect for both intimate moments and lively discussions.
The Master Suite: A Sanctuary of Refined Comfort
The master bedroom is conceived as a veritable sanctuary, meticulously designed to achieve a seamless harmony with its accompanying marble en suite bathroom. The deliberate choice of materials and textures contributes to an atmosphere of understated luxury and profound calm. Elegant white ash wood doors introduce a touch of natural warmth and refined craftsmanship, contrasting gently with the cool, serene tones that dominate the space. The room’s inherent tranquility is further enhanced by the careful selection of neutral-colored linens, which drape gracefully and invite relaxation. A soft, tactile throw adds an additional layer of comfort and visual interest, beckoning residents to unwind. Every element in the master suite is orchestrated to promote restful slumber and offer a private retreat from the bustling Parisian life outside.
The en suite bathroom continues this narrative of luxurious serenity. Dominated by exquisite Carrara marble, it offers a spa-like experience within the privacy of the home. The thoughtful integration of the bedroom and bathroom speaks volumes about Alan’s holistic design philosophy, where each space flows into the next, contributing to an overall sense of peace and sophisticated cohesion. The play of light on the marble surfaces and the subtle reflection off the ash wood creates a dynamic yet calming environment, making the master suite a true highlight of the apartment.
The Meticulous Selection of Materials: Carrara Marble and Brushed Oak
A cornerstone of this project’s unparalleled luxury lies in the meticulous selection and application of its primary materials. The exquisite Carrara marble, so prominently featured in the bathroom, extends its elegant presence throughout the entire apartment, serving as a unifying element of sophisticated design. Its cool, veined surfaces grace the kitchen, transforming a functional space into an area of refined beauty, and subtly integrates into the flooring, where it creates captivating visual and textural contrasts.
In the flooring, the radiant white and grey tones of the Carrara marble are juxtaposed against carefully chosen light grey brushed oak. This intelligent pairing generates an intriguing surface pattern, where the smooth, cool solidity of the marble meets the warm, textured grain of the oak. This interplay is not merely aesthetic; it provides a rich tactile experience underfoot, enhancing the apartment’s overall sensory appeal. Every single piece of marble used in the project underwent an individual selection process, a testament to the uncompromising standards of Guillaume Alan’s team. Each slab was chosen for its unique veining and character, ensuring that no two areas are exactly alike, yet all contribute to a cohesive tapestry of natural beauty. This dedication to material purity and bespoke selection elevates the apartment beyond mere decoration, making it a true work of art where every surface tells a story of craftsmanship and thoughtful design.
A Holistic Approach: Restrained Design, Opulent Spirit
The pervasive sense of calm and serenity that defines this Parisian apartment is ultimately attributable to the holistic and deeply thoughtful approach taken by Guillaume Alan and his design team. All rooms are interconnected not just physically, but aesthetically, linked by the same carefully curated palette of colors and materials. This seamless integration cultivates an overwhelming sense of purity and harmoniousness throughout the entire residence. There is a deliberate absence of superfluous ornament or excessive detailing; instead, beauty is found in the integrity of the forms, the quality of the materials, and the interplay of light and shadow.
While the use of luxurious materials, such as the individually selected Carrara marble and brushed oak, is undeniably a hallmark of this project, it is never ostentatious. Alan’s design philosophy ensures that luxury is expressed through subtlety, precision, and an inherent respect for craftsmanship rather than overt display. The result is an apartment that is beautifully restrained in its design yet undeniably opulent in its spirit. It masterfully achieves the delicate balance between a private, tranquil haven and a sophisticated backdrop for entertaining, embodying a timeless elegance that transcends fleeting trends and offers a truly elevated living experience in the heart of Paris.
Photography by Matthew Donaldson.