
Concrete Plinth House: A Masterclass in Modern Victorian Renovation by DGN Studio in Hackney
In the vibrant heart of Hackney, London, stands a testament to innovative architectural vision: the Concrete Plinth House. This extraordinary project by DGN Studio has garnered significant attention, recently being shortlisted as a finalist in the prestigious 2022 edition of New London Architecture’s Don’t Move, Improve! competition. More than just an extension, this Victorian end-terrace transformation masterfully blends historic charm with a striking contemporary addition, anchored by a unique sunken concrete base. It represents a bold reimagining of urban living, showcasing how thoughtful design can unlock new possibilities within existing structures.
DGN Studio’s Vision: Redefining the Victorian Terrace
DGN Studio approached the Concrete Plinth House project with a clear objective: to challenge the inherent limitations of a typical Victorian layout while celebrating its historical context. The conventional floor plan of many Victorian homes often results in darker, compartmentalised spaces at the rear. The architects sought to dismantle these constraints, envisioning an open, fluid, and brilliantly lit living area that would drastically enhance the home’s functionality and connection to its surroundings. Their design ethos marries robust, honest materials with sophisticated spatial planning, resulting in an extension that feels both grounded and expansive.
The core innovation lies in the embedding of a series of robust concrete plinths directly into the ground. These plinths serve a dual purpose: they provide a solid, almost brutalist-inspired foundation for an elegant oak frame and steel structure, and they define the sunken nature of the new living space. This strategic grounding creates a distinct architectural language, where the raw beauty of concrete meets the warmth of natural wood and the lightness of glazed elements. The result is a rear extension that not only adds considerable space but fundamentally reshapes the entire living experience on the ground floor, transforming it into a vibrant, contemporary hub.
A Symphony of Light and Materiality on the Ground Floor
The Brutalist-Inspired Heart of the Home
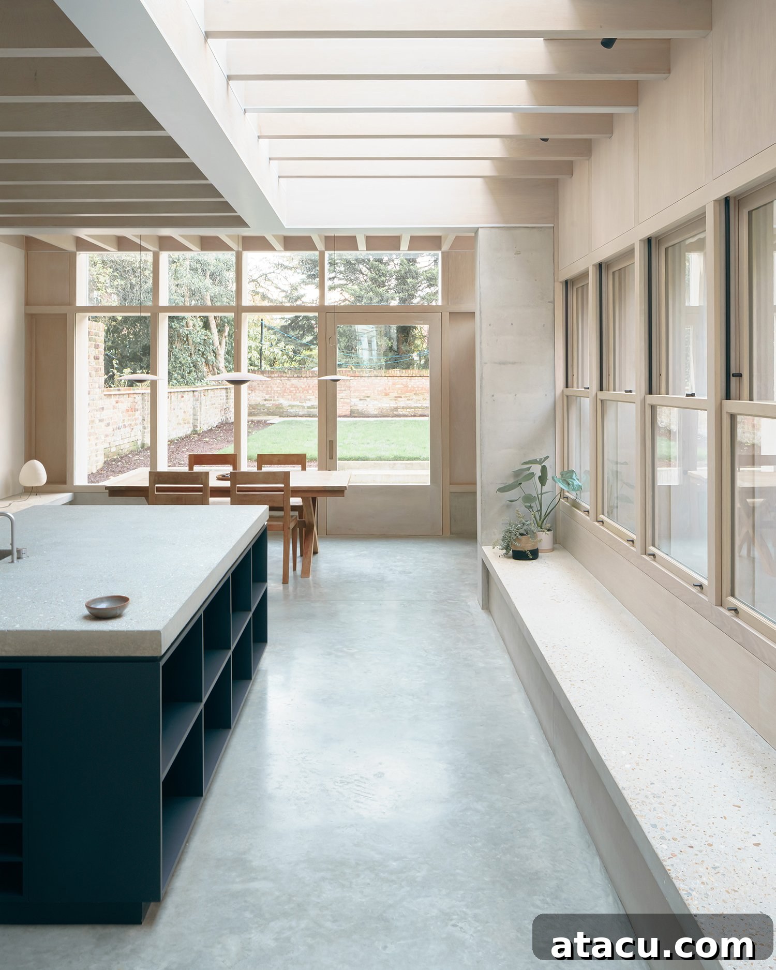
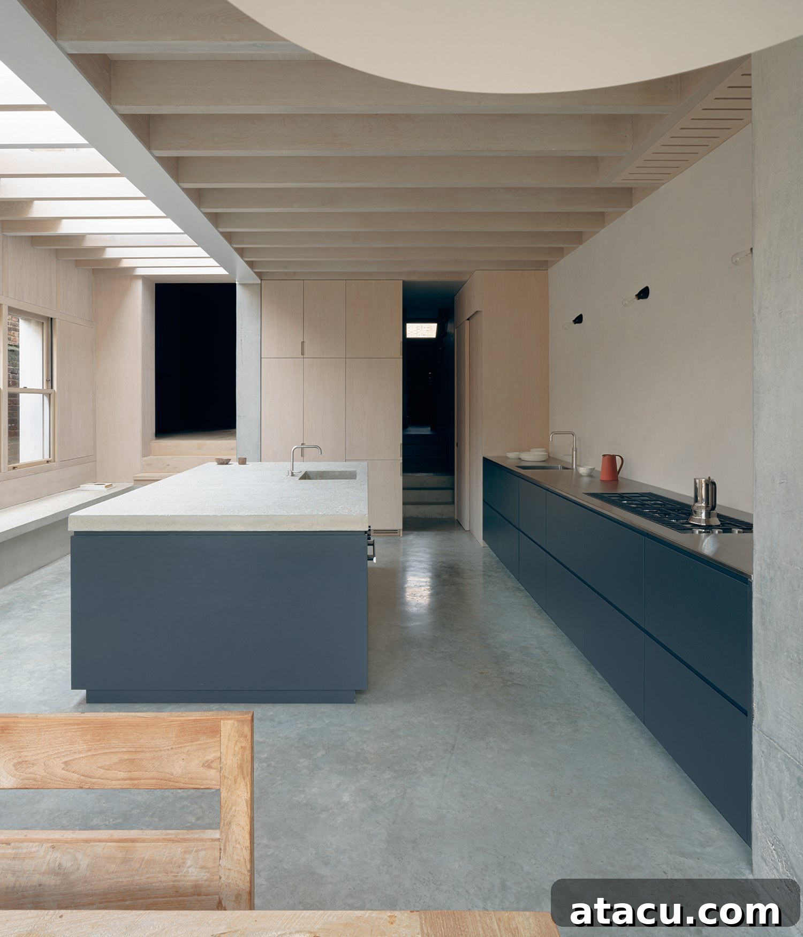
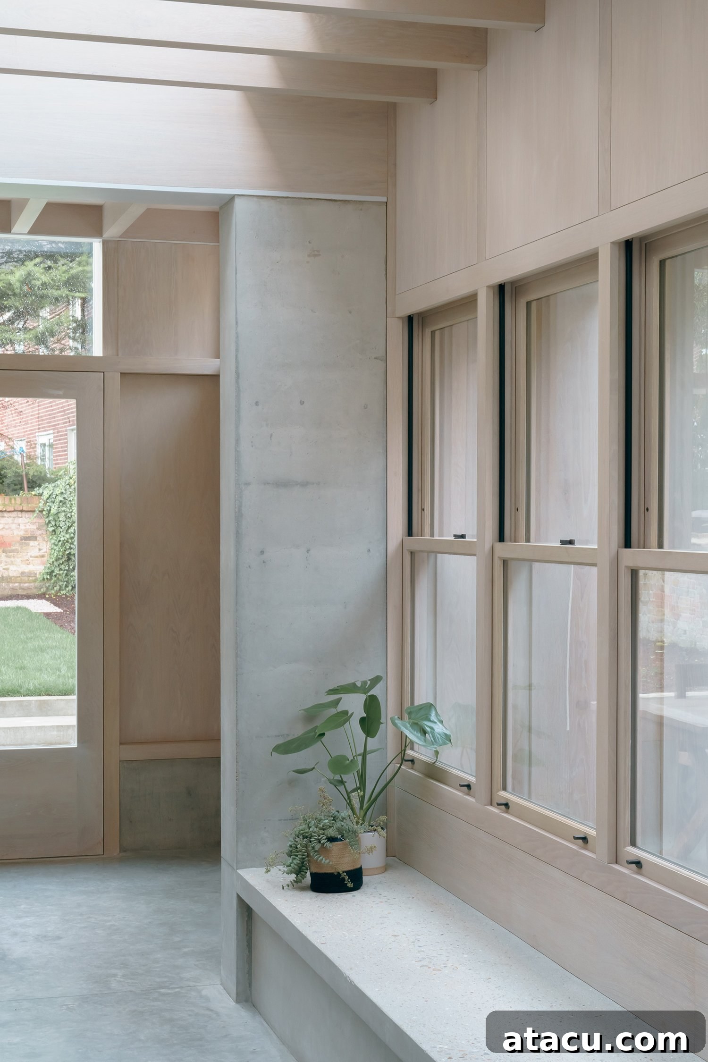
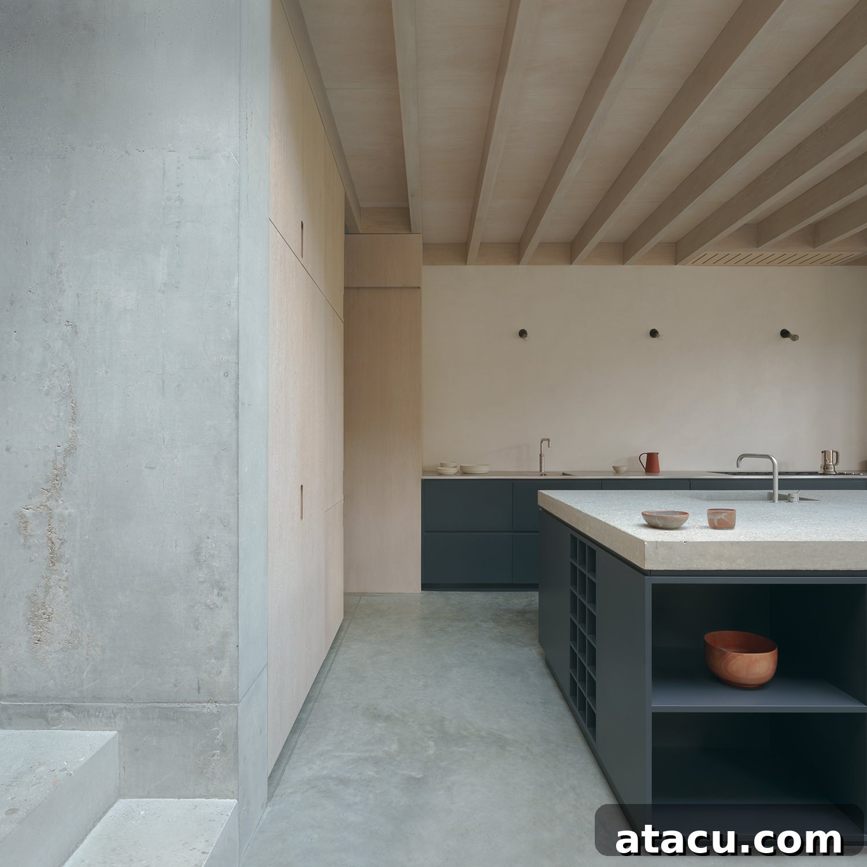
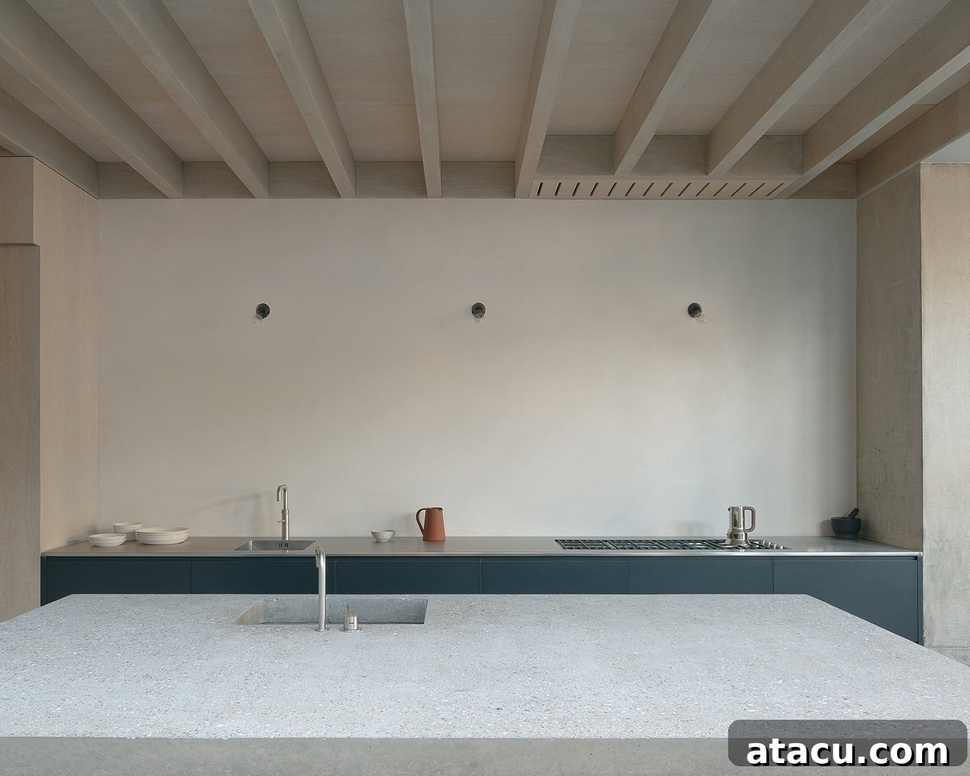
At the heart of the extension is a living space that pays homage to brutalist aesthetics, softened by thoughtful material choices. The exposed concrete elements, far from feeling cold, imbue the area with a sense of solidity and permanence. This deliberate use of concrete, particularly in the structural plinths and perhaps integrated benches or a kitchen island, provides a cool, tactile counterpoint to the rich textures of the oak and steel. It’s a design choice that speaks of honesty in materials and a modernist appreciation for form and function. This raw beauty is illuminated and celebrated by the influx of natural light, preventing the space from feeling heavy or austere.
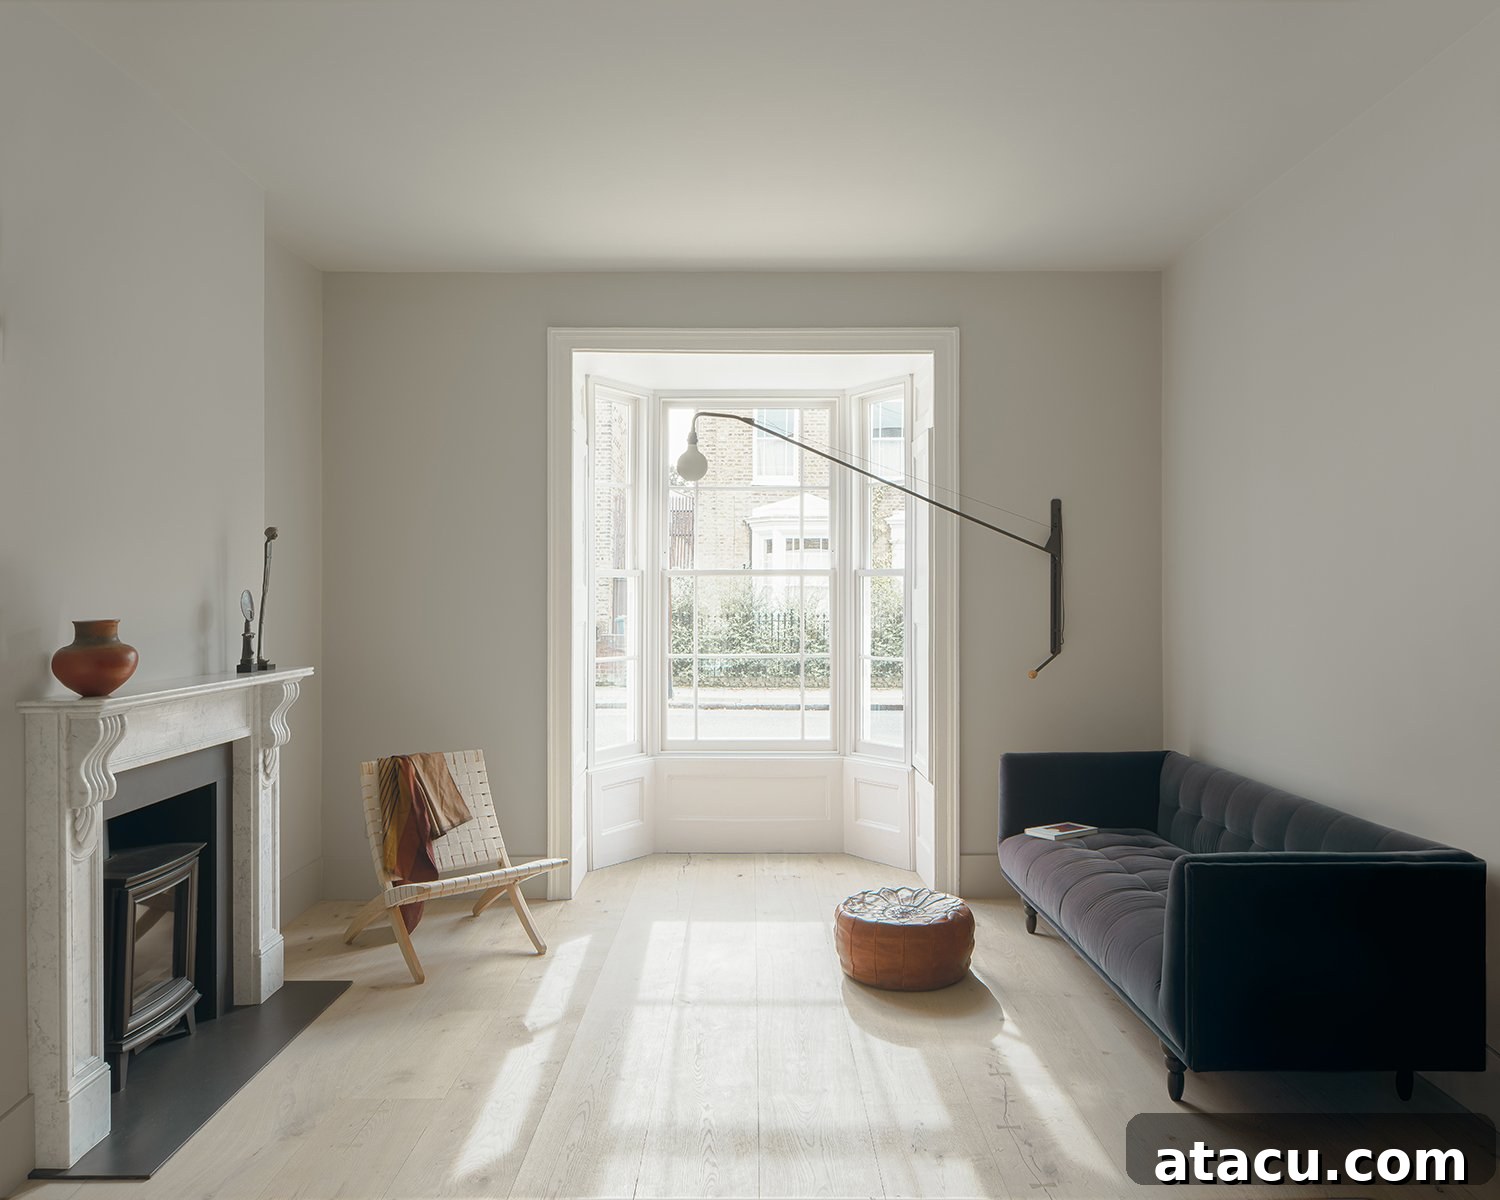
The architects have ingeniously removed the typical barriers of the Victorian layout, creating an expansive, open-plan ground floor. This openness extends seamlessly from the original structure into the new extension, fostering a sense of continuity and spaciousness. The kitchen and dining areas are no longer confined but flow into one another, offering generous spaces for both everyday living and entertaining. This design philosophy dramatically enhances the quality of daily life, providing versatile zones that adapt to various needs and activities.
Seamless Connection to Nature and Abundant Natural Light
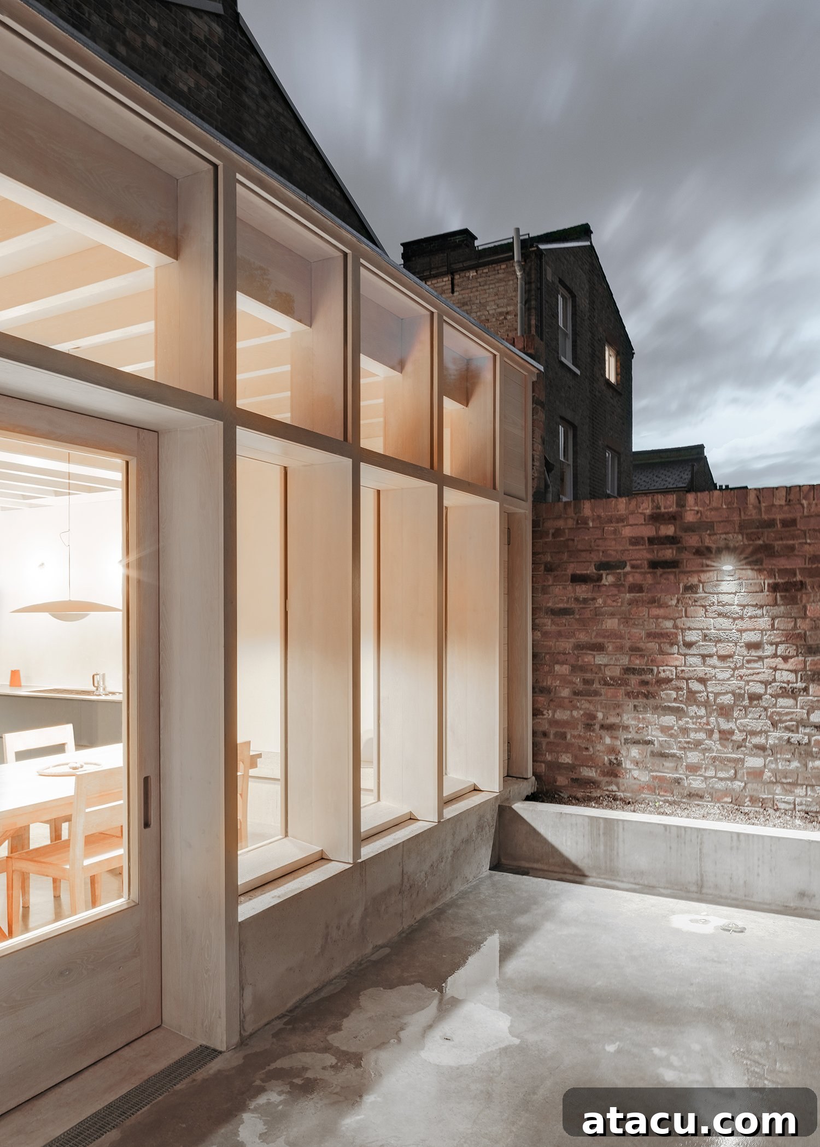
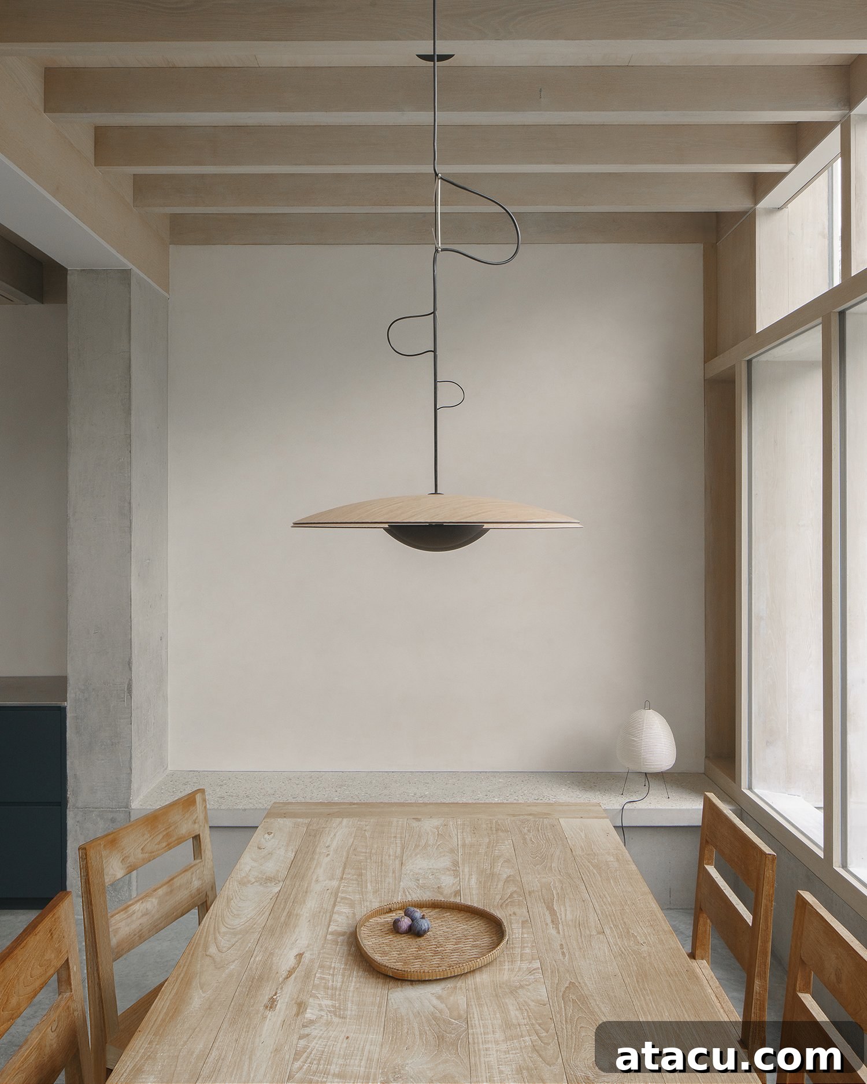
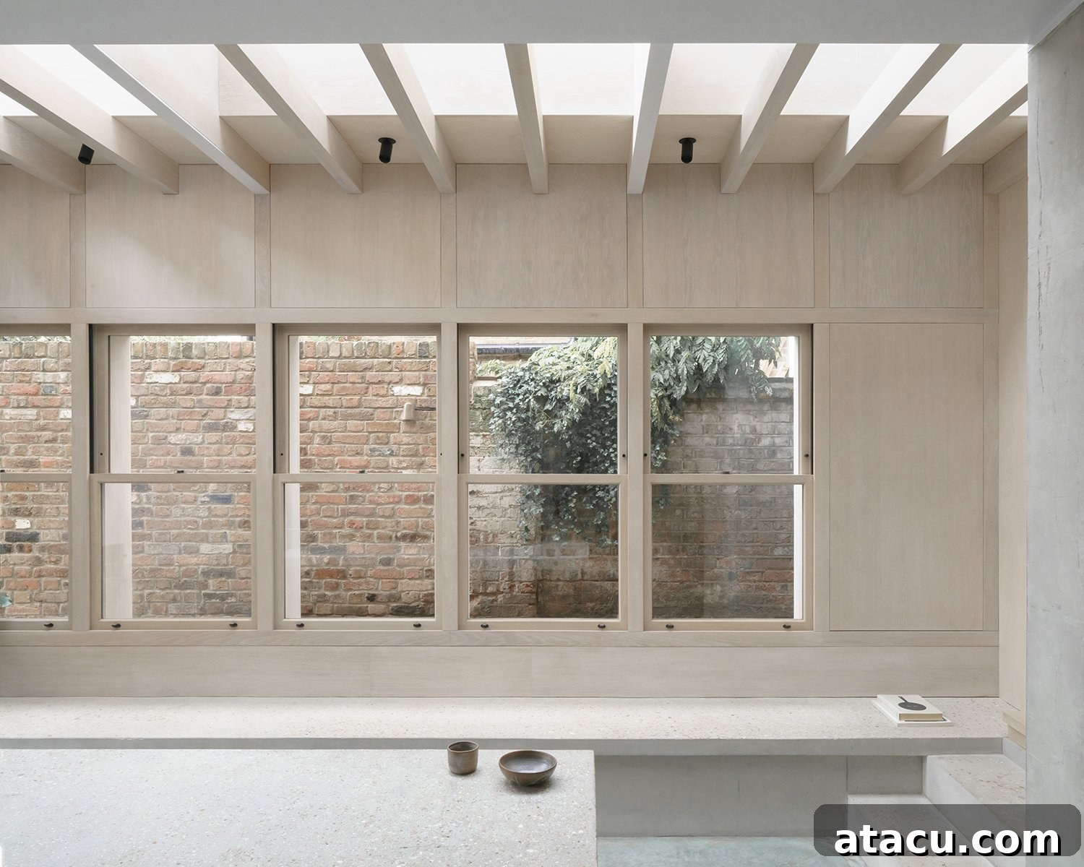
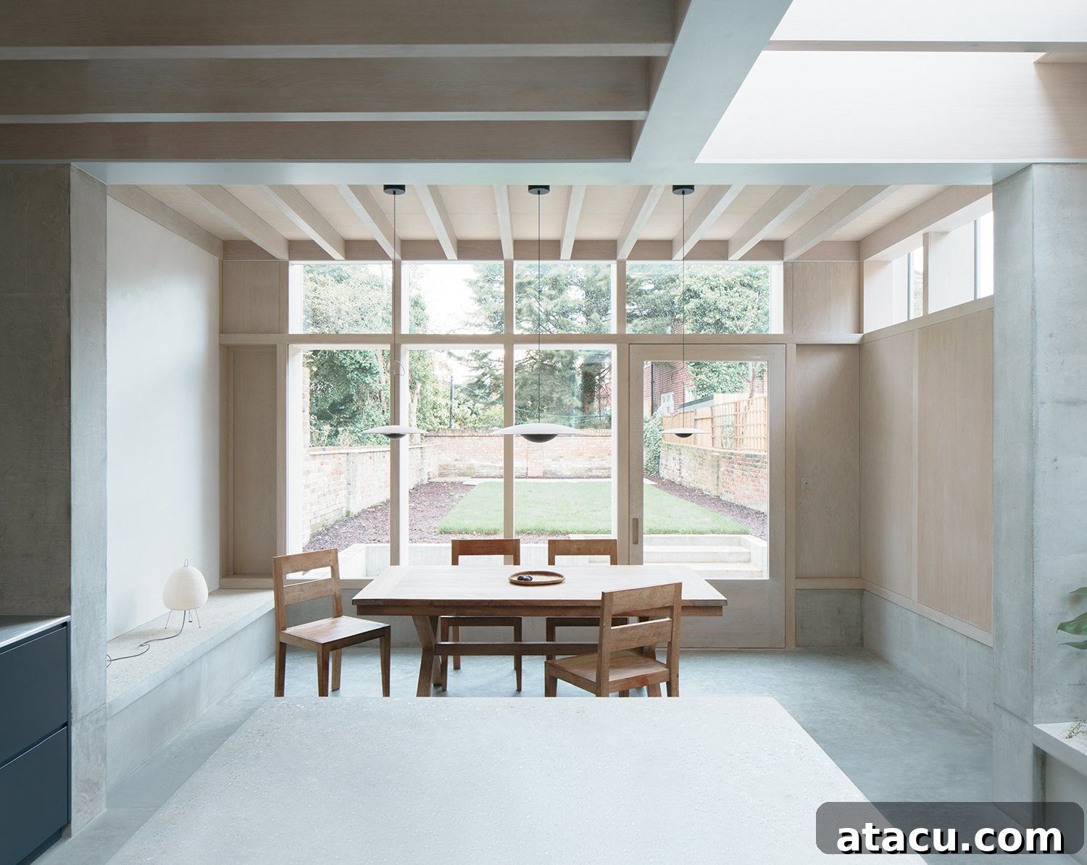
A key triumph of the Concrete Plinth House is its profound connection to the outdoors. Long, uninterrupted views extend through the kitchen and dining area, drawing the eye directly out into the garden. This visual permeability blurs the lines between interior and exterior, inviting the tranquility of nature into the living spaces. Large glazed panels, often featuring an elegant oak frame, serve as the primary interface, ensuring that even on a grey London day, the interior remains bright and airy. This thoughtful integration of the garden transforms it from a mere backyard into an extension of the home itself.
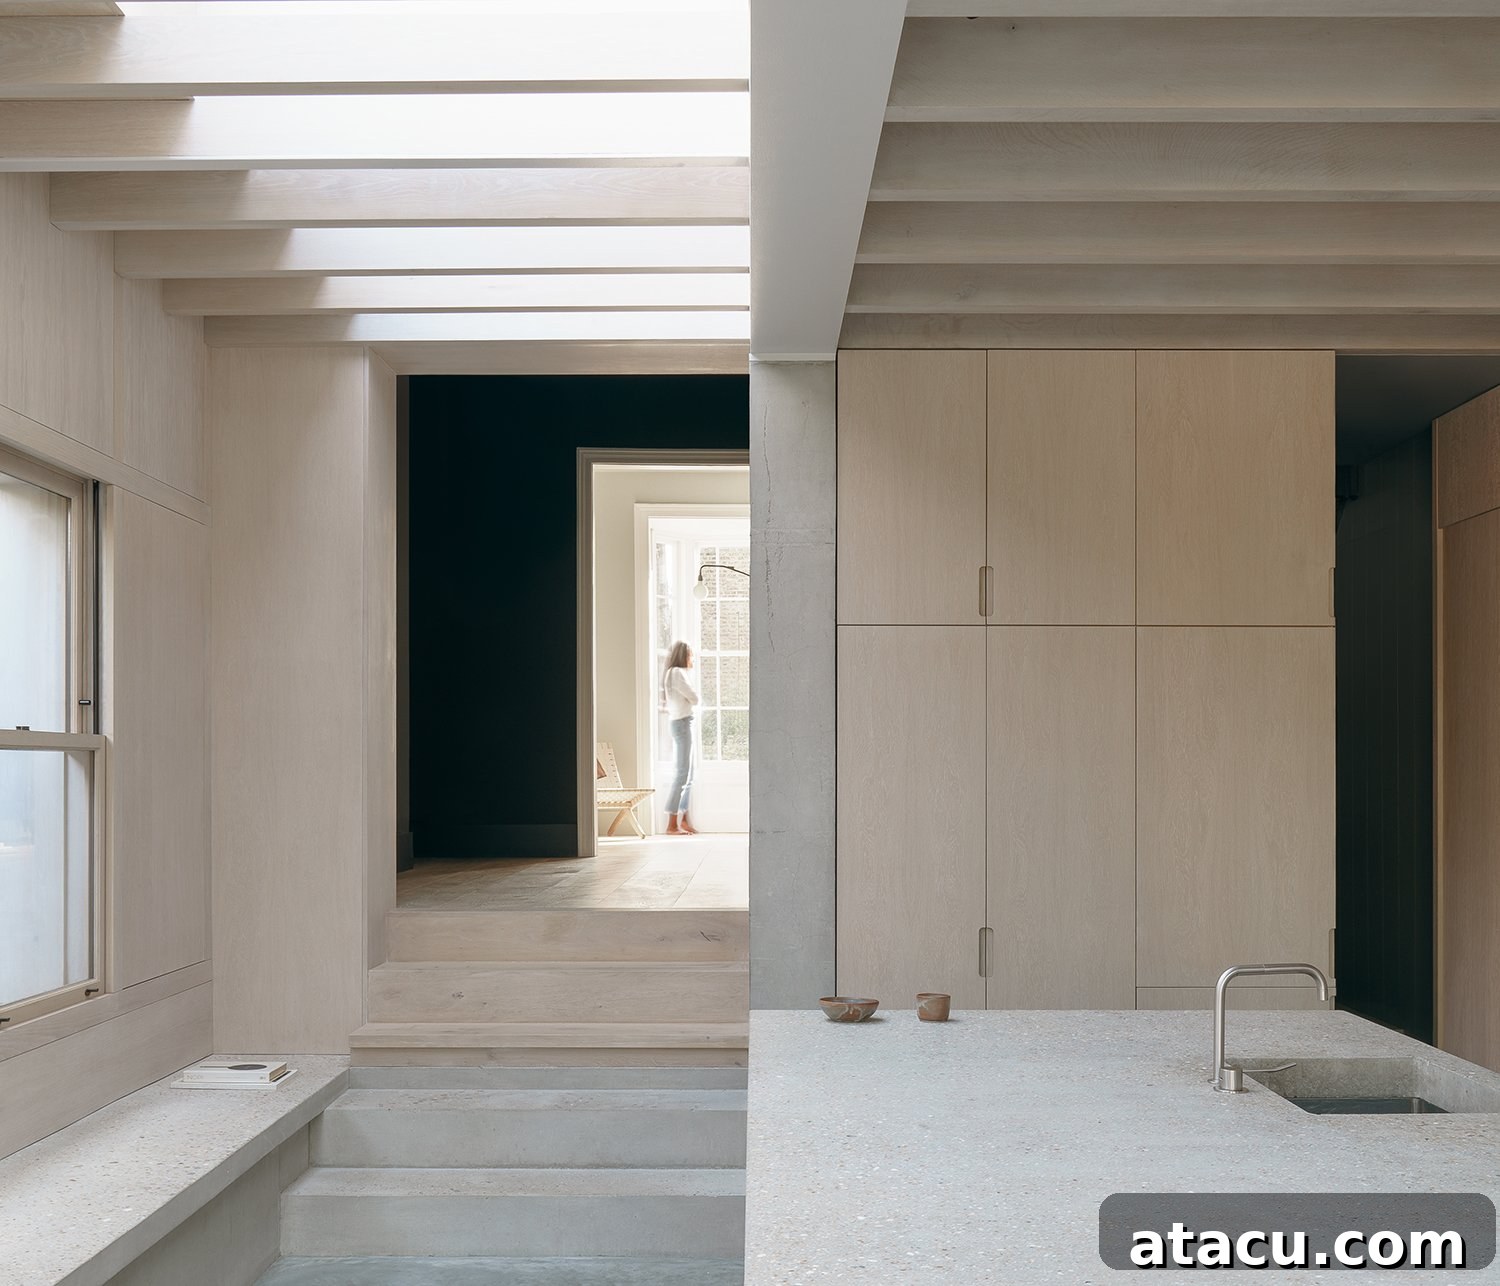
Natural light is a paramount design element. A generously sized skylight, positioned strategically above the main living areas, acts as a conduit for an abundance of overhead light. This light filters beautifully between the exposed timber beams, creating dynamic patterns of light and shadow throughout the day. The play of light on the concrete surfaces and wooden textures adds warmth and depth, constantly changing the atmosphere of the space. Concrete benches, thoughtfully integrated into the design, provide not only practical seating nooks but also sculptural elements that catch and reflect the light, enhancing the overall sensory experience.
Architectural Details and Material Palette
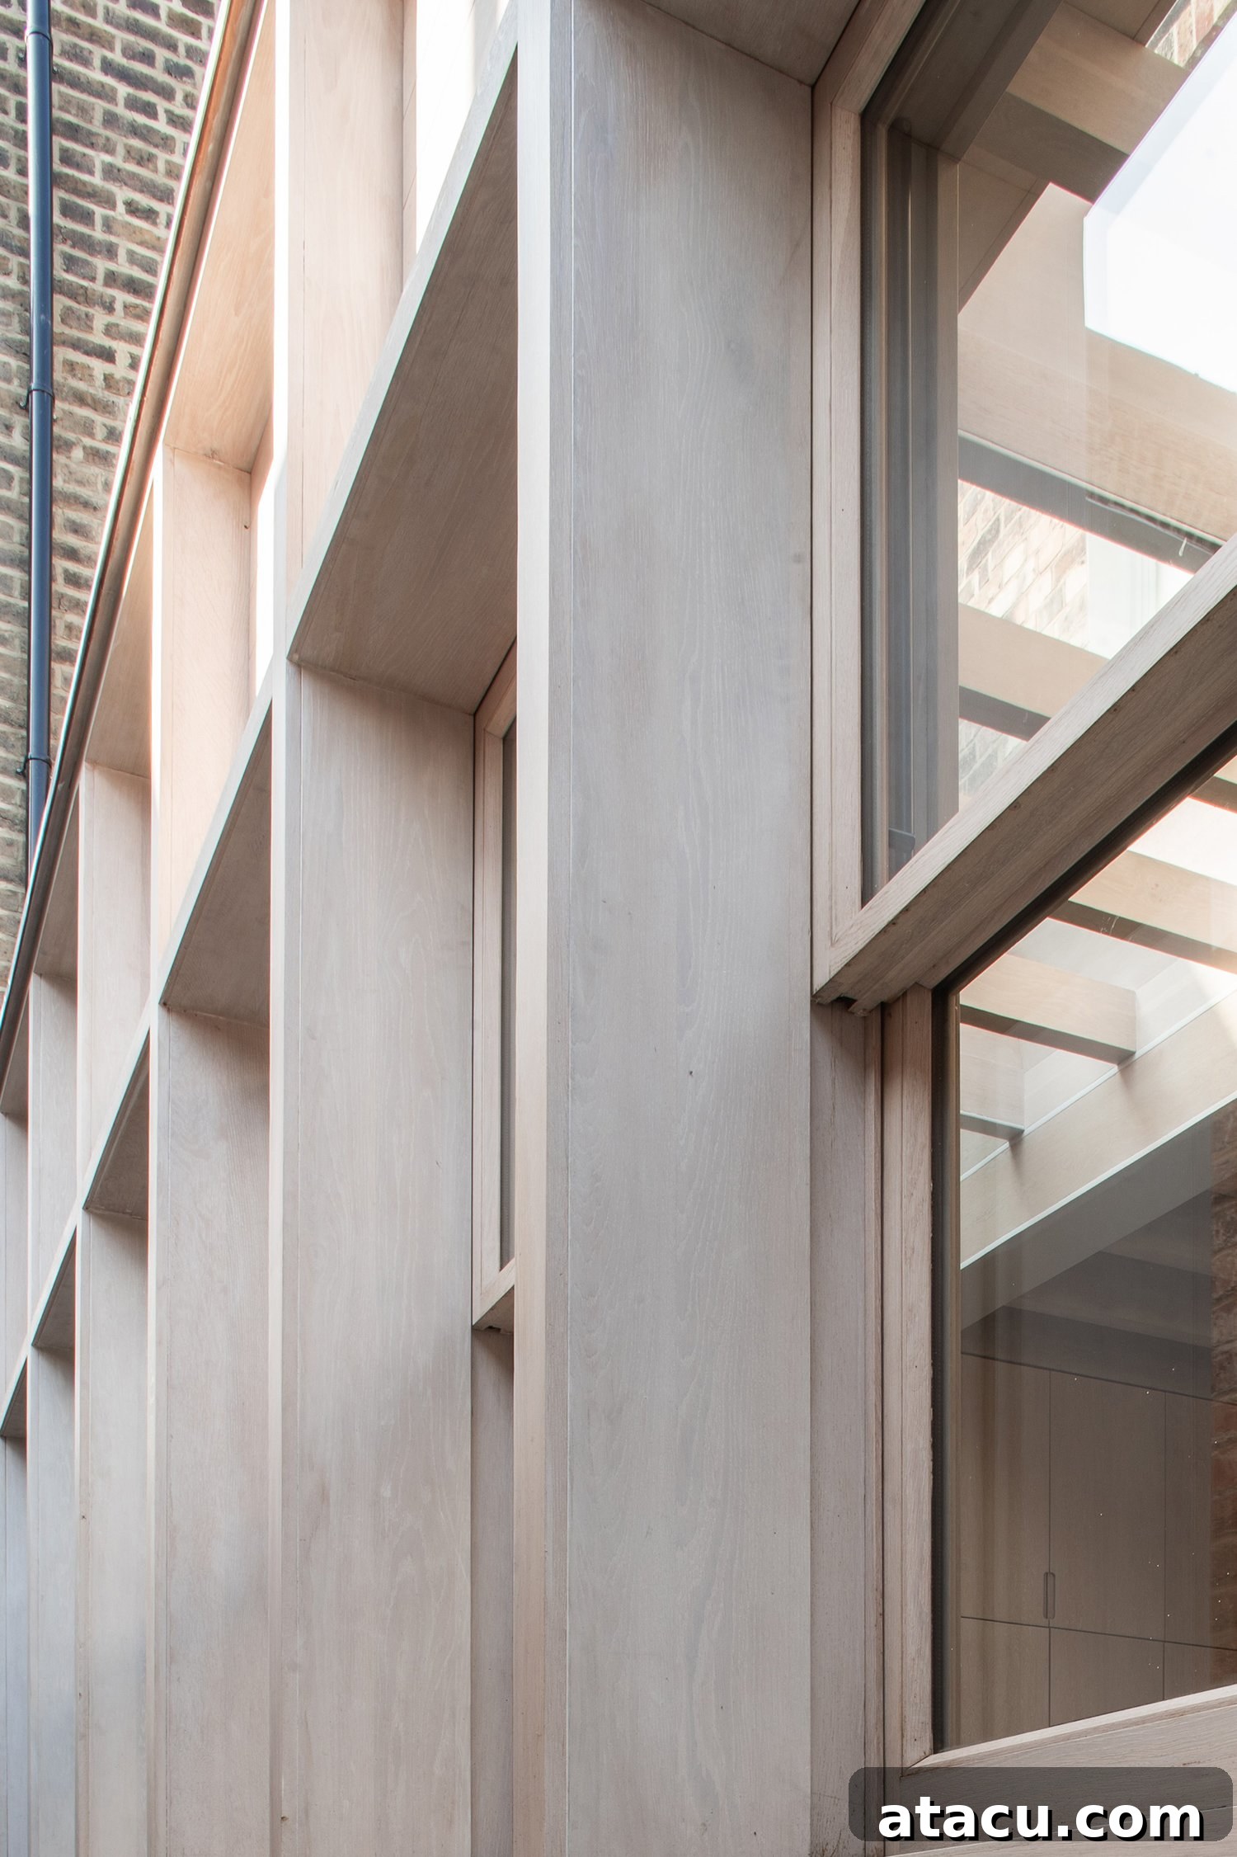
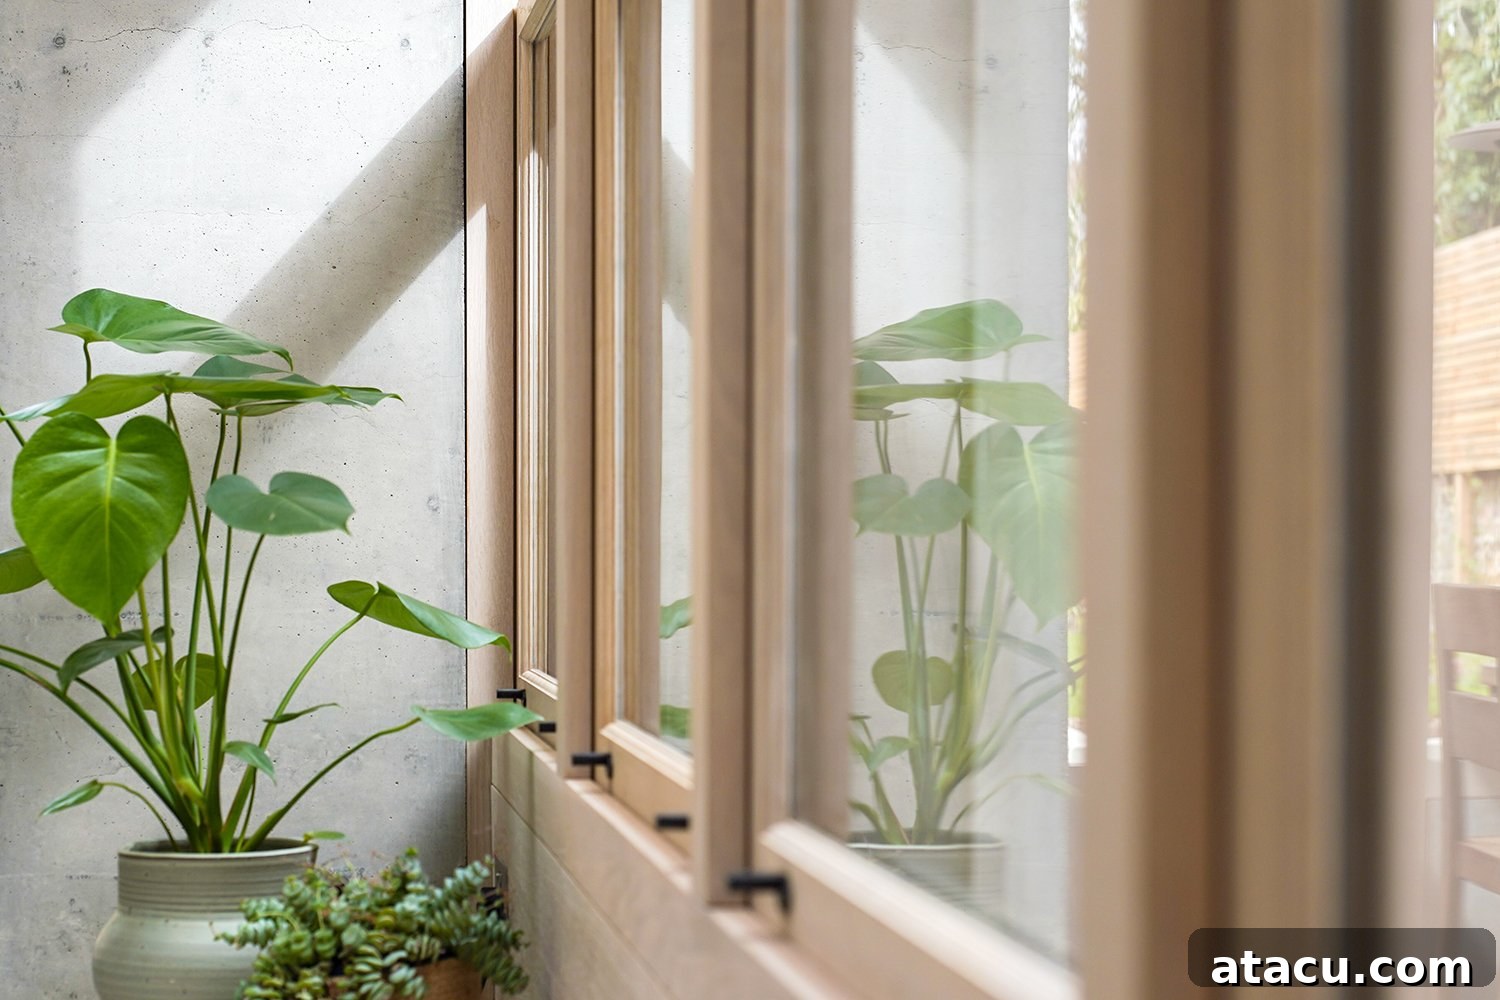
The material palette of the Concrete Plinth House is carefully curated to achieve a balance between industrial robustness and natural warmth. Concrete, as the defining element, is juxtaposed with the rich, inviting tones of oak. The oak frame and paneling are not merely decorative; they contribute significantly to the structural integrity and aesthetic warmth of the extension. Steel elements, subtle yet essential, provide modern accents and structural support, enhancing the contemporary feel. This combination of materials creates a sophisticated yet unpretentious aesthetic, embodying the essence of modern British design.
The glazed oak-panelled frame of the rear extension is a particularly noteworthy feature. It acts as a sophisticated filter for natural light, preventing harsh glare while ensuring ample illumination. This design choice contributes to a calm and serene dining area, where inhabitants can enjoy meals bathed in soft, filtered light, with the garden as a living backdrop. The exposed timber beams throughout the ground floor not only add architectural interest but also provide a visual rhythm, guiding the eye through the open spaces and reinforcing the structural honesty of the design.
A Contrasting Upper Floor: Retreat and Intimacy
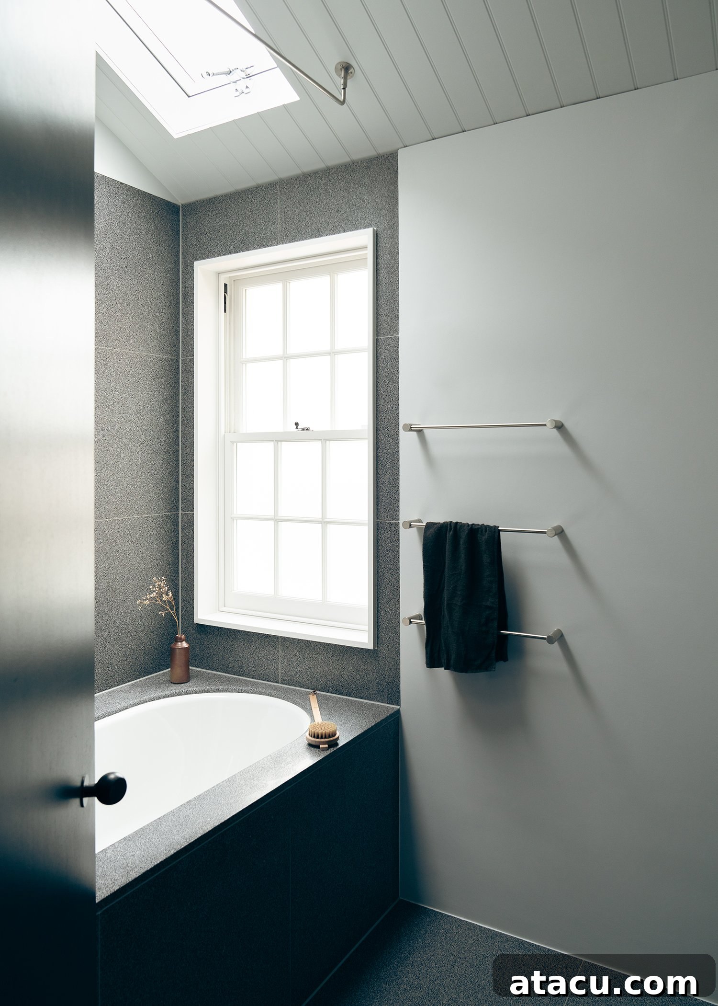
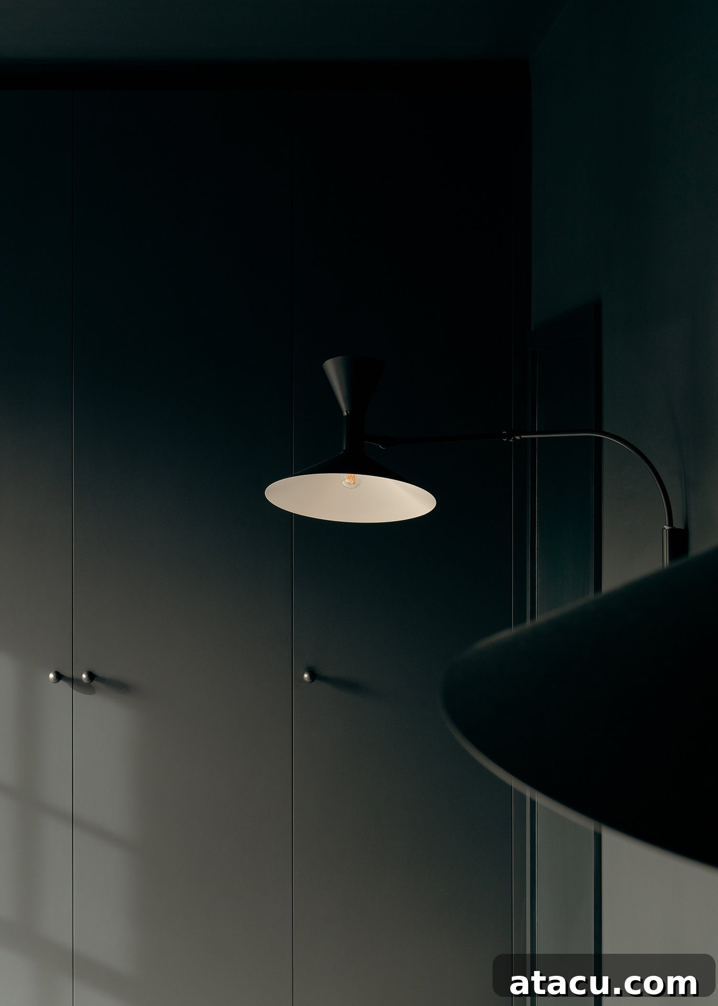
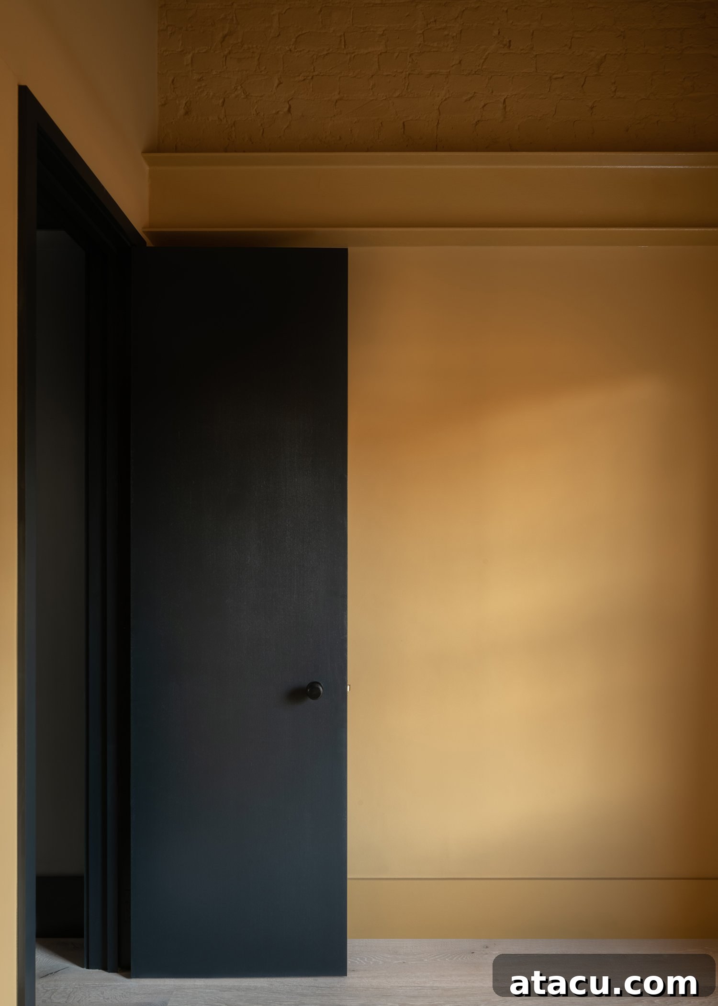
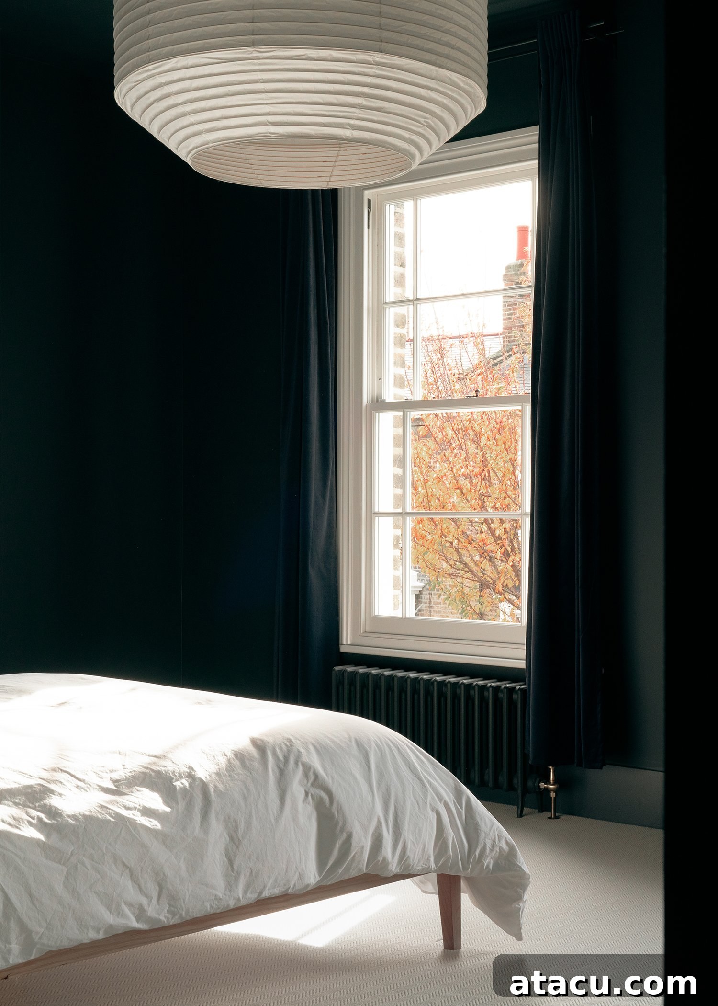
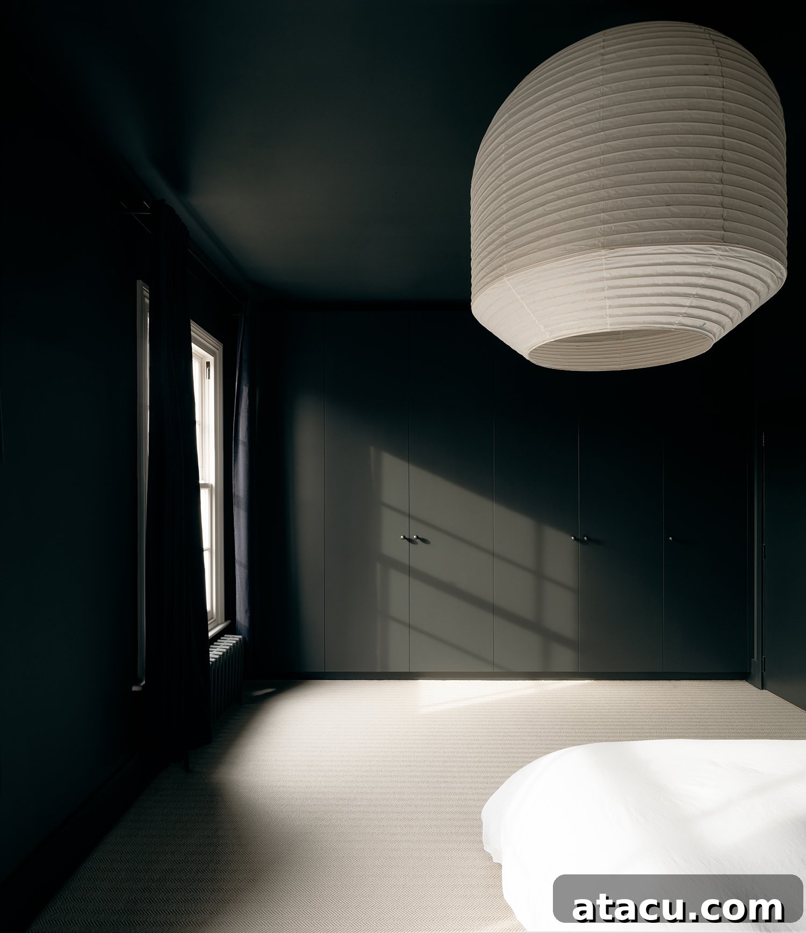
While the ground floor revels in light and openness, the upper floors of the Concrete Plinth House present a deliberate shift in ambiance. In stark contrast to the light-filled communal spaces below, a darker, more intimate palette has been employed upstairs. This design choice creates a sense of retreat and calm, perfectly suited for private quarters such as bedrooms and bathrooms. The use of deeper tones, perhaps through dark paint, rich textiles, or subtle lighting, fosters an atmosphere of tranquility and coziness.
Bedrooms are envisioned as serene sanctuaries, offering respite from the urban bustle. Built-in wardrobes and minimalist furnishings contribute to a clutter-free environment, enhancing the sense of peace. Bathrooms, too, embrace this darker, more sophisticated aesthetic, potentially featuring grey tiles and understated fixtures that evoke a spa-like quality. This thoughtful contrast between the vibrant, social ground floor and the private, reflective upper levels ensures that every part of the Concrete Plinth House serves its purpose beautifully, offering varied experiences within a cohesive architectural narrative.
Celebrating Innovation: Don’t Move, Improve!
The shortlisting of Concrete Plinth House in New London Architecture’s Don’t Move, Improve! competition is a significant accolade. This annual competition celebrates the most innovative and inspiring home improvement projects across London, showcasing how architects and homeowners are creatively addressing the challenges of urban density and existing building stock. With over 200 submissions for the 2022 edition, Concrete Plinth House stands out as a prime example of architectural excellence, demonstrating how a historical property can be thoughtfully revitalized for modern living without sacrificing its inherent character.
The competition highlights projects that push boundaries in terms of design, sustainability, and liveability. Concrete Plinth House exemplifies these values, offering a blueprint for future Victorian renovations. Its success lies in its ability to introduce a contemporary architectural language that respects and enhances the original structure, creating a home that is both beautiful and highly functional. The winners of the 2022 competition were announced in May, further solidifying the Concrete Plinth House’s place among London’s most innovative home transformations.