
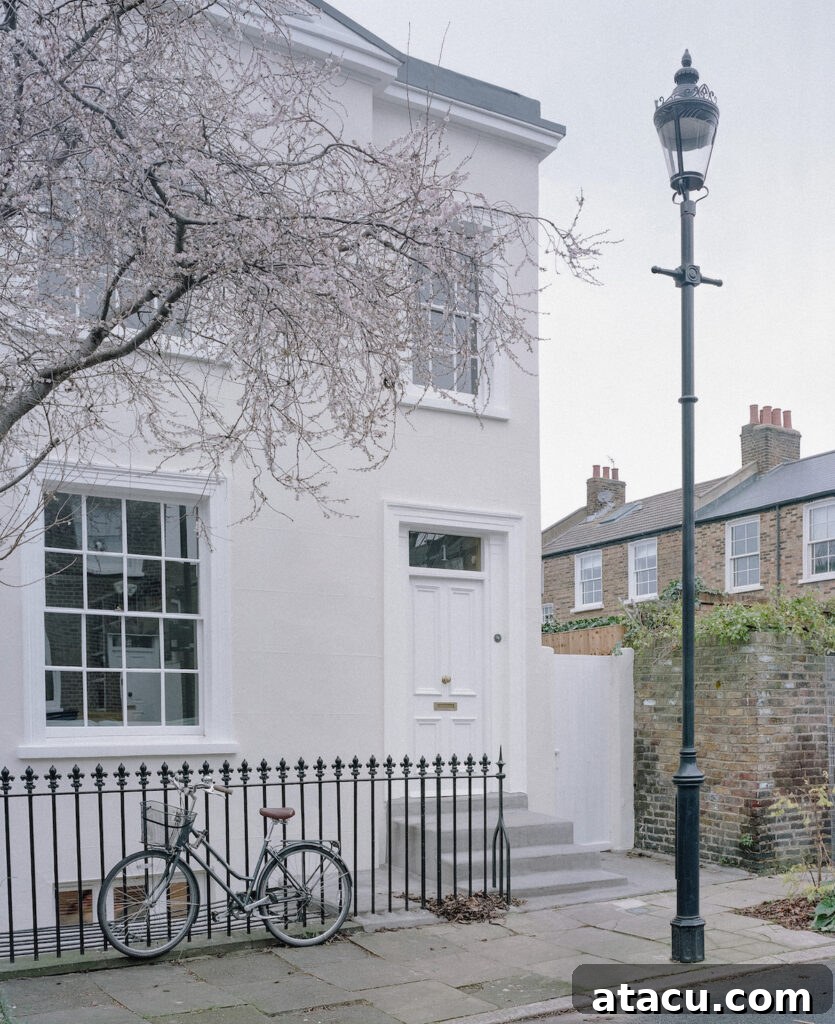
Nestled within a prestigious historic North London conservation area, this magnificent Grade II listed Georgian house has undergone a meticulous renovation, artfully blending its classic period features with a sophisticated, contemporary interior. Envisioned for an esteemed art historian and museum curator, the transformative project, spearheaded by the renowned Architecture for London, breathes new life into this elegant Georgian-style home. The design strategy focused on enhancing natural light, optimising space, and improving functionality, all while upholding a profound respect for the property’s rich heritage and architectural significance. This careful balance ensures the home is not only a comfortable and inspiring residence but also a testament to thoughtful preservation and modern living.
Reimagining the Georgian Lower Ground: A Symphony of Light and Modernity
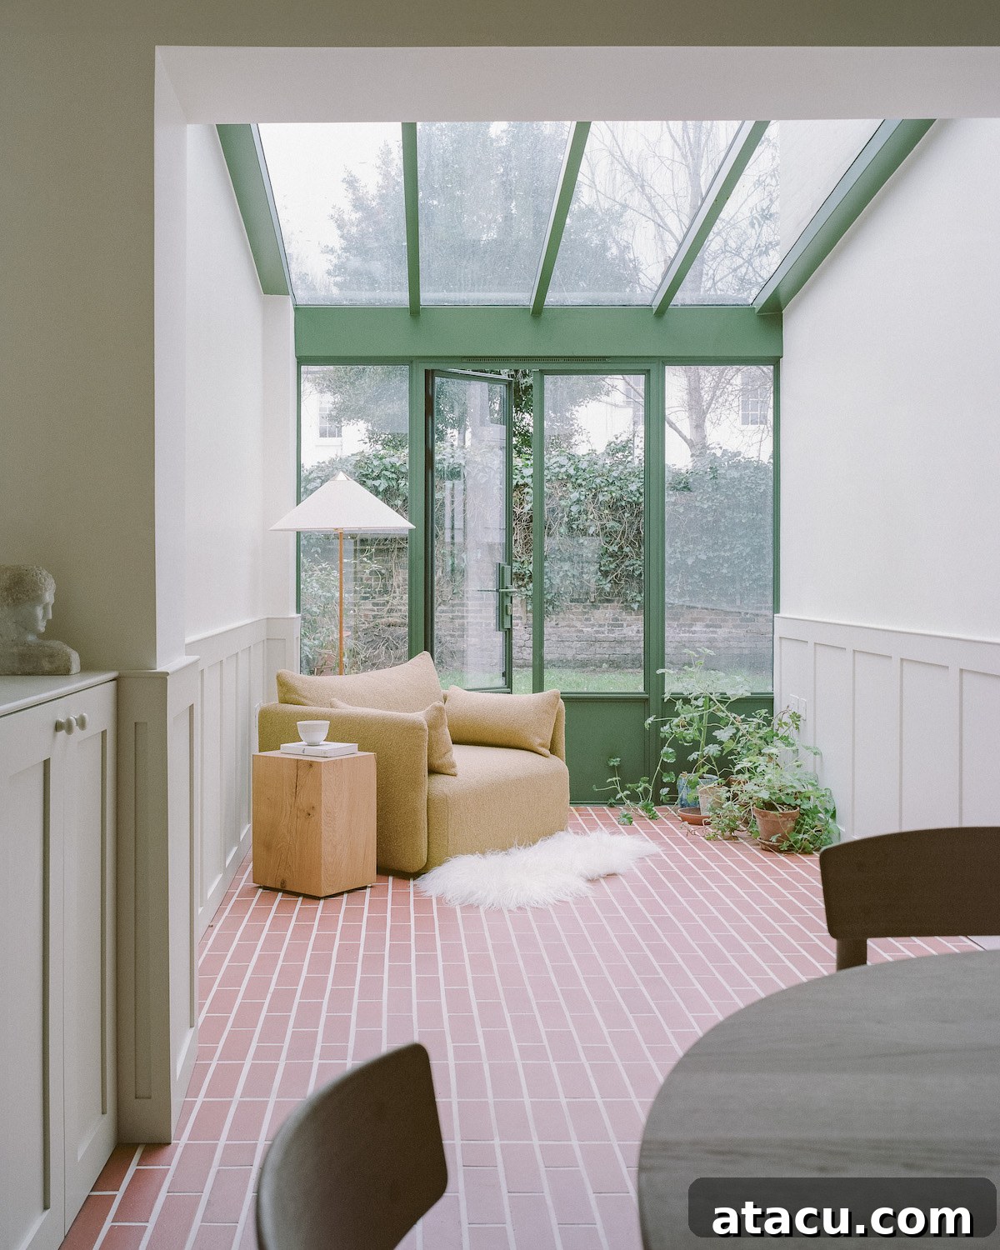
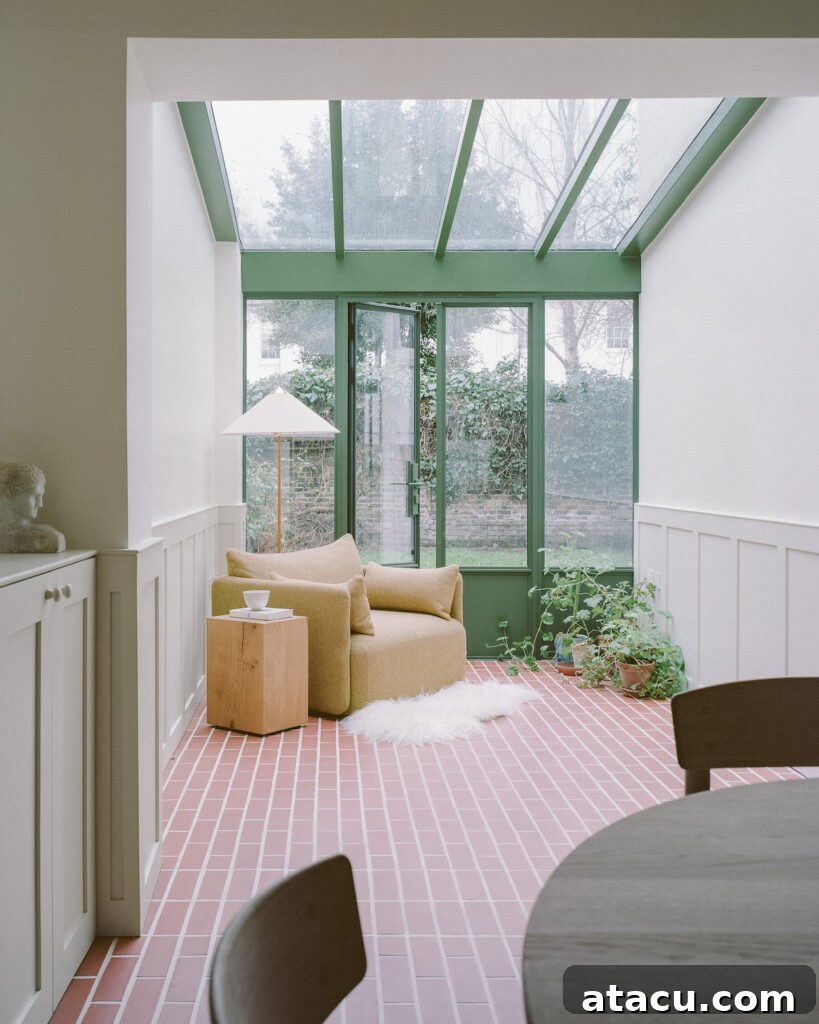
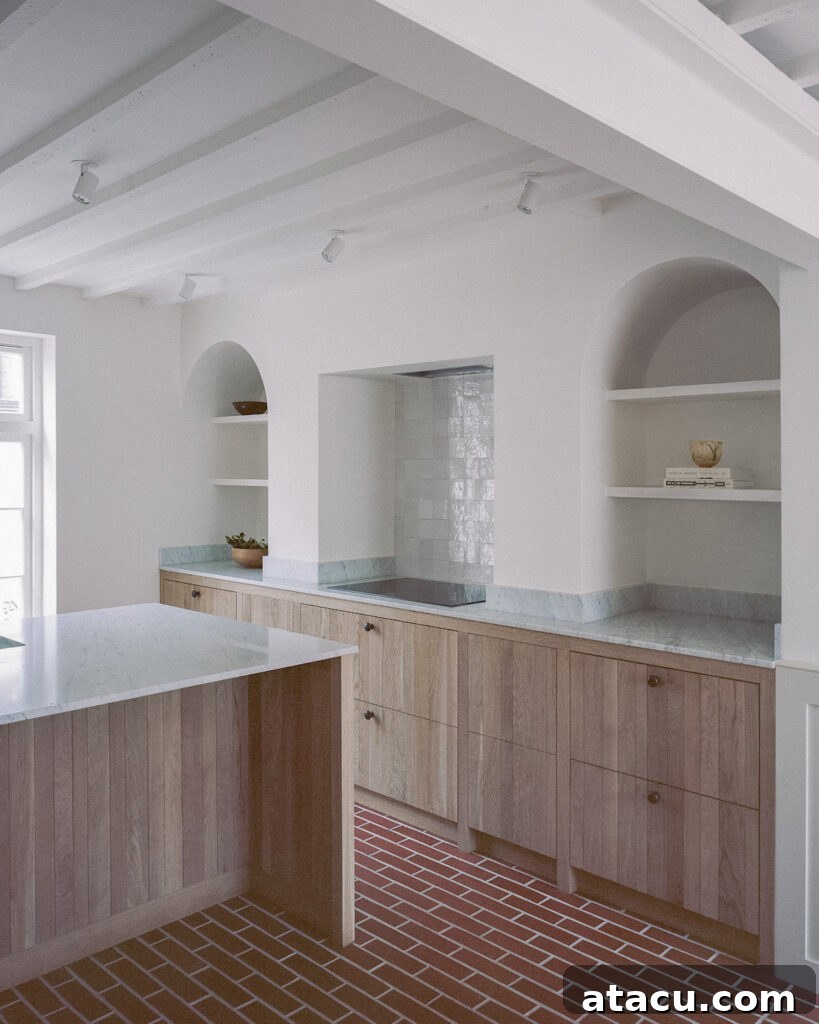
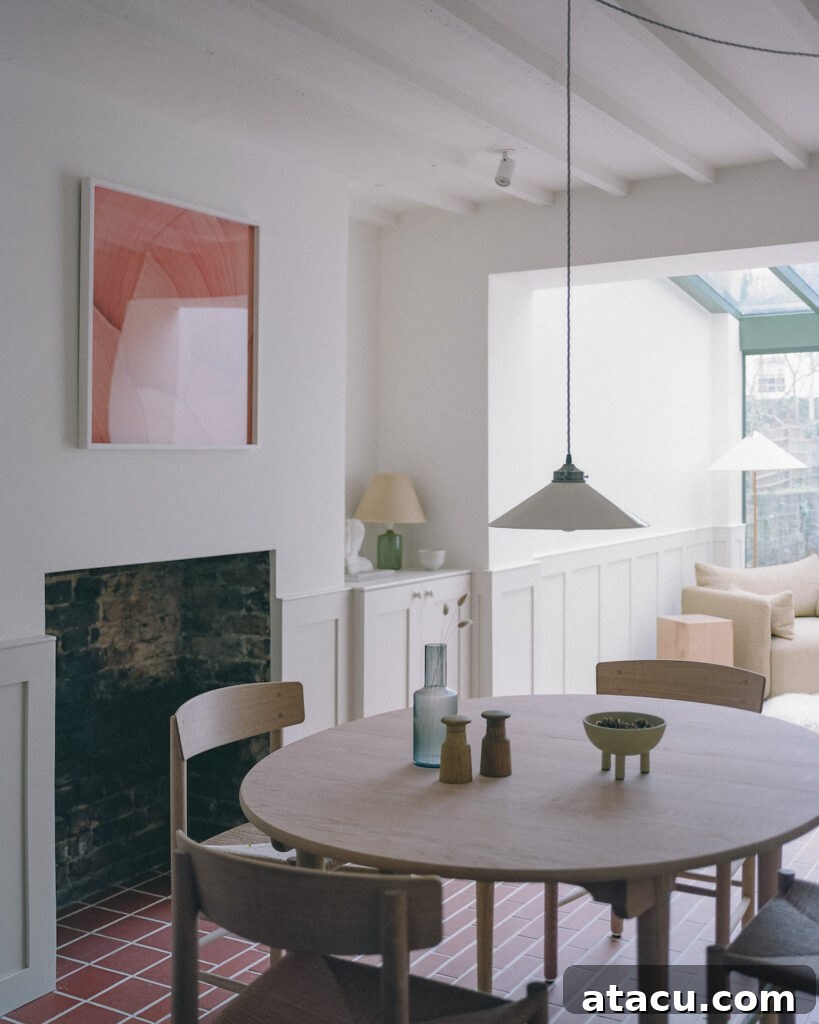
Many Georgian homes, while grand on their upper floors, often suffer from dark and disconnected lower ground levels, originally designed for service staff and utilities. This particular Georgian house renovation in North London faced similar challenges. However, the architectural team orchestrated a complete metamorphosis, transforming the once-gloomy basement into a vibrant, multifunctional family space that radiates warmth and openness. The design draws inspiration from the timeless aesthetic of Kettle’s Yard, specifically through the introduction of charming brick tile flooring. This choice not only adds an organic, rustic texture but also links the interior to the external environment, creating a sense of continuity and grounding the modern interventions within the historic shell.
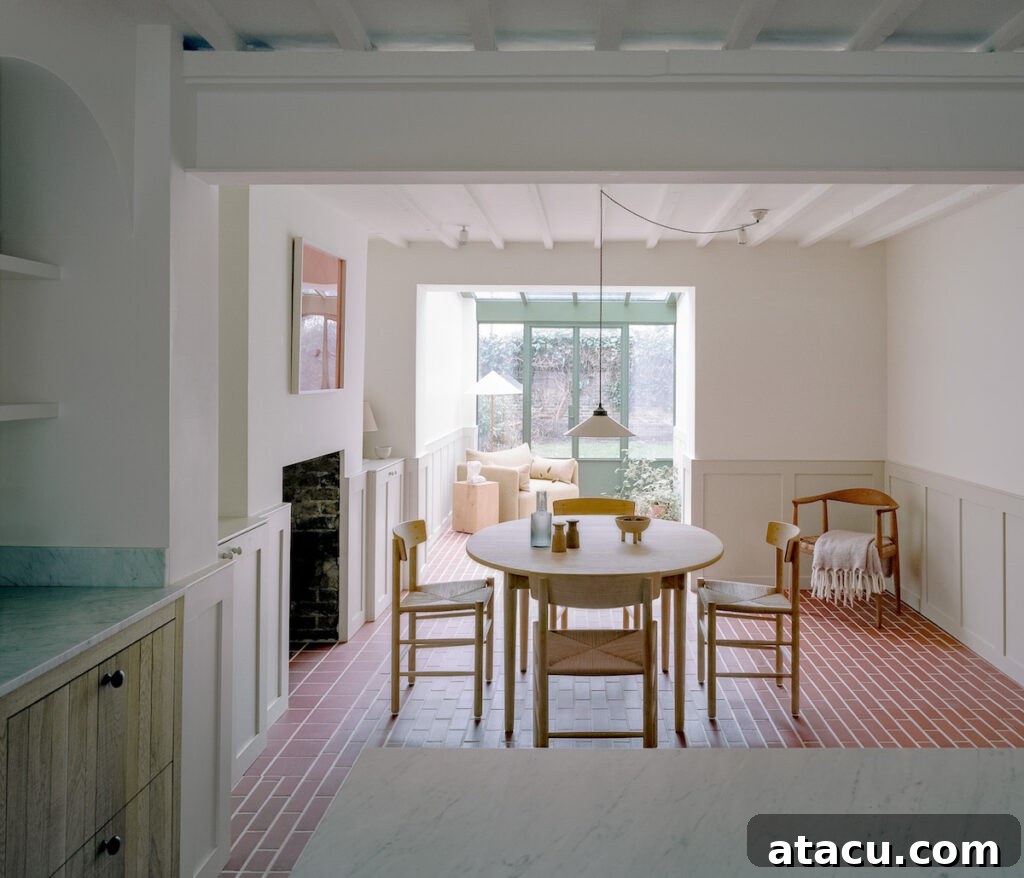
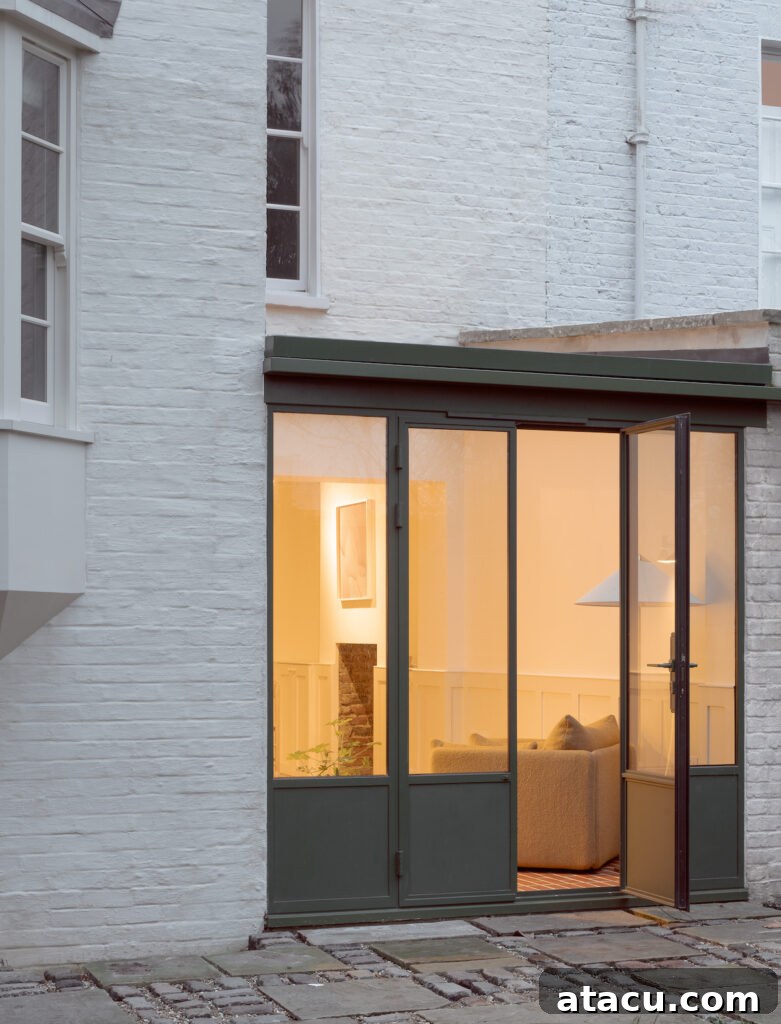
To further enhance functionality and light, a modest side extension was strategically added, providing essential modern amenities. This clever addition now houses a beautifully appointed shower room and a practical pantry, addressing contemporary living needs without compromising the property’s architectural integrity. Furthermore, the existing, often inefficient, rear conservatory was carefully removed and replaced with a contemporary metal-framed extension. This new structure is a testament to sensitive modern design, allowing an abundance of natural light to flood the interior spaces while offering expansive views of the garden. The slim, elegant metal frames provide a crisp contrast to the robustness of the Georgian brickwork, creating a dynamic dialogue between past and present.
The Heart of the Home: A Georgian Kitchen Blending Craft and Contemporary Flair
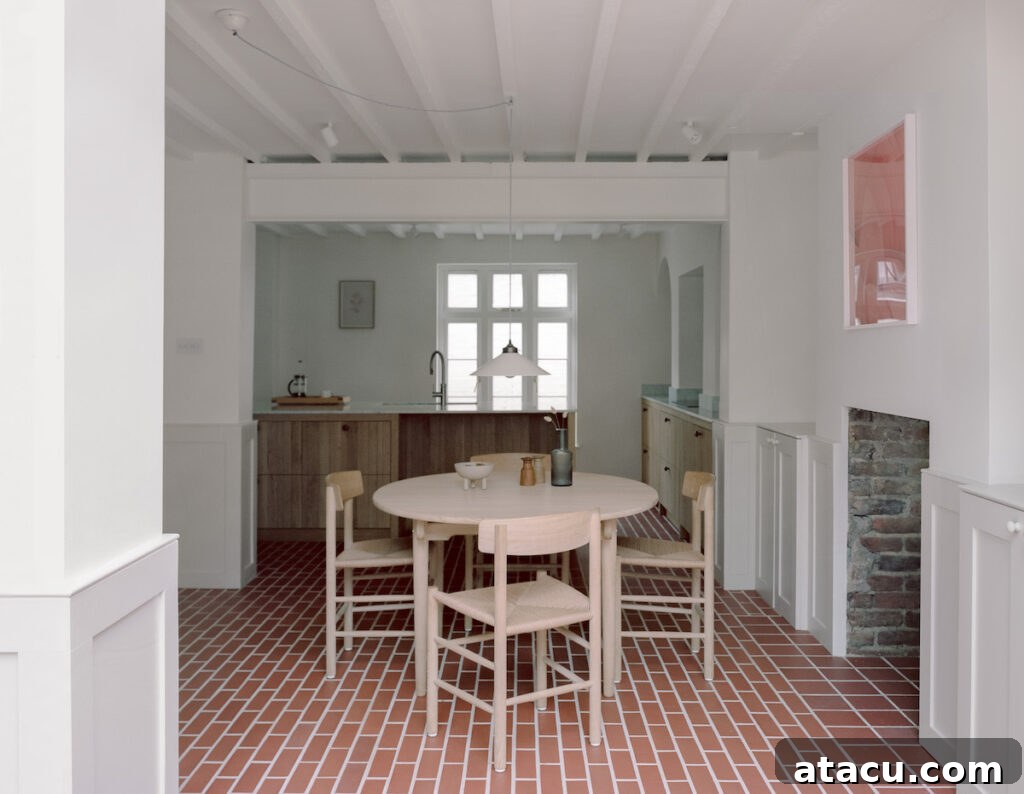
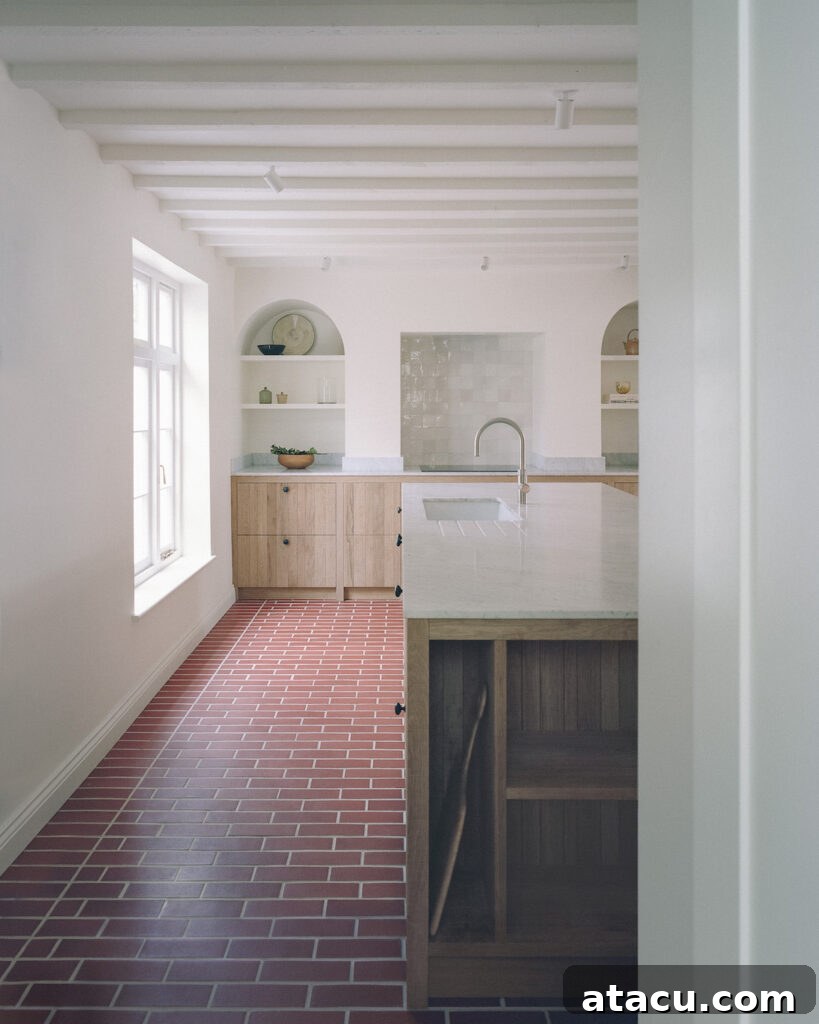
The kitchen, often considered the heart of any home, has been meticulously designed in this historic London property to embody both timeless elegance and practical functionality. Here, the exquisite choice of materials creates a truly sophisticated atmosphere. Luxurious Carrara marble worktops, renowned for their subtle veining and cool touch, are beautifully paired with bespoke English oak cabinets. These cabinets feature a distinctive textured sawn finish, which adds an organic tactility and depth, ensuring a warm and inviting feel. The craftsmanship in the cabinetry is truly exceptional; while the exteriors maintain an understated, natural wood aesthetic, the internal carcasses reveal a surprising pop of rich heritage red. This subtle detail echoes the warm tones of the brick tile flooring, forging a cohesive and thoughtful design narrative throughout the lower ground floor.
Further enhancing the kitchen’s unique character is a striking zellige tile backsplash, carefully set within a framed alcove. These handcrafted Moroccan tiles, with their inherent imperfections and varied surfaces, beautifully catch and reflect light, infusing the space with an ethereal glow and adding a nuanced layer of depth. Above, the exposed timber ceiling beams, lovingly painted in a soft white, significantly enhance the sense of volume and airiness, while simultaneously celebrating the structural beauty and original character of this Grade II listed Georgian home. This thoughtful exposure of the beams adds an architectural flourish that is both historically resonant and visually appealing.
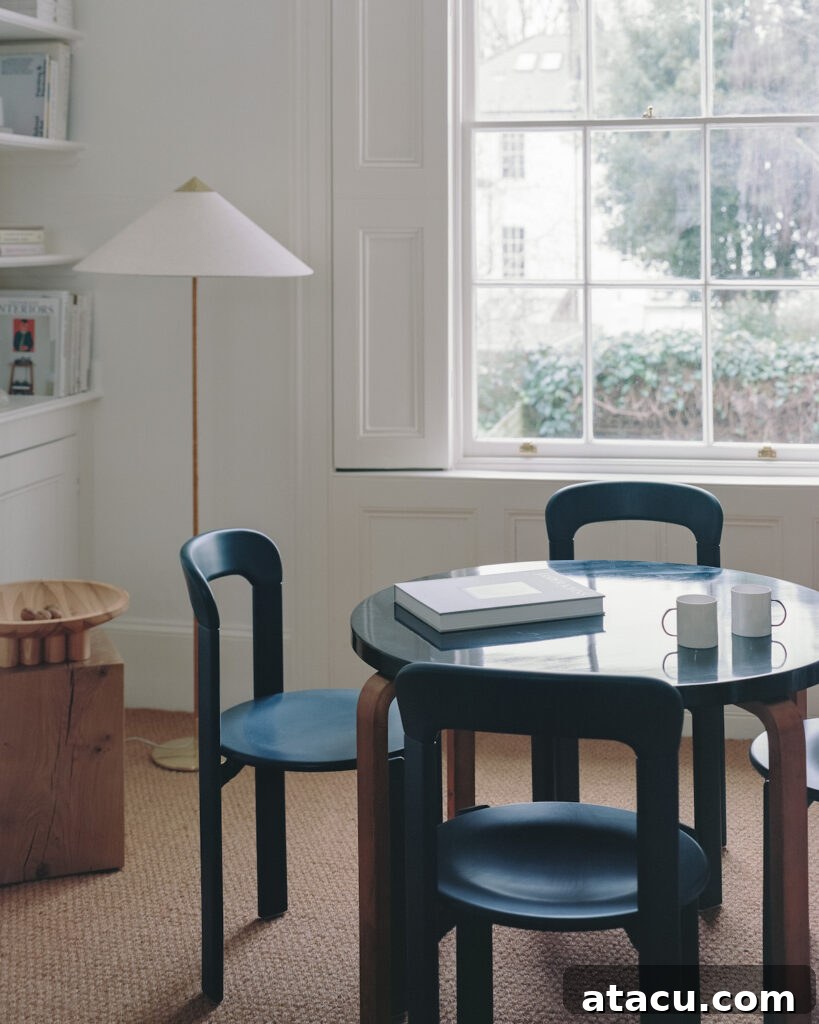
The seamless brick tile flooring extends effortlessly from the kitchen into the adjacent dining area, fostering an open and fluid connection between these vital family spaces. In the dining area, a simple yet elegant round oak table is complemented by a set of woven rush chairs, creating an intimate and informal setting perfect for family meals or entertaining guests. A minimal pendant light gracefully suspended above the table provides focused illumination, maintaining the clean lines and understated sophistication of the design. A significant feature of this renovation is the reinstatement of the original fireplace. Once concealed, it now proudly takes centre stage, serving as a powerful reminder of the home’s Georgian period charm. Its presence reinforces the property’s historical narrative, yet it blends effortlessly with the pared-back, modern aesthetic, proving that heritage elements can coexist beautifully with contemporary design principles.
Refined Sanctuaries: The Bathrooms in a Modern Georgian Home
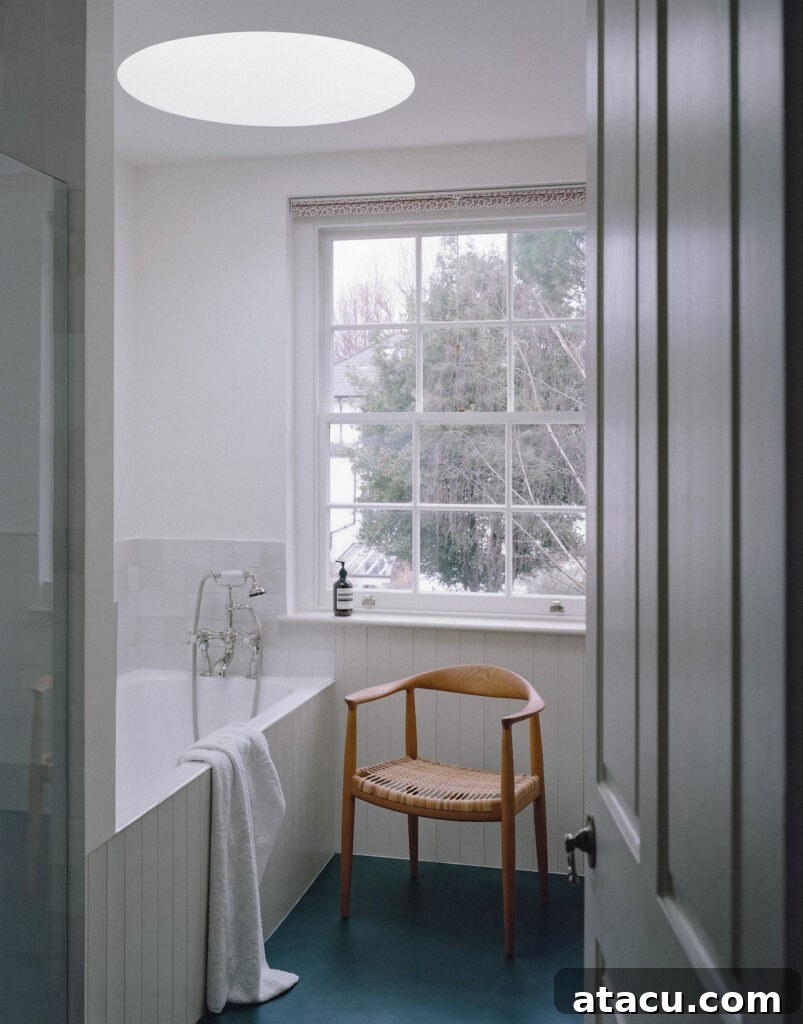
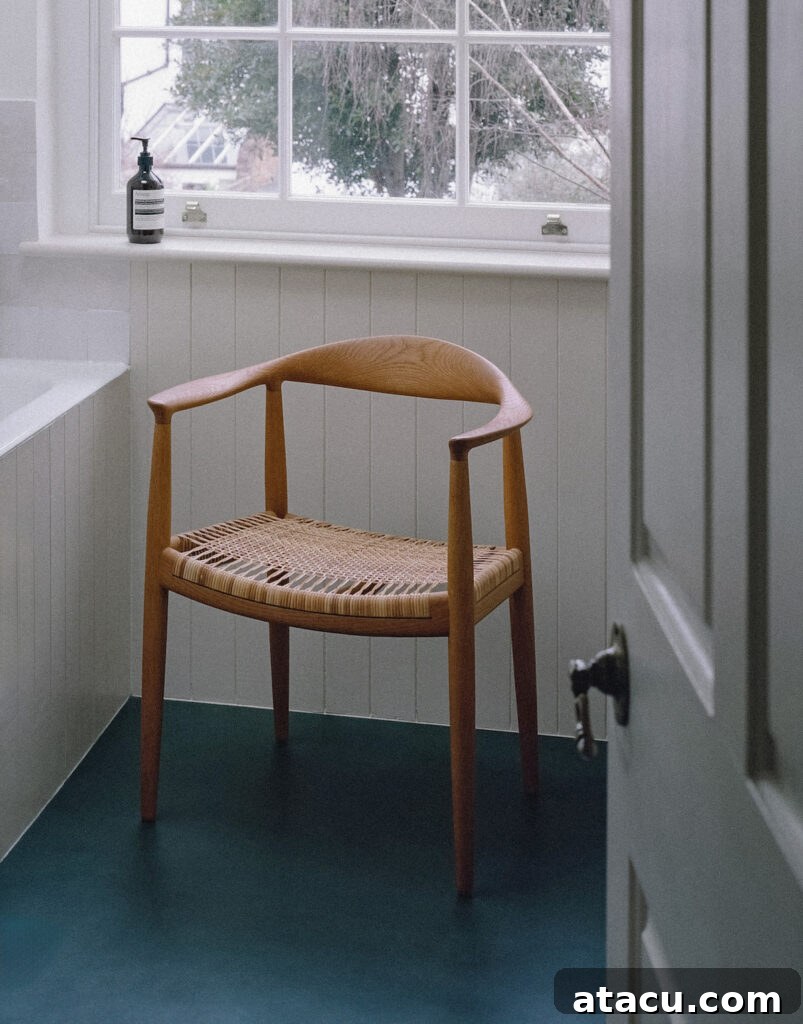
The main bathroom eloquently continues the home’s overarching theme: a harmonious blend of historic character and contemporary refinement. Designed with a beautifully restrained and natural palette, the space exudes a profound sense of calm and elegant simplicity, offering a serene escape within this renovated Georgian property. The deliberate choice of a dark linoleum floor provides a rich, grounding contrast to the soft white paneling that adorns the walls and the subtly muted stone tiles. This interplay of textures and tones creates a sophisticated backdrop that feels both inviting and luxurious.
A classic wooden chair, strategically placed, enhances the understated Georgian house decor, adding a touch of timeless warmth and functionality. The large, original Georgian windows are a magnificent feature, not only providing architectural authenticity but also flooding the entire space with an abundance of natural light. This natural illumination highlights the subtle details and exquisite materials, creating an atmosphere that is both bright and comforting, making the bathroom feel expansive and utterly tranquil.
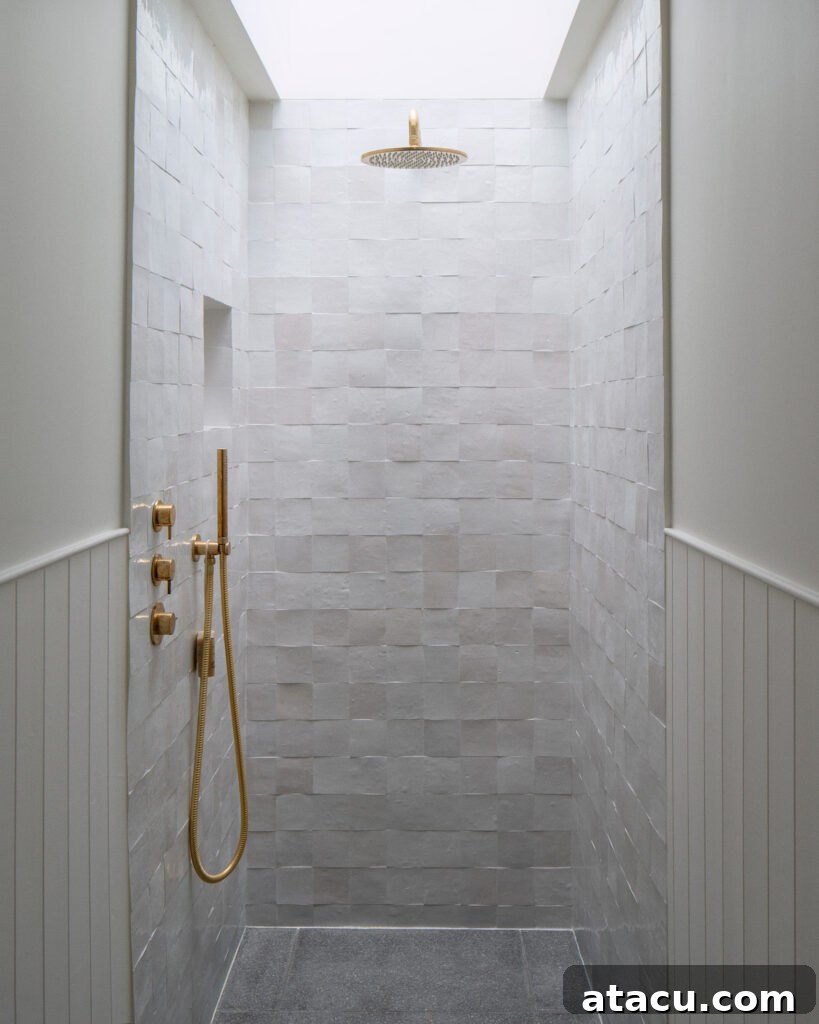
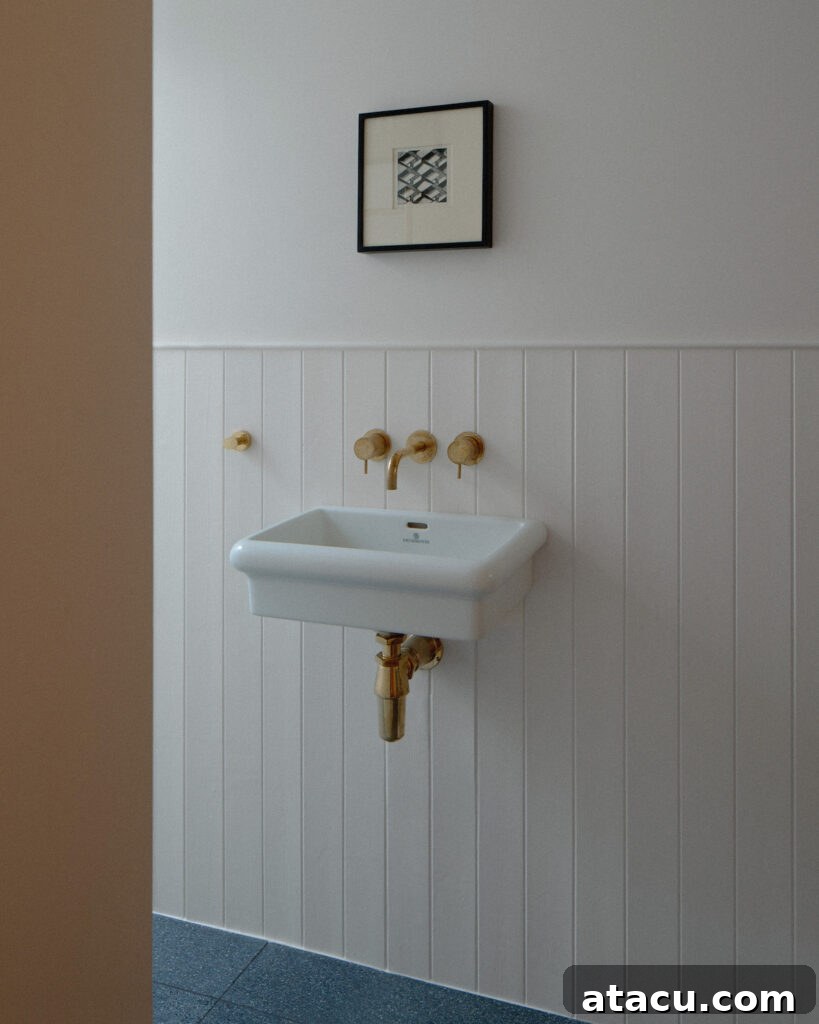
In the adjacent shower room, the dedication to bespoke craftsmanship and serene design continues. Handcrafted zellige tiles line the walls, offering a subtle, tactile texture that beautifully interacts with the light, creating a shimmering effect that adds depth and interest. A strategically placed skylight directly above the shower brings in an ethereal glow, transforming the everyday ritual into a moment of peaceful contemplation. Brushed brass fixtures, carefully selected for their warmth and enduring appeal, provide a luxurious touch against the soft neutral tones of the tiles and walls. This combination of materials and finishes elevates the space, making it feel both inviting and impeccably stylish.
A compact, wall-mounted sink with exposed brass plumbing is a particularly considered detail, reinforcing the home’s commitment to a timeless yet contemporary aesthetic. This minimalist approach maximises space while showcasing the beauty of functional elements, further solidifying the shower room’s status as a thoughtfully designed sanctuary within this historic North London renovation. Every element, from the tiles to the fixtures, contributes to a cohesive design that respects the past while embracing modern luxury.
Soft, Serene Bedrooms: A Restful Retreat in a Historic Setting
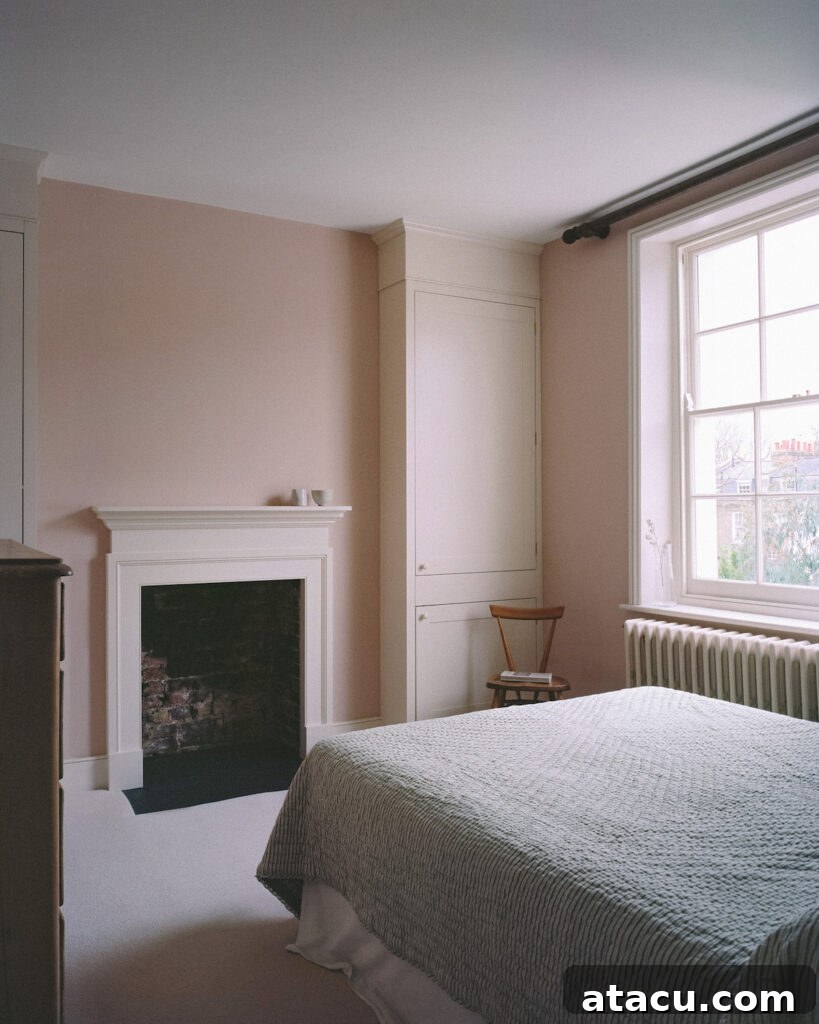
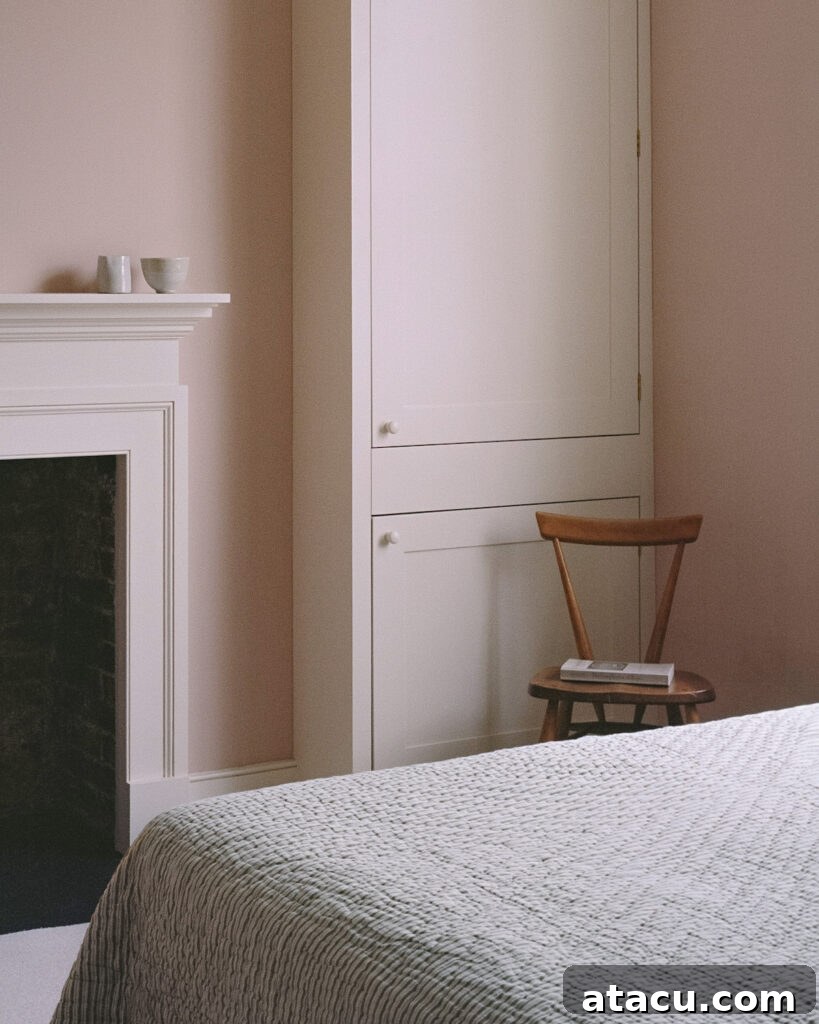
The bedrooms in this Georgian house renovation are designed as tranquil retreats, each thoughtfully appointed to foster warmth, serenity, and a seamless connection to the property’s historical essence. In the main bedroom, soft blush-toned walls create an incredibly warm and restful atmosphere, enveloping the space in a delicate embrace. This gentle colour palette is perfectly complemented by an elegant fireplace, an original feature that adds a significant touch of period charm and architectural grandeur. The fireplace serves as a beautiful focal point, anchoring the room in its rich history.
To ensure seamless storage and maintain the bedroom’s uncluttered elegance, a custom-built wardrobe has been integrated, meticulously designed in keeping with traditional Georgian house interior details. This bespoke joinery not only provides ample storage but also respects the architectural language of the era, blending effortlessly into the room’s aesthetic without appearing modern or obtrusive. The careful attention to these details ensures that the main bedroom is both highly functional and exquisitely beautiful, offering a perfect balance for contemporary living within a historic context.
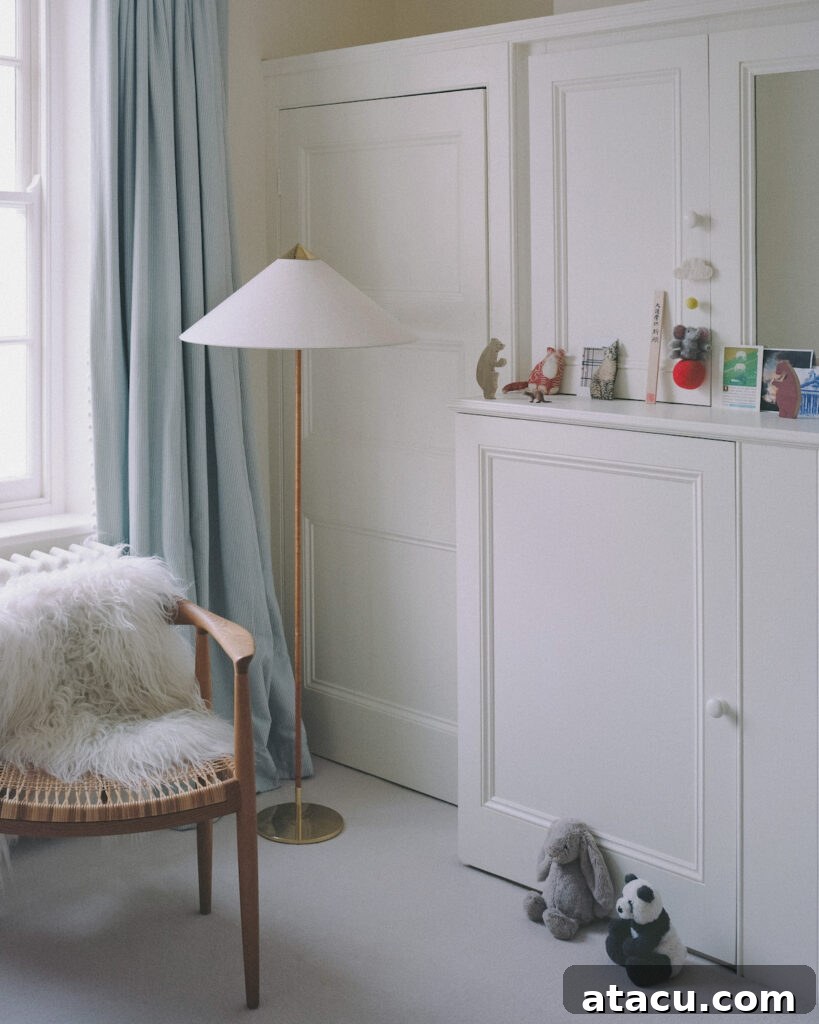
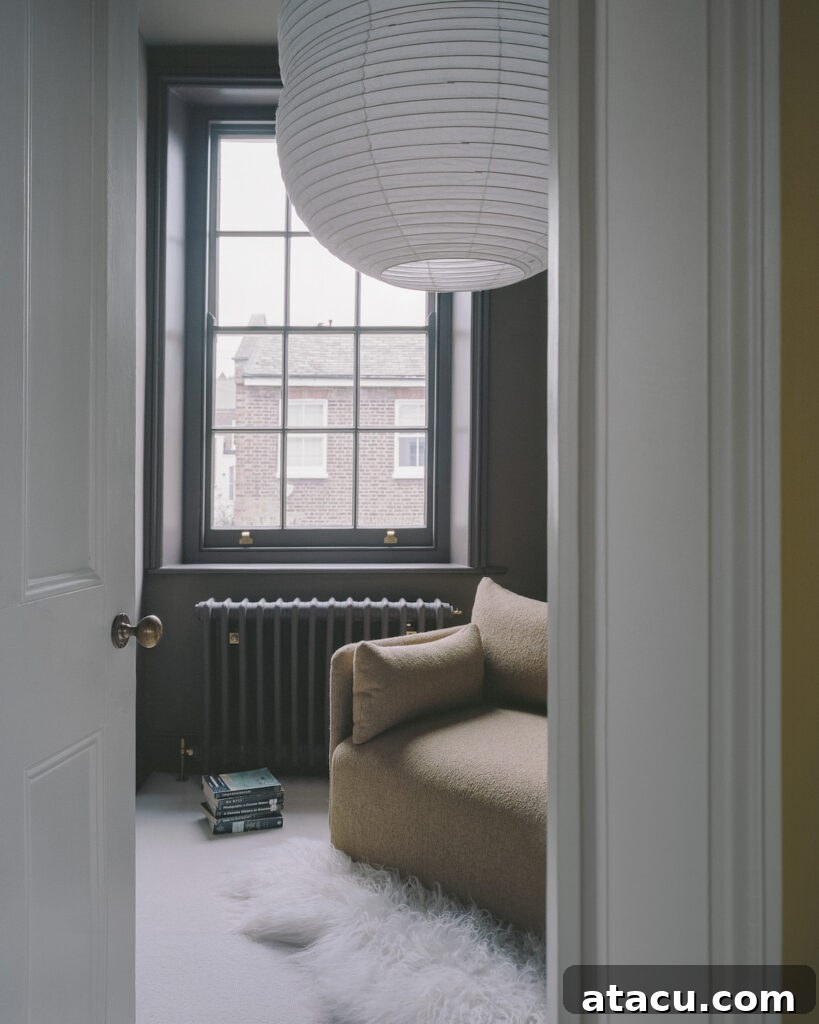
The child’s bedroom follows a similarly restrained and elegant approach, ensuring a peaceful and stimulating environment. Pale blue curtains soften the light and add a calming colour accent, while a classic wooden chair with intricate woven detailing provides both comfort and a touch of timeless style. Practicality is seamlessly woven into the design through bespoke built-in cabinetry, which offers ample storage for toys and clothes without disrupting the room’s serene aesthetic. This thoughtful integration of storage is crucial for maintaining an uncluttered and spacious feel, making the room a joyful and functional space for growth and play. These elements collectively contribute to a Georgian house interior design that feels both authentic and perfectly suited for contemporary family life in this London period property.
Maximising Space with Clever Design: Ingenious Solutions for a Modern Georgian Home
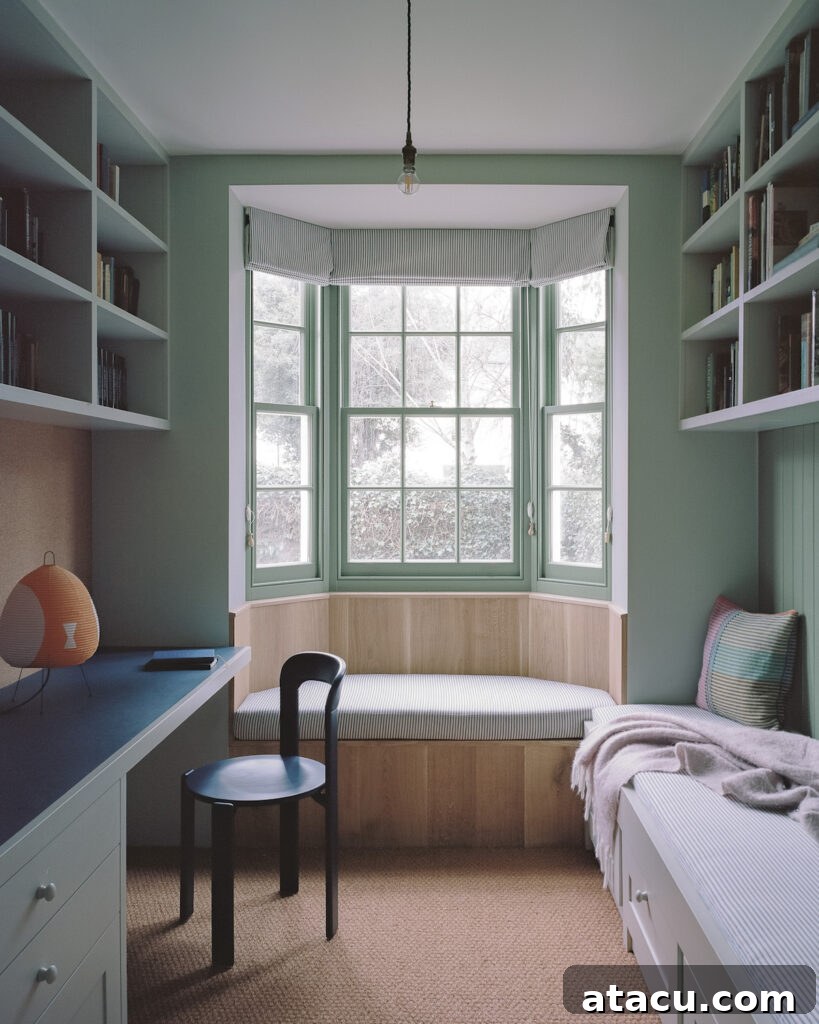
One of the most innovative and defining highlights of this particular Georgian house renovation is the ingenious mezzanine-level study. This space transcends the conventional workspace, having been meticulously designed to work significantly harder and smarter for the occupants. Bespoke custom joinery is at the heart of this clever design, creating a seamless built-in desk that offers a dedicated area for work or creative pursuits. However, its true brilliance lies in its hidden functionality: the custom joinery also ingeniously conceals a comfortable guest bed, making the study an incredibly adaptable space that can effortlessly transform to accommodate visitors whenever needed. This multi-purpose design is a prime example of maximising every square inch within a historic London property, providing both everyday utility and occasional flexibility.
Further enhancing the functionality and charm of the home is the classic bay window seat. A defining architectural element of traditional Georgian house interiors, this feature has been thoughtfully preserved and celebrated. It offers an idyllic, sun-drenched spot perfect for quiet reading, contemplation, or simply enjoying the tranquil views of the garden. This nook beautifully marries historical integrity with modern comfort, providing a beloved space for relaxation that is deeply rooted in the home’s original design. Through such clever design interventions, the renovation showcases how period properties can be intelligently adapted to meet the demands of contemporary life without sacrificing their inherent character and charm. It truly exemplifies how to unlock the full potential of a Georgian home, making it feel expansive and versatile.
A Modern Georgian House Interior That Feels Effortless but Deeply Considered
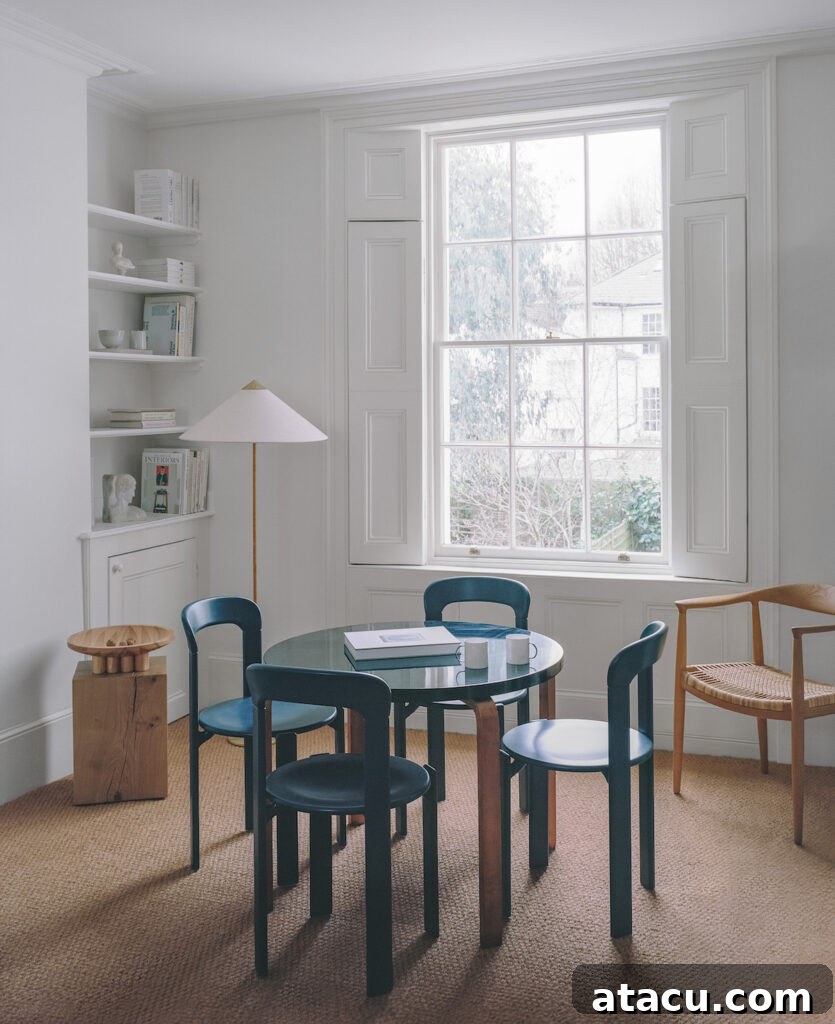
The true triumph of this Georgian house renovation lies in the exquisite cohesion and natural flow of its design. What makes this project particularly special is how effortlessly every element comes together, creating a sense of understated elegance that belies the meticulous planning and thoughtful execution behind it. Nothing feels overly designed or out of place; instead, the entire home resonates with an authentic warmth, an undeniable welcoming atmosphere, and a rich tapestry of character that reflects both its heritage and its inhabitants.
This Grade II listed property stands as a compelling testament to the power of sensitive and intelligent design. With its masterful blend of historic charm, an array of carefully chosen details, and the seamless integration of modern updates, this Georgian house renovation in North London provides compelling proof that period homes can indeed be perfectly adapted to the demands and aesthetics of contemporary life, all while preserving their unique and irreplaceable character intact. It’s a harmonious dialogue between eras, offering a blueprint for sustainable heritage renovation in the capital and beyond. The result is a residence that truly feels like home, steeped in history yet vibrant with modern life.
Looking for more inspiration on how to marry history with modern design? Explore another stunning project by Architecture for London—Low Energy House—a Victorian home reimagined with energy efficiency at its core, demonstrating sustainable renovation principles in action.
Photography by Nick Dearden