
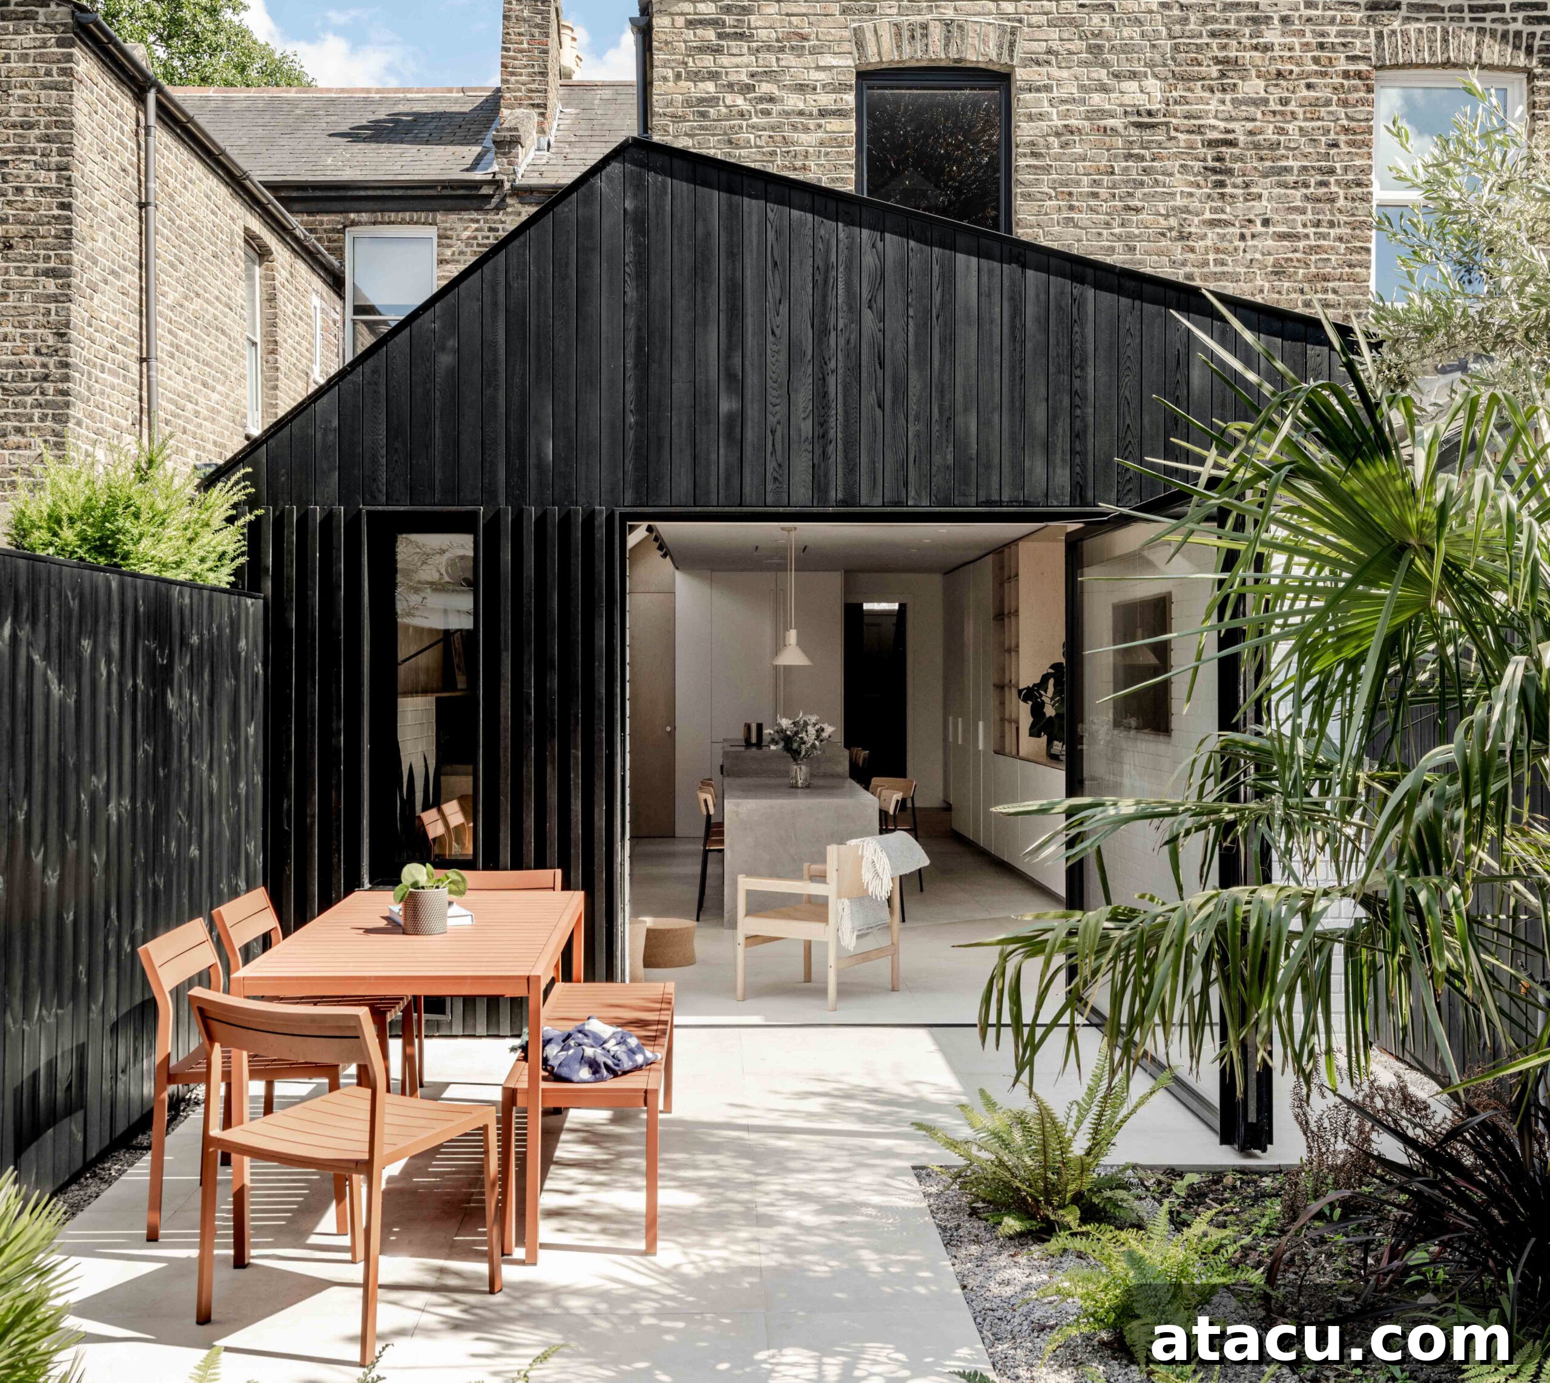
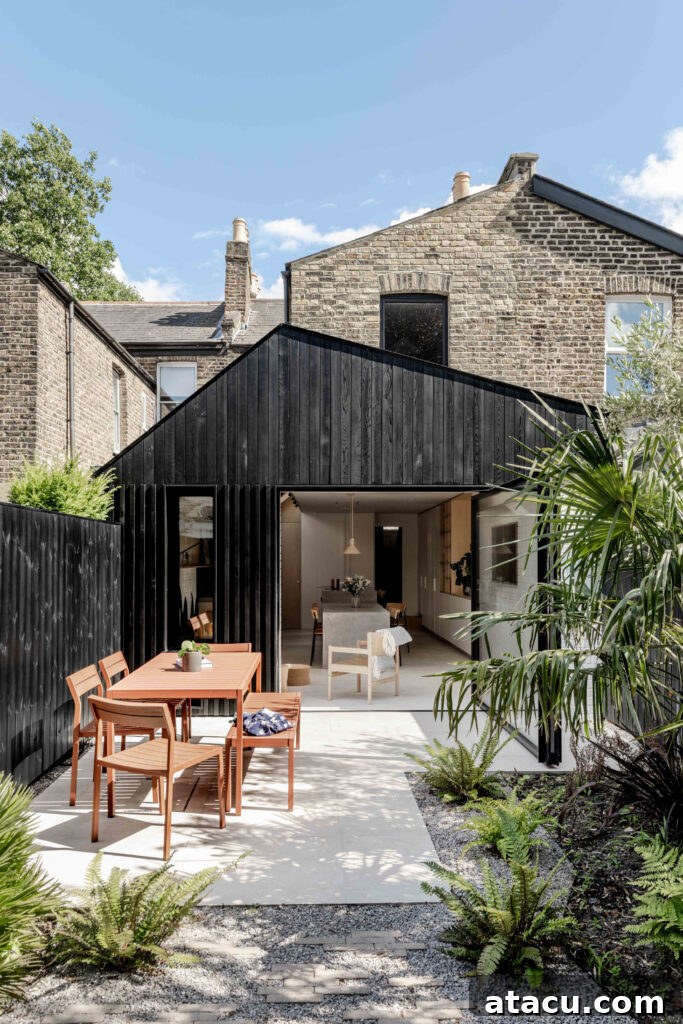
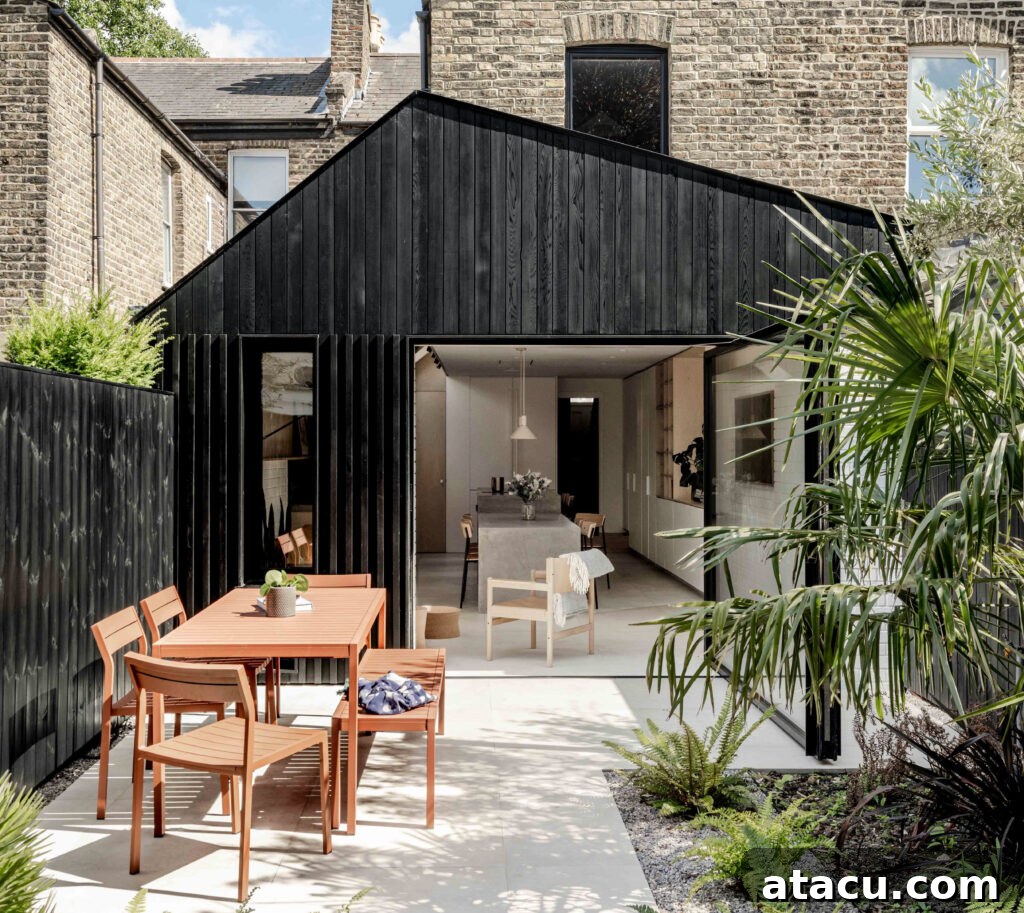
In a masterful blend of historical charm and contemporary design, a once-fragmented Victorian home has been meticulously reimagined and transformed into a serene, highly functional modern sanctuary. This ambitious project, expertly undertaken by Forgeworks and aptly named House of Birch, stands as a testament to thoughtful renovation and innovative architectural vision. At its core, the transformation centers around a striking asymmetric black timber-clad extension, distinguished by a monumental 6-meter cast concrete kitchen island. This magnificent centerpiece doesn’t just anchor the heart of the home; it redefines modern living by seamlessly blending industrial aesthetics with unparalleled practicality, creating a focal point for daily life, culinary adventures, and vibrant social gatherings.
The 6-Meter Concrete Kitchen Island: A Monolithic Heart for Modern Living
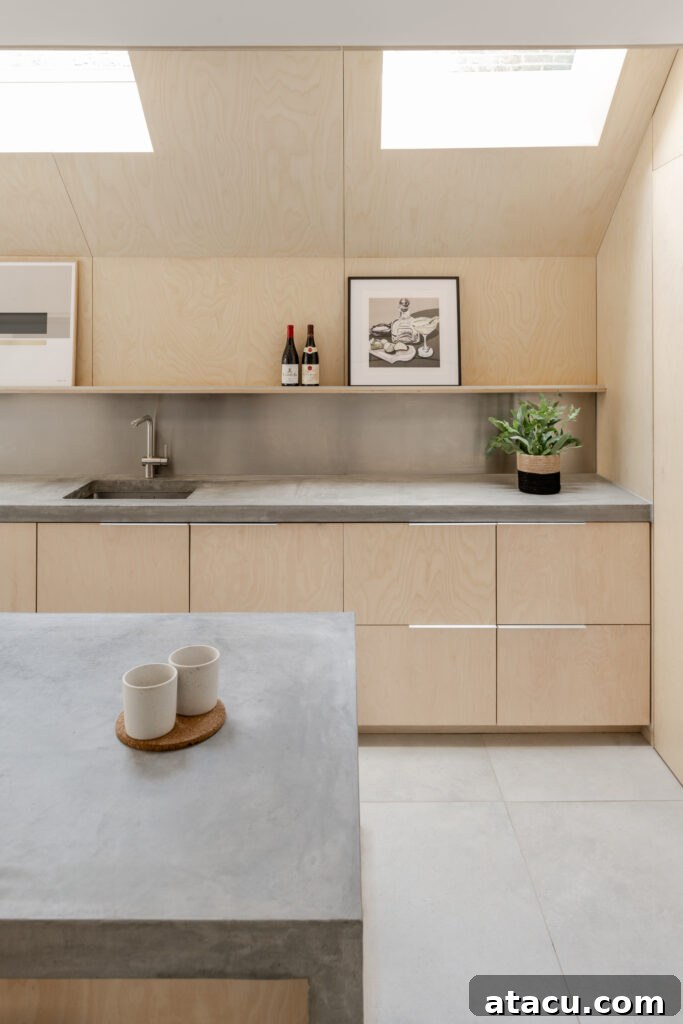
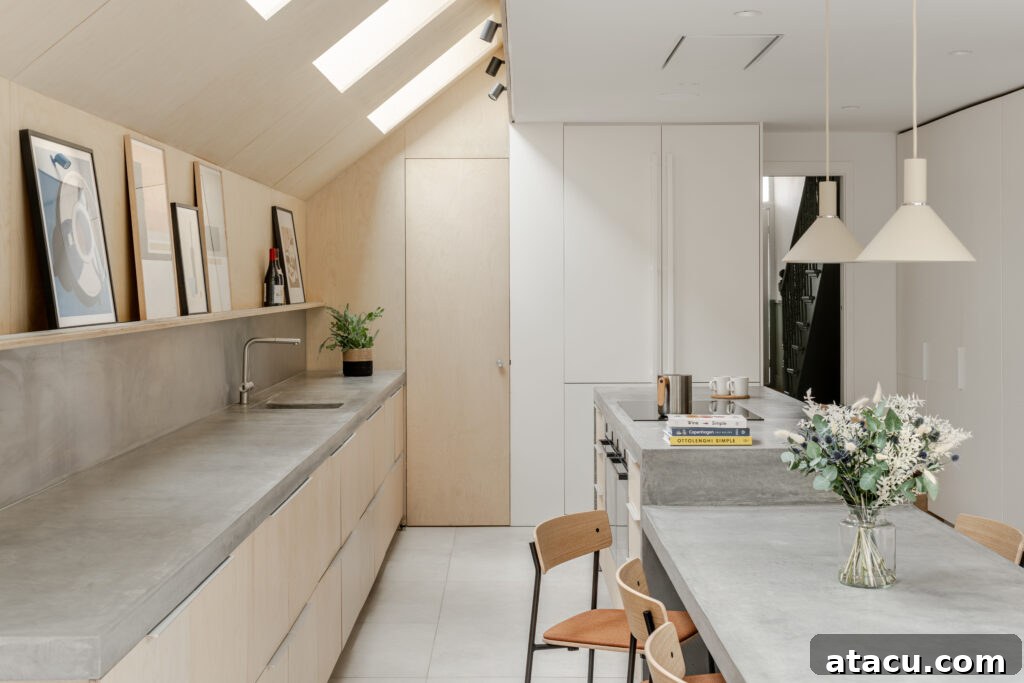
At the very heart of the newly conceived black timber-clad extension lies a truly bespoke creation: a colossal 6-meter cast-concrete island, thoughtfully integrated with a spacious dining table. This isn’t merely a kitchen feature; it’s a versatile stage designed to host a myriad of moments, from tranquil morning coffees to bustling family breakfasts, and from intimate dinner parties to lively celebratory gatherings. Its impressive scale ensures it’s more than just a visual statement; it’s an exceptionally practical surface for every stage of food preparation, from chopping and kneading to plating and serving. The island’s pale grey tone introduces a robust texture and grounding weight to the expansive space, achieving a beautiful and harmonious balance with the inherent warmth and refined grain of the custom birch joinery that permeates the kitchen.
The choice of concrete for such a central element speaks to a desire for durability, honesty, and a contemporary edge. The material’s raw, industrial aesthetic is softened by its smooth finish and light hue, allowing it to integrate seamlessly rather than dominate. This island serves not only as a functional workspace but also as a powerful design element that guides the eye and organizes the open-plan layout. Its integrated dining area promotes a natural flow between cooking and socializing, fostering connectivity within the family and with guests. This thoughtful design emphasizes that the kitchen is no longer just a place for utility, but a vibrant social hub, making the House of Birch a prime example of how modern design can elevate everyday experiences.
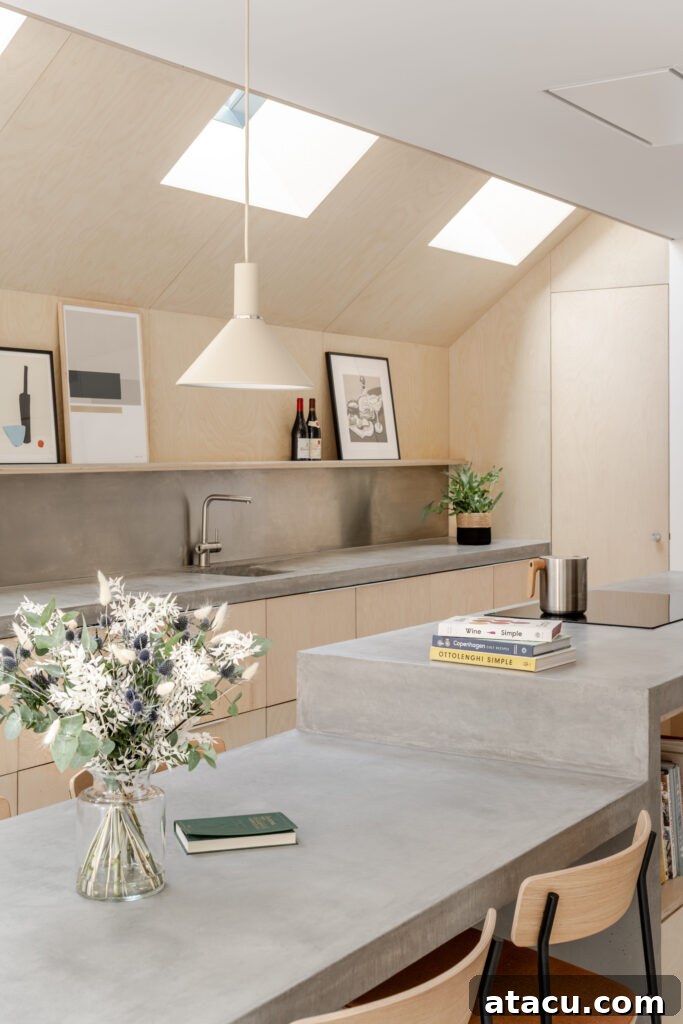
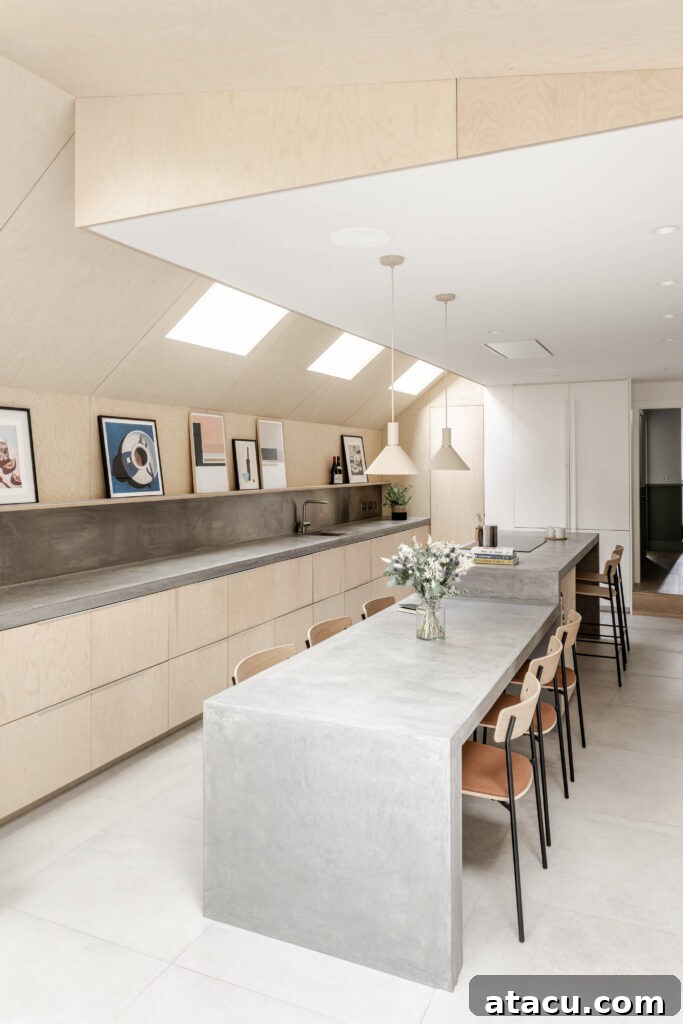
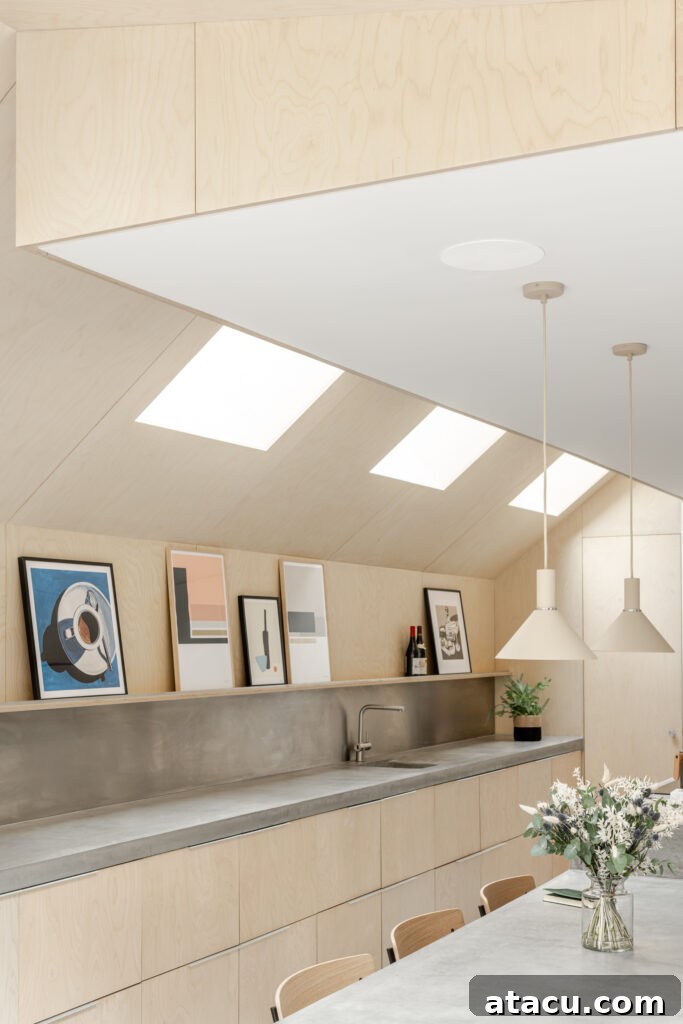
Every element within this kitchen has been custom-crafted from birch plywood, a material celebrated for its strength, beautiful light tone, and versatility. This choice allows for ingenious concealed storage solutions and crisp, uninterrupted lines, which are paramount in maintaining the serene, clutter-free ambiance essential for an open-plan living environment. Beyond its modern utility, the cabinetry subtly nods to the home’s Victorian heritage through delicate details, such as hand-routed panels. These thoughtful touches reintroduce a layer of character and historical depth, skillfully restoring some of the charm that had been regrettably lost from the house’s original fabric over decades of alterations. This careful integration of new and old ensures the home feels rooted in its history while embracing contemporary living.
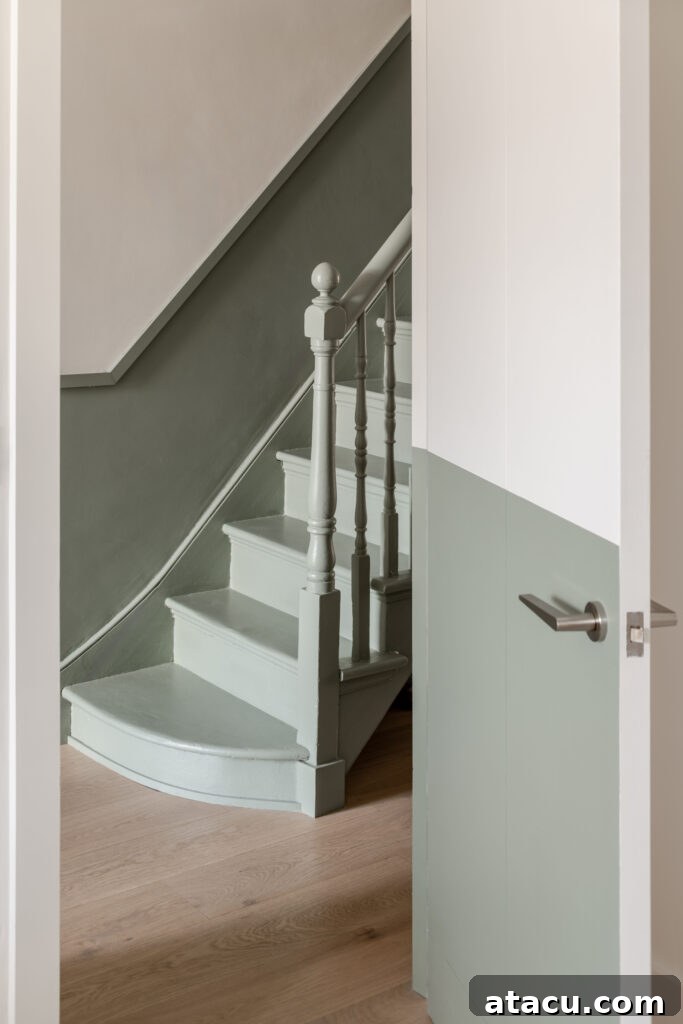
Breathing New Life and Light into a Classic Victorian Terrace
Like many of its Victorian terrace counterparts, this home initially grappled with common design challenges: a confined galley kitchen, underutilized and often dark hallways, and a series of disconnected rooms that rendered daily living somewhat cramped and inefficient. Forgeworks embarked on a transformative journey, reimagining the entire rear of the house. Their vision was to dissolve these restrictive boundaries and create one expansive, interconnected living area, utterly bathed in natural light. This strategic re-configuration was not just about opening up space but fundamentally changing how the residents would experience their home, moving from a series of isolated pockets to a fluid, inviting environment that truly breathes.
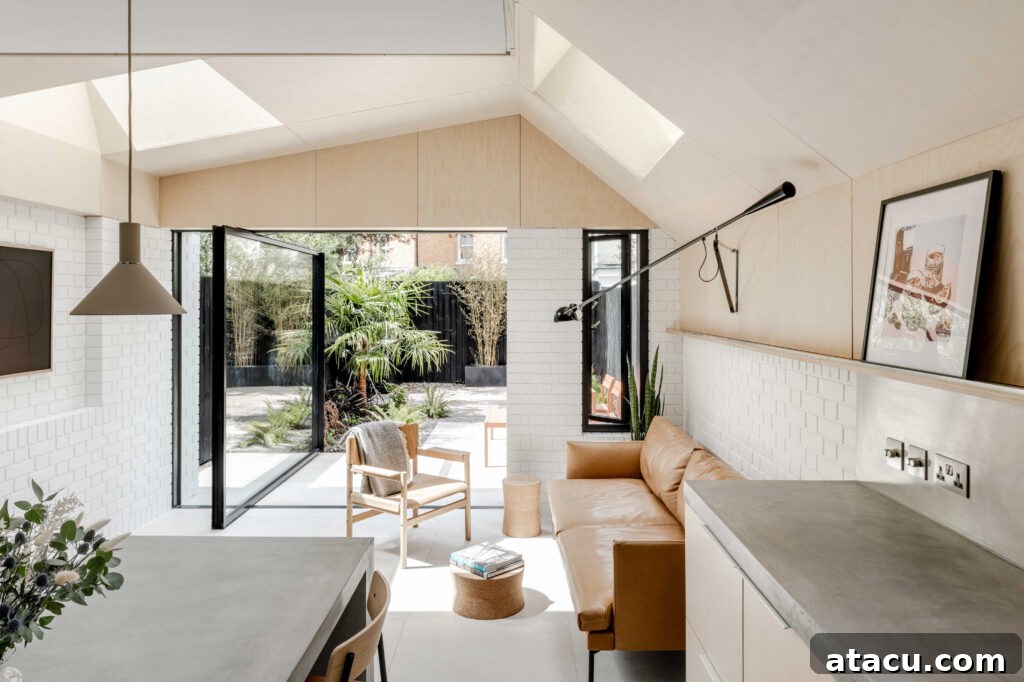
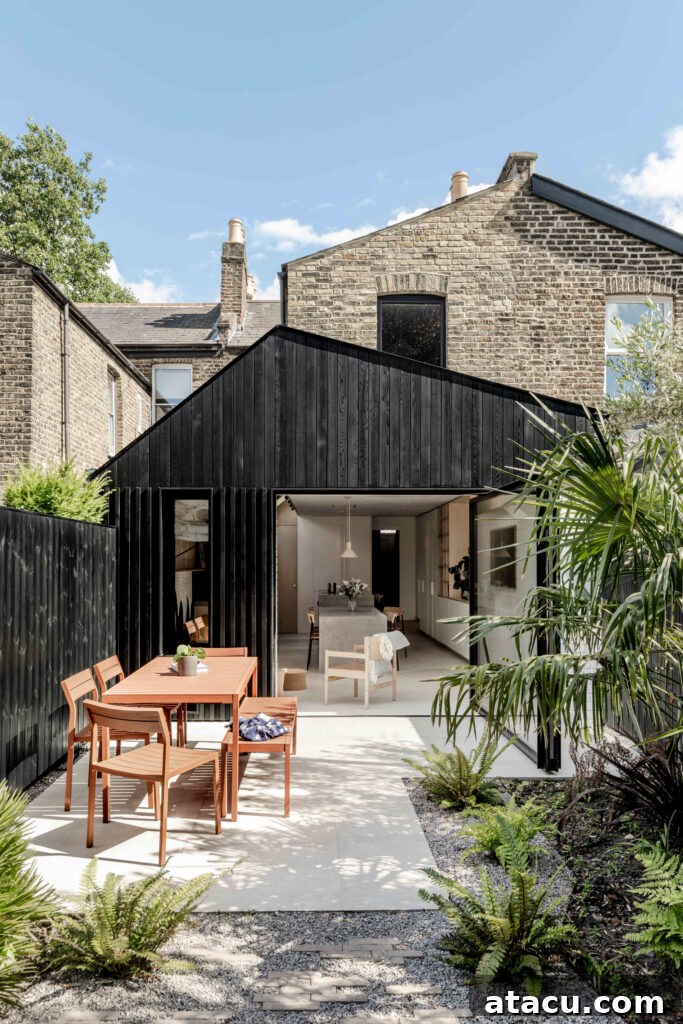
The architectural intervention focused on maximizing daylight and establishing a seamless connection with the outdoors. Five carefully positioned roof lights now generously flood the primary living and dining areas with an uplifting cascade of natural illumination, reaching deep into what was once a notoriously dim, north-facing plan. Complementing this overhead light source, an impressive 2-meter by 2-meter pivot door acts as a dynamic architectural feature. When closed, it serves as a sophisticated, almost picture-frame-like window, offering framed views of the garden. But when opened, it performs a remarkable transformation, effortlessly blurring the lines between the interior kitchen and the serene garden terrace. This innovative design promotes an unparalleled sense of indoor-outdoor living, making al fresco dining and relaxed entertaining an effortless extension of the home’s interior. The clean, unadorned architectural lines throughout the space further contribute to a sense of calm and expansive flow, making the entire area feel larger, brighter, and infinitely more inviting.
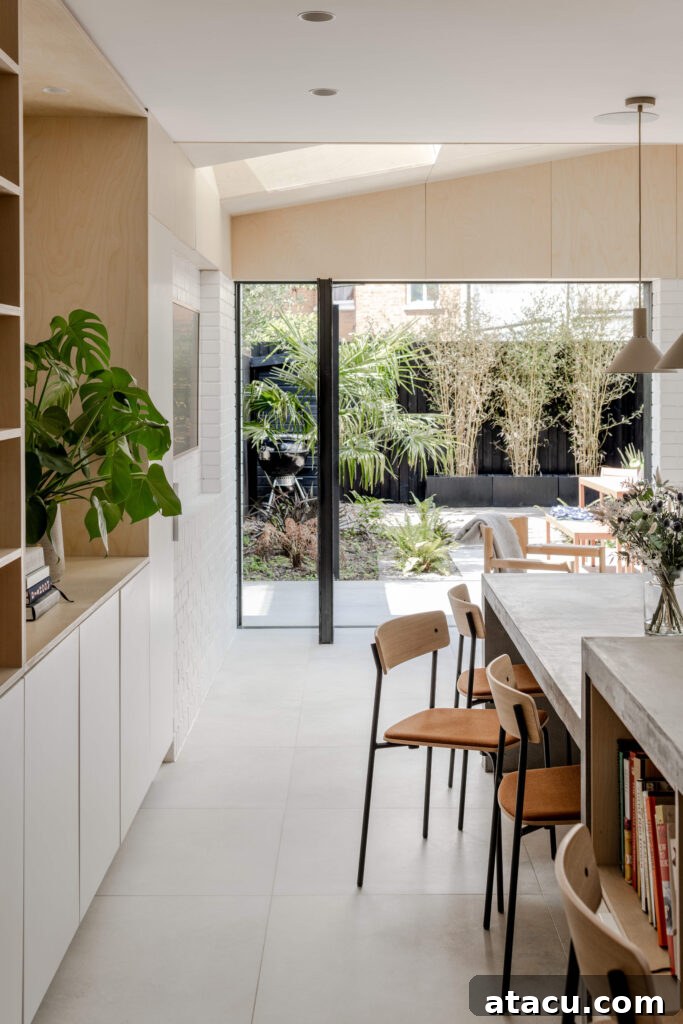
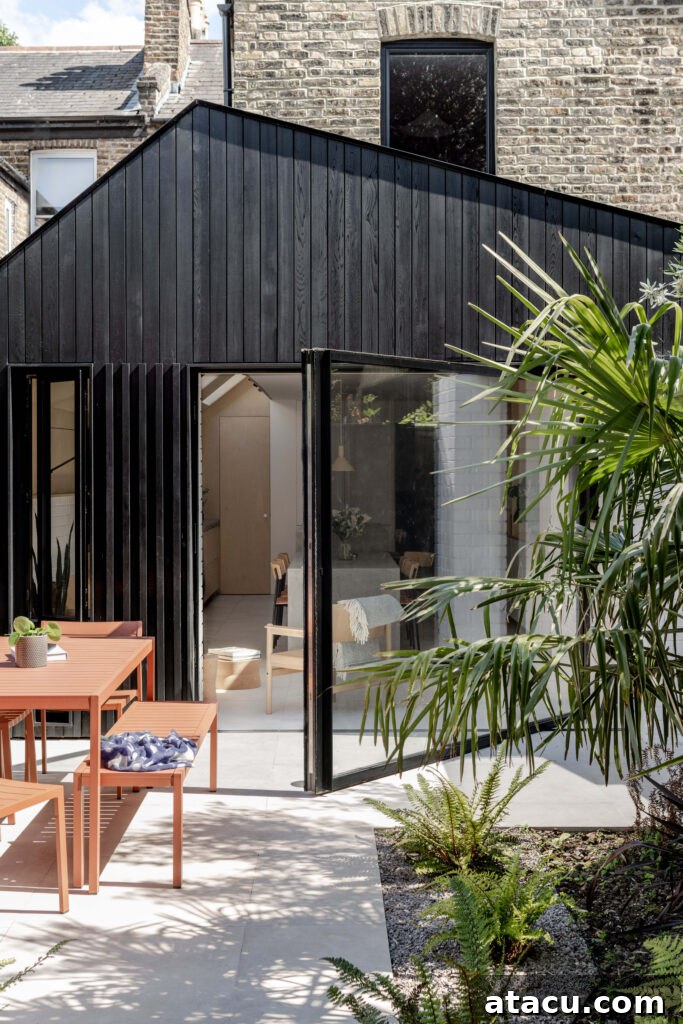
An Asymmetric Extension That Ingeniously Transforms Everyday Living
The original Victorian home was plagued by the classic challenges of terrace housing: characteristically low ceilings, a perpetually dim and narrow galley kitchen, a notable absence of hallway storage, and a series of living areas that felt largely disconnected. Forgeworks addressed these ingrained issues with a comprehensive overhaul of the entire ground floor, introducing an innovative asymmetric cedar-clad extension. This architectural intervention was pivotal, dramatically opening up the rear of the house and fundamentally reshaping its spatial dynamics. The choice of cedar cladding lends a contemporary, yet natural aesthetic that matures beautifully over time, providing a sophisticated exterior that complements the home’s historic facade without mimicking it.
The asymmetry of the extension is not merely an aesthetic choice; it’s a deeply functional one, strategically designed to optimize natural light and views while adding architectural interest. Central to this new configuration is the 2-meter by 2-meter pivot door – an unusually generous dimension for a home of this scale. When closed, it functions as a magnificent, full-height picture window, offering expansive, framed vistas of the garden and acting as a serene focal point. However, when pivoted open, it utterly transforms the home’s connection to the newly landscaped garden terrace, creating an expansive, unobstructed threshold between indoor and outdoor living. This fluidity greatly enhances the home’s capacity for entertaining and provides a refreshing daily interaction with nature. Furthermore, the five strategically placed roof lights above the combined living and dining area are crucial for drawing daylight deep into the north-facing plan. This ensures that the newly created open-plan space remains consistently bright, airy, and uplifting throughout the entire day, dispelling any shadows and enriching the quality of light within the home.
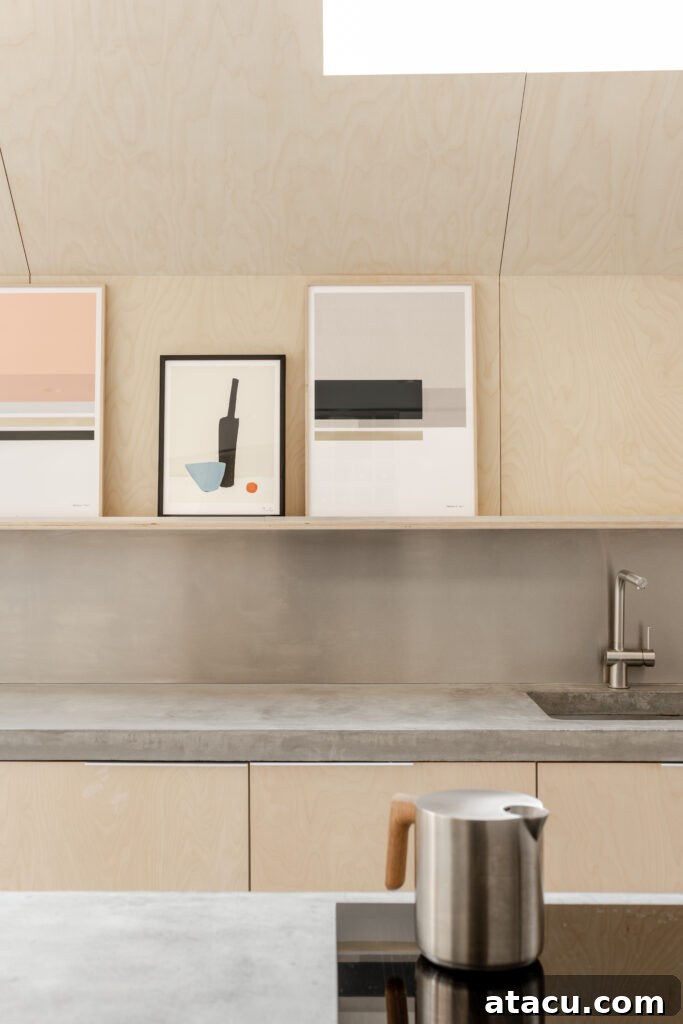
Materials That Inspire Honesty, Warmth, and Enduring Beauty
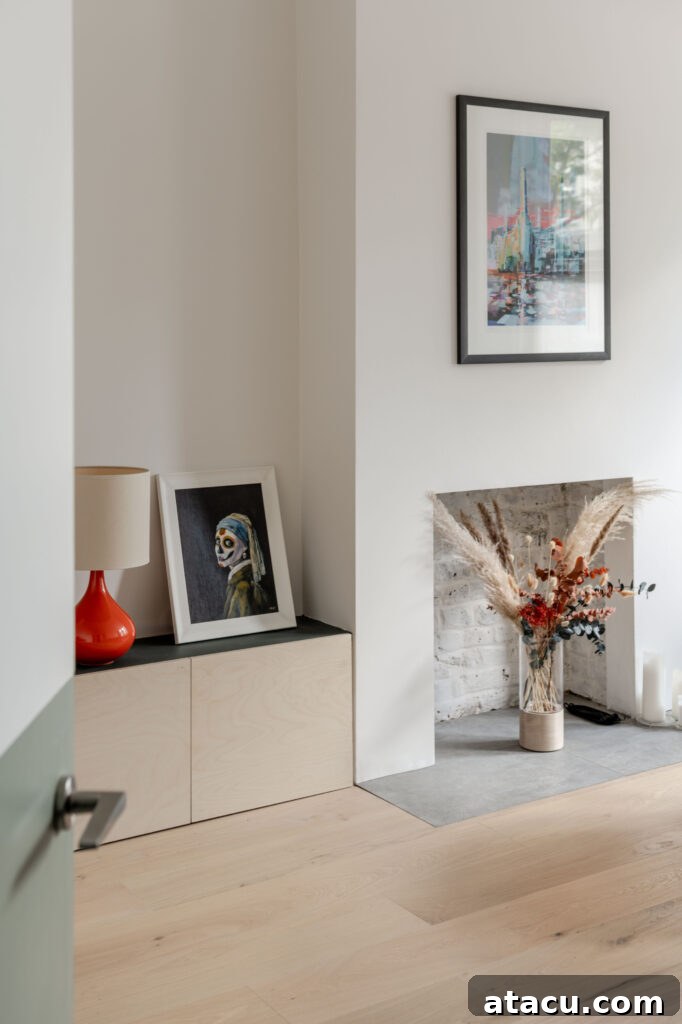
The interior design of the House of Birch is a thoughtful celebration of natural, tactile materials, each chosen not only for its aesthetic appeal but also for its inherent honesty and ability to age gracefully. The bespoke birch plywood joinery introduces a Scandinavian-inspired lightness and warmth, its fine grain providing subtle texture throughout the space. Complementing this, white-painted exposed brick walls offer a rich textural contrast, subtly hinting at the home’s original structure while adding a contemporary brightness. A sleek stainless steel backsplash in the kitchen provides a hygienic, modern, and highly durable surface, reflecting light and adding a touch of industrial elegance.
Undoubtedly, the stunning pale grey concrete worktop and the imposing 6-meter kitchen island stand out as prime examples of this material philosophy. Concrete, often perceived as cold, is here transformed into a tactile, inviting surface, its subtle variations in tone adding depth and character. Every finish and material has been meticulously selected to ensure it not only performs its function flawlessly but also feels good to the touch, contributing to a home that is both exceptionally functional and profoundly inviting. This meticulous attention to material selection ensures that the interior spaces feel grounded, authentic, and will develop a beautiful patina over time, telling the story of the home’s life.
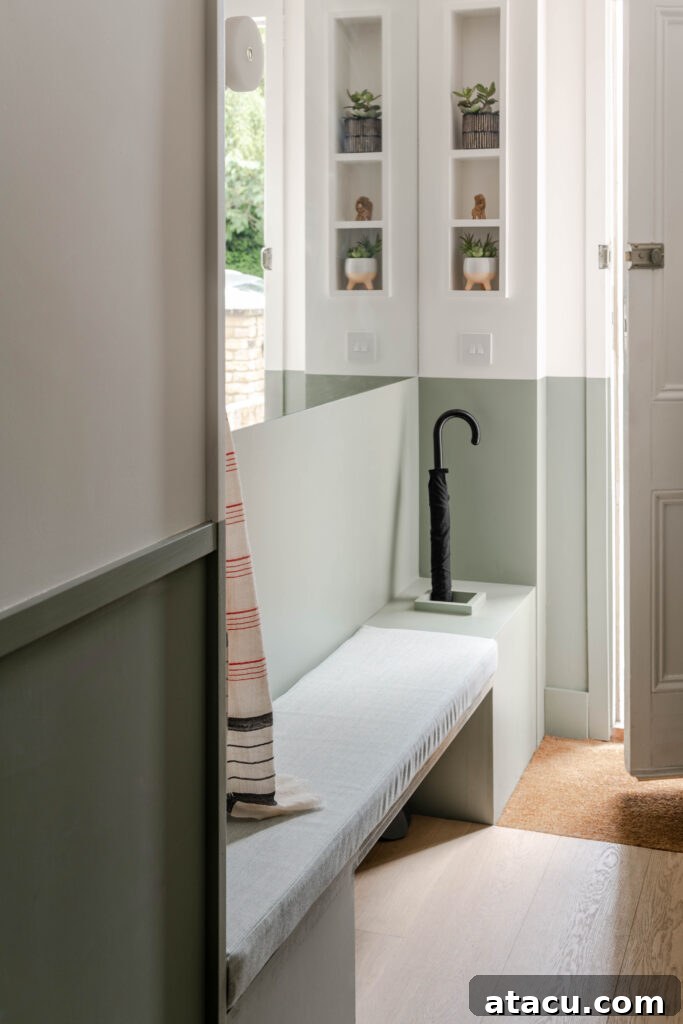
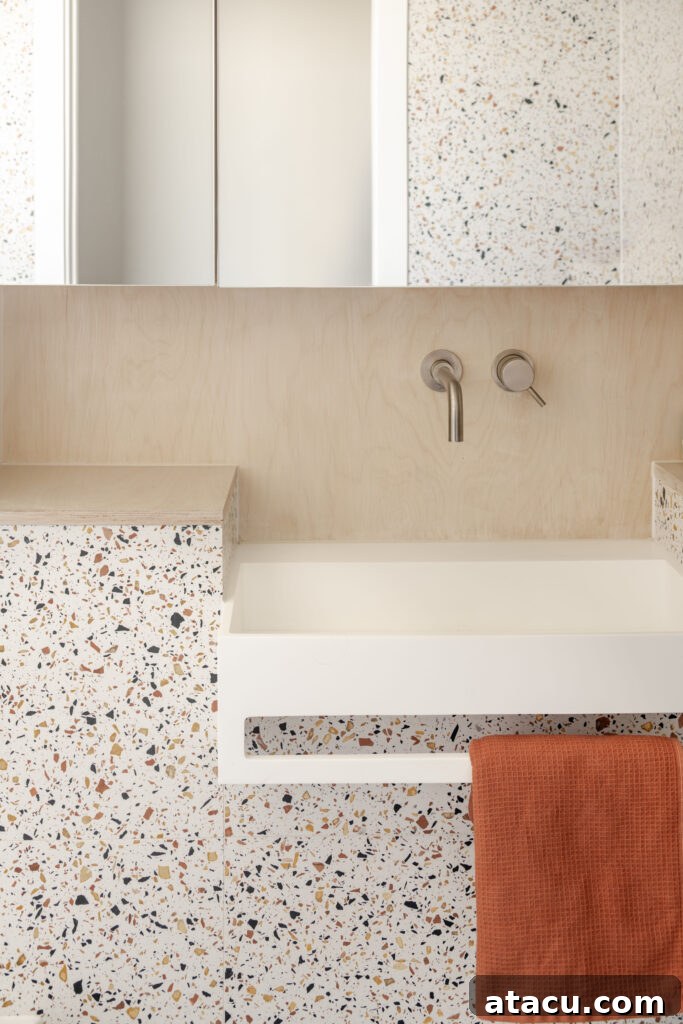
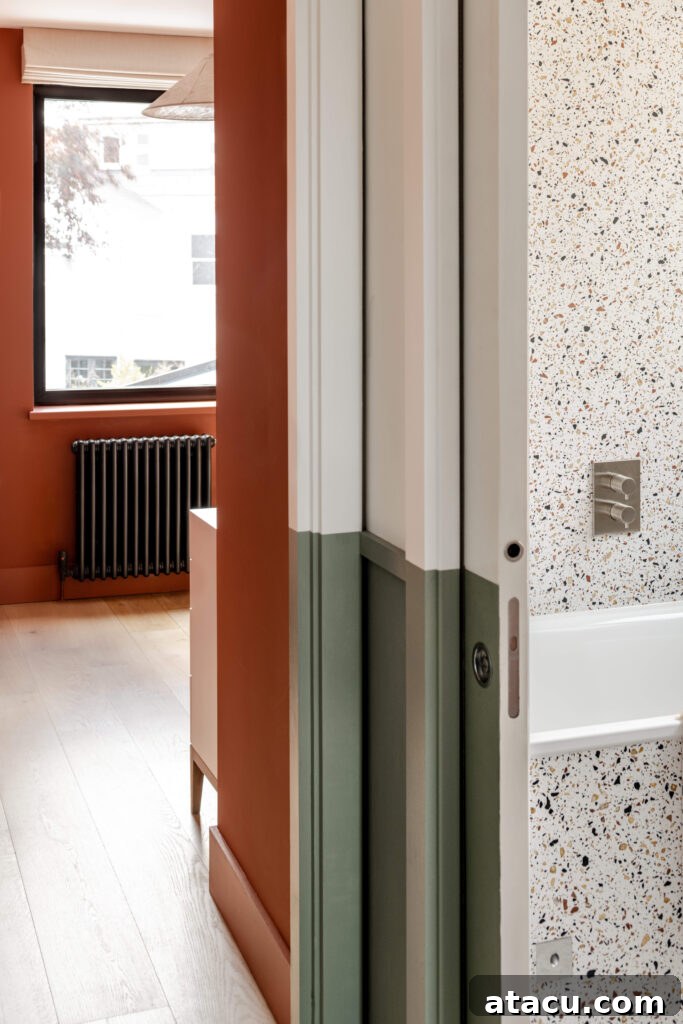
Beyond the main living areas, the ground floor is replete with ingenious built-in solutions designed to simplify daily life and maintain an uncluttered aesthetic. A welcoming hallway bench, integrated with discreet umbrella storage, provides a practical and stylish entrance point. In the living room, bespoke shelving units offer elegant display and storage without encroaching on the floor space. Hidden utility spaces, cleverly concealed behind flush doors, ensure that the functional necessities of a modern home are kept out of sight, preserving the clean lines and tranquil atmosphere. Upstairs, a previously underutilized and cold back bedroom has undergone a complete transformation, benefitting from comprehensive insulation and a thoughtful redesign to become a cozy, efficient home office. This addition caters perfectly to the demands of modern remote work. Furthermore, a newly installed resin terrazzo bathroom delivers a clean, monolithic aesthetic, combining durable functionality with a touch of contemporary luxury, rounding out the home’s thoughtful and holistic design.
A Home Designed to Evolve and Grow With Its Owners
From the outset, Forgeworks approached the House of Birch project with a profound understanding of long-term living requirements. Their design philosophy balanced ambitious aesthetic goals with the practicalities of everyday life and careful cost considerations. The result is a home that is not only visually stunning but also incredibly refined and highly efficient, meticulously tailored to meet the current needs of its occupants.
The newly transformed spaces provide ample room to cook and entertain guests, fostering a vibrant social atmosphere. The dedicated home office offers a quiet, productive environment for remote work, a crucial element in contemporary living. Crucially, the design also anticipates future needs, offering flexible layouts and generous spaces that can adapt as family life evolves and flourishes. This foresight ensures that the House of Birch will remain a comfortable, adaptable, and cherished sanctuary for many years to come, truly embodying the concept of a home designed for enduring joy and functionality.
Photography by French + Tye. Architecture and interiors by Forgeworks.
Related Design Stories & Inspiration
For those inspired by innovative material use, dive deeper into the world of concrete architecture with our feature on Concrete Plinth House. Discover another compelling example of how cast concrete can brilliantly define an extension’s character and command attention as a primary design element.
Seeking more kitchen island inspiration? Explore our curated collection of 21 Stunning Kitchen Island Ideas. This extensive guide showcases how versatile concrete islands can be, integrating seamlessly across a diverse range of interior styles, from industrial chic to minimalist elegance.