Embracing Sustainable Living: The Award-Winning Low Energy House in Haringey
The urban landscape of London presents unique challenges and opportunities for homeowners looking to enhance their living spaces. Amidst the bustling city, the annual Don’t Move, Improve! competition stands as a beacon, celebrating the most innovative, sustainable, and aesthetically pleasing home improvement projects across the capital. Each year, it showcases how Londoners are transforming their homes, pushing the boundaries of design and eco-consciousness. For 2023, one project has captured significant attention and secured a coveted spot on the shortlist: the remarkable Low Energy House in Haringey, meticulously designed by the acclaimed Architecture for London.
This extraordinary project is more than just a renovation; it’s a profound statement on how typical London terraced homes can undergo a sustainable metamorphosis without sacrificing an ounce of design flair or aesthetic appeal. The Low Energy House embodies a masterful blend of old and new, striking a perfect equilibrium between honouring the original architectural integrity and integrating contemporary additions such as a thoughtfully conceived rear extension and a functional, light-filled loft conversion. It serves as an inspiring blueprint for homeowners and architects alike, demonstrating that sustainable living and exquisite design are not mutually exclusive, but rather complementary aspects of modern home improvement.
The Vision: Achieving Unparalleled Energy Efficiency in London Homes
At the very heart of the Low Energy House project lies a paramount objective: to dramatically reduce the property’s energy consumption. In an era where climate change and energy costs are pressing concerns, this focus on sustainability is not merely a trend but a necessity. Architecture for London approached this challenge with a holistic strategy, implementing a series of cutting-edge solutions that redefine what’s possible for urban residential properties.
A cornerstone of this energy-saving initiative was the significant enhancement of the home’s insulation. By upgrading insulation throughout the property, the architects ensured that heat is retained more effectively in winter and rejected in summer, leading to a consistently comfortable indoor environment with less reliance on artificial heating or cooling. Complementing this, the installation of advanced triple-glazing technology plays a crucial role. Triple-glazed windows provide superior thermal performance compared to standard double-glazing, drastically minimizing heat loss and reducing external noise, thereby creating a tranquil and energy-efficient sanctuary within the city.
Further amplifying the energy performance, meticulous attention was paid to improving the airtightness of the house. Addressing drafts and uncontrolled air leakage is fundamental to preventing heat escape and maintaining stable indoor temperatures. By sealing gaps and optimizing ventilation systems, the Low Energy House achieves an impressive level of airtightness, ensuring that the carefully regulated internal climate remains undisturbed. These combined measures not only lead to substantial reductions in energy bills for the homeowners but also significantly lower the home’s carbon footprint, making it a truly eco-friendly dwelling.
Beyond Sustainability: A Celebration of Design and Light
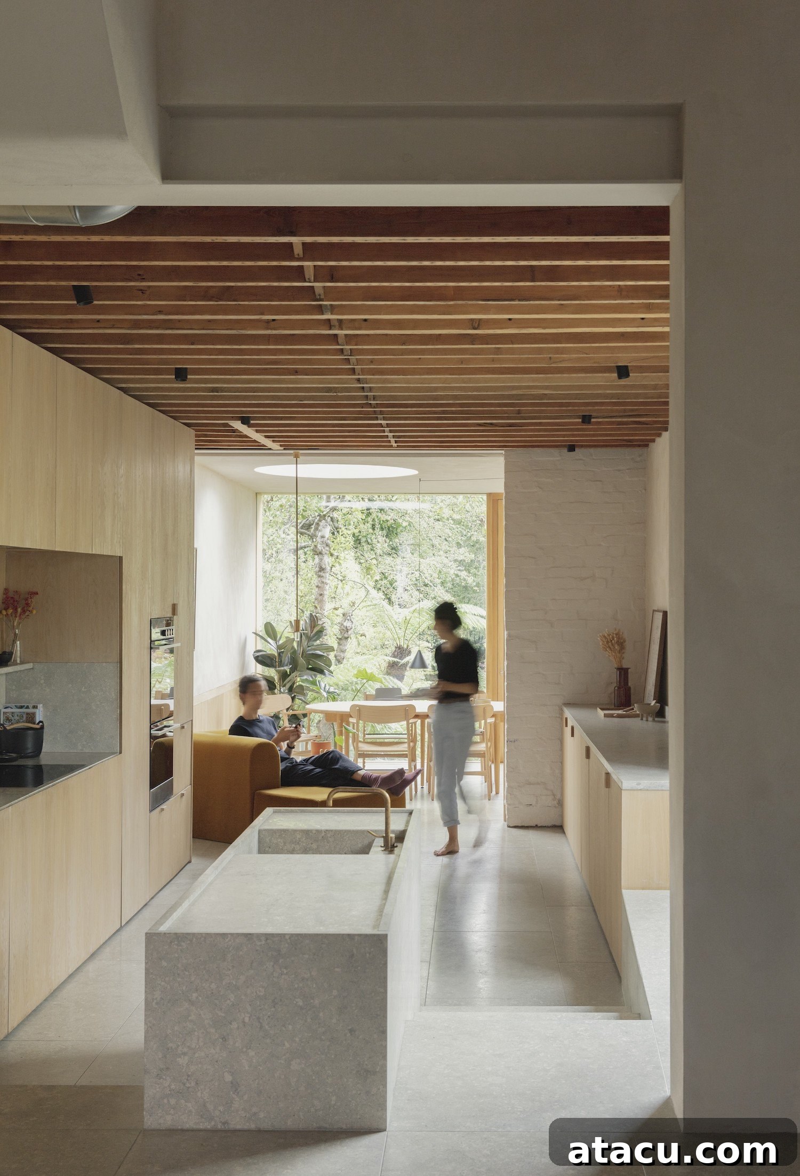
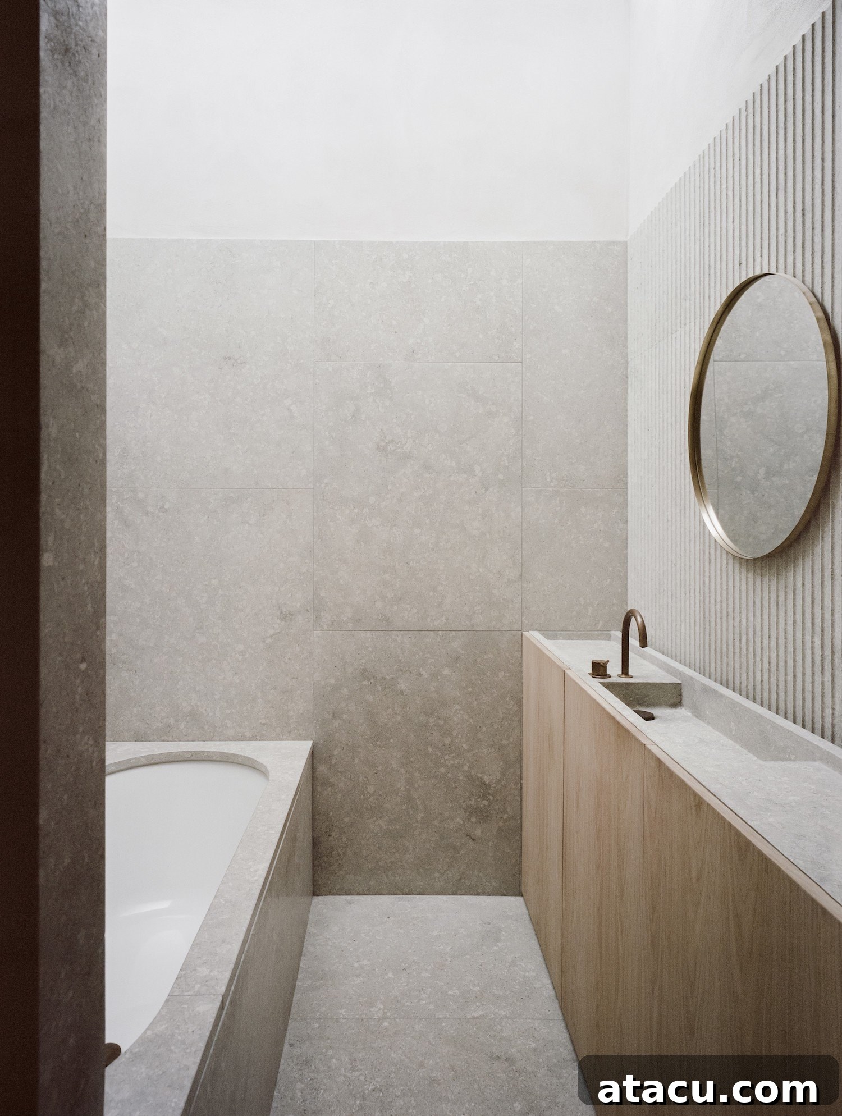
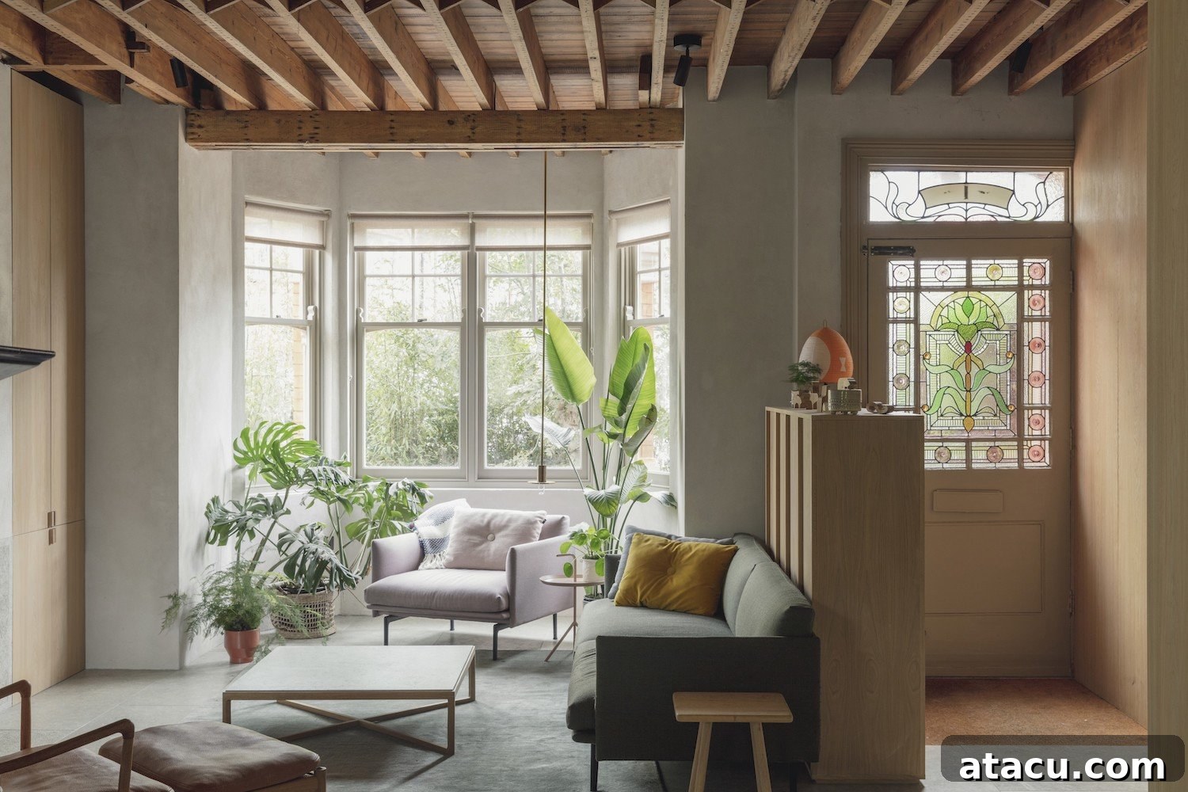
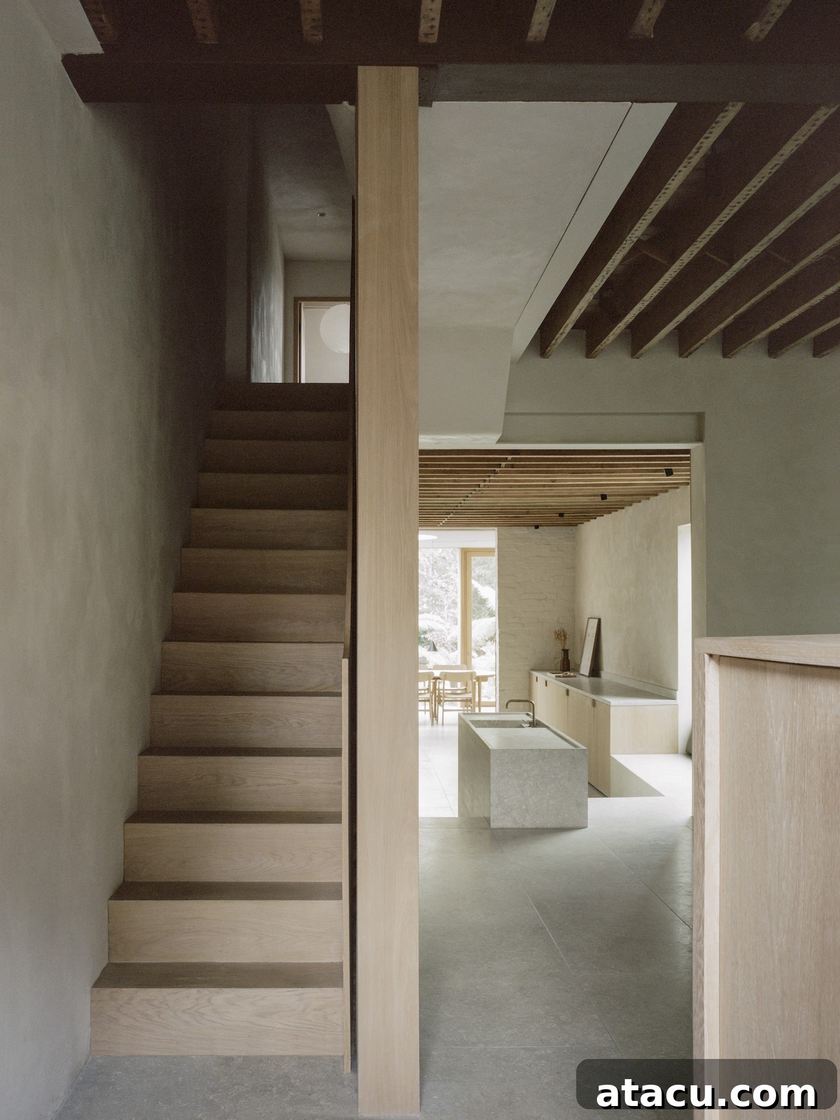
While sustainability forms the bedrock of the Low Energy House, the project’s brilliance extends far beyond its energy credentials. Architecture for London’s design philosophy embraces and celebrates the inherent modest beauty of the original terraced structure. Rather than erasing its history, the renovation thoughtfully integrates modern elements, creating a dialogue between past and present. The result is an interior that feels both contemporary and timeless, honouring the home’s heritage while propelling it into the future.
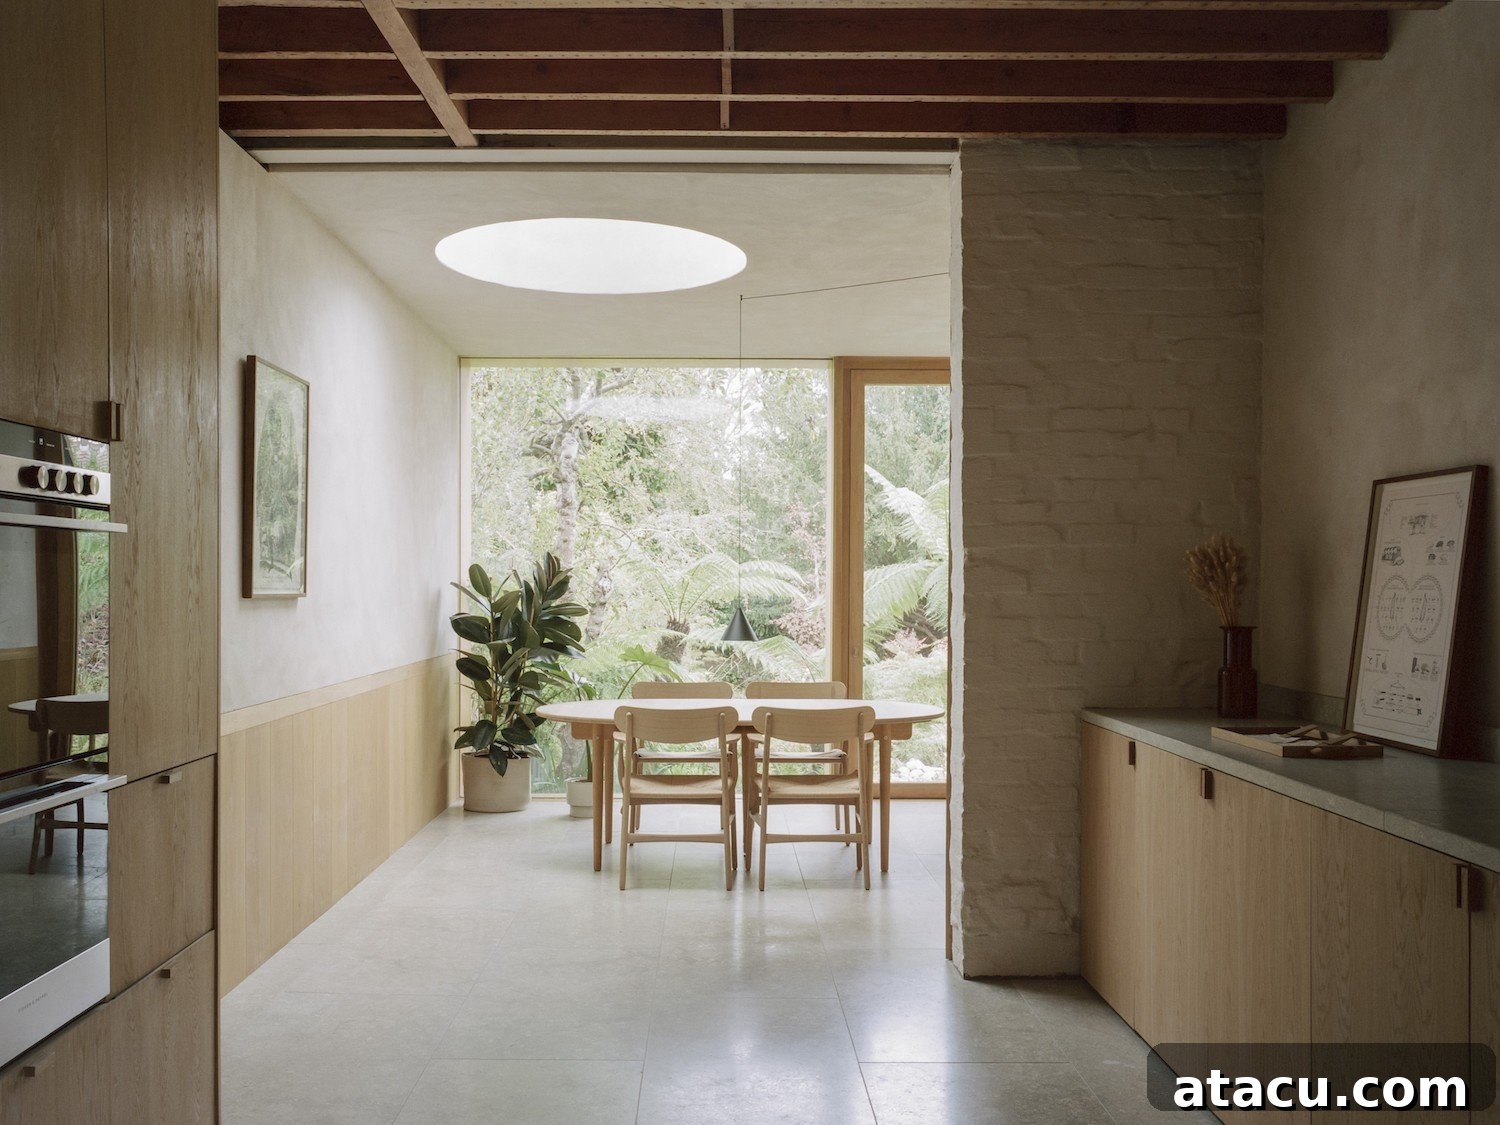
The design strategically creates an open and spacious interior, a common desire for urban homeowners seeking respite from the confines of city living. This openness is achieved through clever spatial planning and the strategic introduction of natural light. Large windows, skylights, and expansive glazed doors are integral to the design, allowing an abundance of daylight to flood the living spaces. This maximization of natural light not only reduces the need for artificial lighting during the day but also fosters a brighter, more uplifting atmosphere, enhancing the well-being of its occupants.
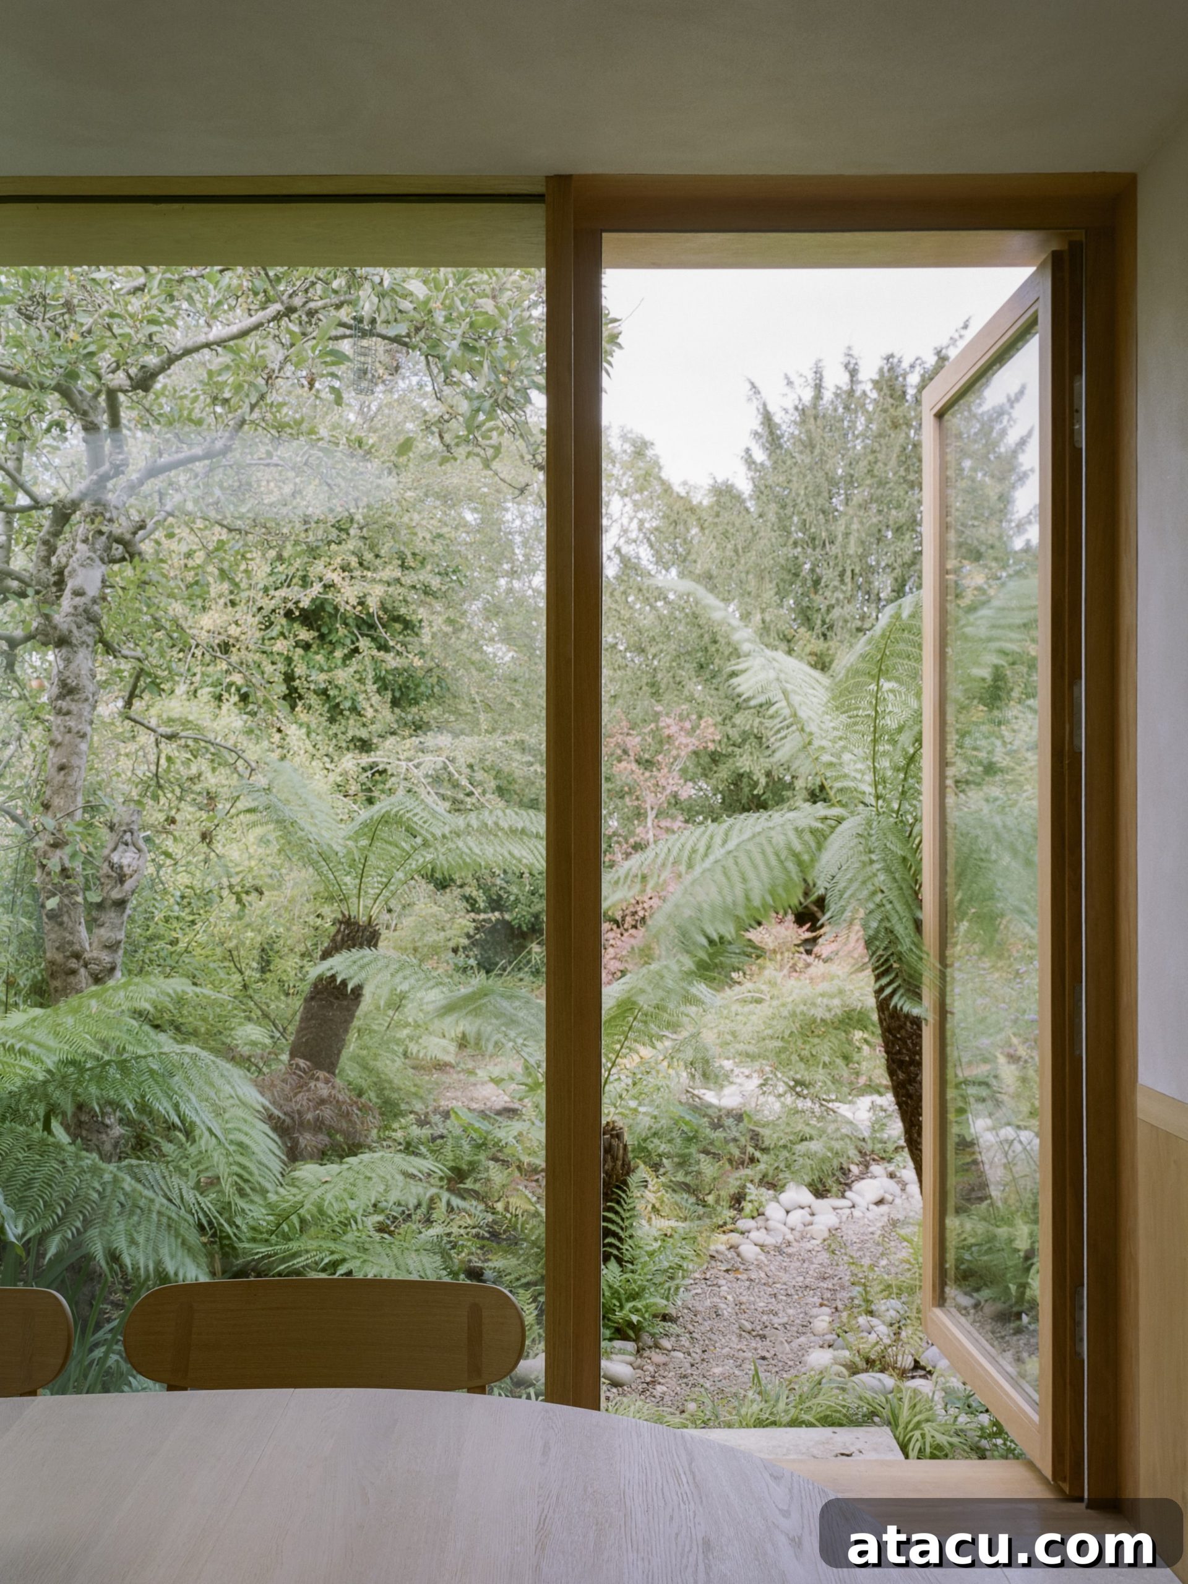
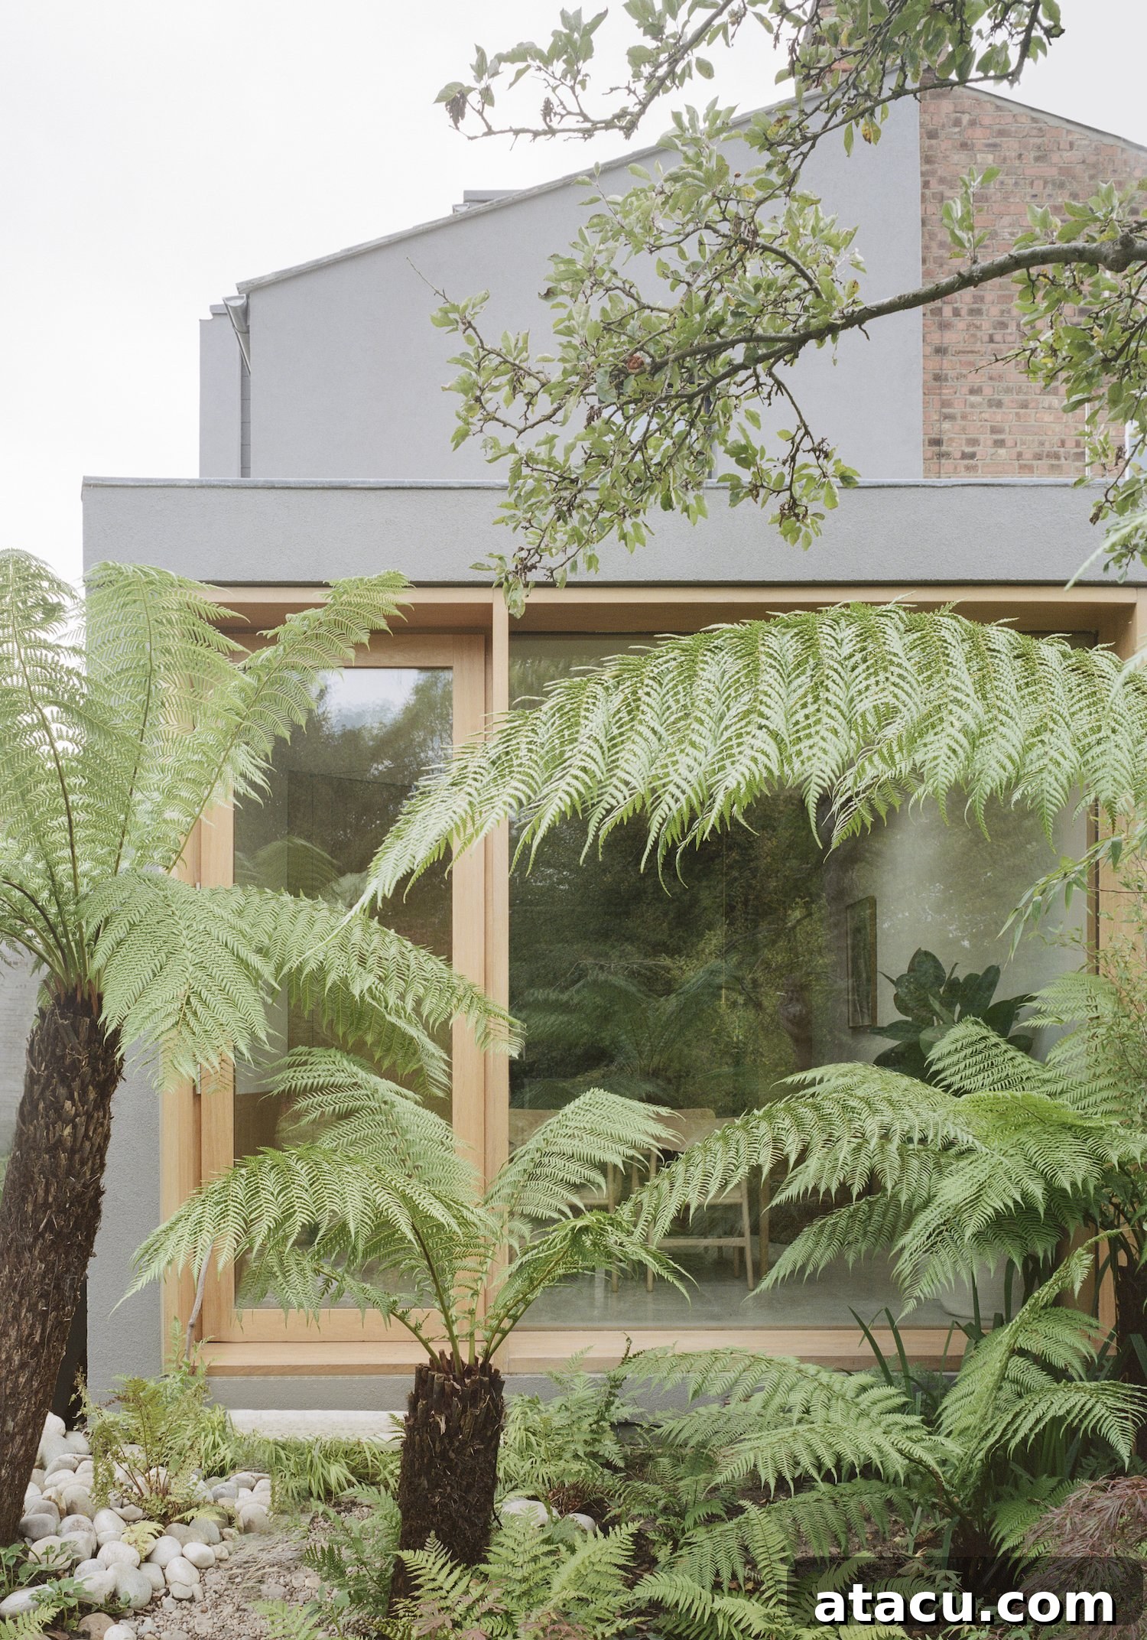
Connectivity with the outdoors is another hallmark of this design. The rear extension, in particular, is crafted to seamlessly link the interior living areas with the garden, creating an expansive indoor-outdoor living experience. This blurring of boundaries allows residents to enjoy their private green space throughout the year, fostering a sense of calm and natural immersion even within the urban environment. The thoughtful integration of greenery, visible through large glass panels, adds to the serene ambiance and provides a refreshing visual break.
Inspiring a New Generation of London Homeowners
The Low Energy House in Haringey stands as a fantastic, tangible example of what can be achieved when homeowners commit to sustainable renovation without compromising on beauty or functionality. It demonstrates that living responsibly doesn’t mean sacrificing comfort or style; in fact, it often enhances both. Projects like this are vital for showcasing how existing housing stock, particularly the vast number of terraced homes across London, can be transformed into high-performance, future-proof residences.
For countless Londoners contemplating renovations, this house provides invaluable inspiration. It encourages a shift in mindset, prompting individuals to think differently about their homes – not just as static structures, but as dynamic environments that can adapt to evolving needs, embrace green technologies, and contribute positively to the planet. The lessons learned from the Low Energy House can be scaled and applied to countless other properties, paving the way for a more sustainable urban future. Its success underlines the fact that energy-efficient homes are not just an aspiration but an achievable reality, bringing with them long-term economic benefits and improved quality of life.
The Don’t Move, Improve! Competition: A Catalyst for Excellence
The annual Don’t Move, Improve! competition continues to play a pivotal role in promoting architectural innovation and sustainable practices within London’s residential sector. By highlighting projects like the Low Energy House, it not only rewards excellence but also educates and inspires a broader audience about the potential for impactful home transformations. The competition fosters a community of forward-thinking architects, designers, and homeowners dedicated to creating better, more sustainable living environments in the capital.
While the anticipation for the winner of the 2023 competition builds, the inclusion of the Low Energy House in the shortlist is already a significant accolade for Architecture for London and a testament to their vision. Regardless of the final outcome, this project has undeniably set an exceptionally high standard and provides an inspiring example for countless others to emulate. It stands as a beacon for sustainable architecture in urban settings, proving that with thoughtful design and a commitment to energy efficiency, any house can become a low-energy home, brimming with style and comfort.
The Low Energy House showcases a pathway to future-proof urban residences, where environmental responsibility, contemporary design, and enhanced quality of life converge. Its journey from concept to a shortlisted marvel is a compelling narrative for anyone interested in eco-friendly home improvements, modern London homes, and the transformative power of innovative architecture. It’s a testament to how intelligent design can meet the demands of sustainability, creating spaces that are not only beautiful but also kind to the planet and economical for their inhabitants.
Photography: Lorenzo Zandri and Christian Brailey.