
Transforming Small Spaces: Expert Tips for Stylish & Organized Living
British homes are famously among the smallest in Europe, and unfortunately, reports suggest this trend of shrinking living spaces continues. If you find yourself in a compact house or flat, the challenge of maintaining both style and organization amidst an accumulation of belongings can feel overwhelming. How do you prevent your sanctuary from feeling cramped, cluttered, and uninspiring?
The quest for spaciousness and order in a modest footprint is a common modern dilemma. Many homeowners grapple with making the most of every square inch, desiring a home that feels open, airy, and reflective of their personal aesthetic, even when space is limited. This article dives into practical, stylish strategies to unlock the full potential of your compact abode, drawing from real-world experience and design principles.
My own home, a three-bedroom house, is what you might call modestly sized. For years, finding ingenious ways to neatly store and organize everything we own has been an ongoing challenge. We’ve discovered that smart planning and thoughtful design can make all the difference, transforming a potentially cramped environment into a haven of calm and functionality.
One of our initial strategic moves involved repurposing the smallest bedroom into a dedicated walk-in wardrobe. This seemingly simple alteration had a profound impact: it eliminated the need to squeeze a bulky wardrobe into our main bedroom, allowing that space to remain light, airy, and wonderfully minimal. This freed up valuable square footage, enhancing the sense of tranquility and openness in our private retreat.
Meanwhile, the third bedroom, measuring approximately 12 square meters, presented its own unique challenge. We envisioned transforming it into my home office and photography studio. While not “tiny,” it certainly isn’t vast. Our initial thoughts drifted towards installing full-height cupboards and extensive shelving to maximize storage. However, I quickly realized this approach would significantly encroach upon the precious floor space, creating a potentially claustrophobic atmosphere. My goal was to create a dynamic space where I could truly spread out, where creativity could flourish, and where I could comfortably set up my tripod and lighting equipment for photography work. This meant ensuring ample room for active use, alongside discreet storage solutions for equipment when not in use.
A home office, especially one that doubles as a studio, often sees a constant flow of items. For my photography shoots, boxes of product samples, various props, and an array of equipment regularly move in and out of the room. Beyond these transient items, there’s the standard office paraphernalia: files, books, stationery, and other essential supplies that demand a permanent home. The space needed to be versatile enough to accommodate both the temporary flux of creative projects and the static requirements of daily administrative tasks.
Despite completing the painting and decorating of this room last summer, it simply wasn’t functioning as intended. My vision of a light, airy, and open workspace was slowly overshadowed by a creeping accumulation of “stuff.” Over the past few months, the room had gradually—and frustratingly—become a repository for items that genuinely didn’t belong anywhere, transforming it from a creative hub into a disorganized storage unit. This realization sparked a renewed determination to reclaim the space and implement effective strategies.
Through a process of thoughtful re-evaluation and targeted changes, I discovered several key principles that dramatically improved the room’s functionality and aesthetic. These aren’t just superficial fixes; they are foundational shifts in how we approach living and working in smaller environments. Here are the 5 actionable tips I followed to make the absolute most of this compact studio office, turning it into a harmonious and inspiring place:
1. Tidy Away the Clutter (or Better Still, Get Rid of It Altogether)
The first and arguably most crucial step in optimizing any small space is confronting the fundamental issue: most of us simply have too much stuff. Even if you haven’t been captivated by Marie Kondo’s decluttering philosophy on Netflix, the core principle remains universally true: to truly make the best of living in a small space, you must lighten your load. Clutter is the enemy of calm and the thief of space. It creates visual noise, makes rooms feel smaller, and hinders functionality.
Embarking on a decluttering journey can feel daunting, but the rewards are immense. Start by categorizing your belongings and asking tough questions about their necessity and value. For items you can’t immediately part with, consider temporary solutions like placing them in the loft (if available) or a storage unit. Interestingly, many people find that once items are out of sight and out of mind for a while, they realize they don’t truly need them after all, making the eventual decision to part with them much easier. This practice helps you differentiate between what you “want” and what you “need,” fostering a more intentional relationship with your possessions.
I applied this principle quite ruthlessly within my own office. We possess a substantial collection of design books, and ideally, I would have loved to accommodate them all prominently. However, prioritizing functionality and open space, I instead curated a concise edit of the books I refer to most often, placing the remainder in storage for the time being. This decision was part of a larger, ongoing home renovation strategy. Eventually, we plan to create some bespoke bookshelves in the living room alcove next to the fireplace, but there are numerous other more pressing projects to complete first, such as fitting a new kitchen and bathroom! This phased approach allows for immediate improvements without delaying essential structural work.
2. Choose Furniture with Skinny Legs
Once you’ve successfully edited your belongings down to only the items you truly love and the practical essentials you use on a regular basis, the next step is to find appropriate storage solutions. The type of furniture you select plays a pivotal role in dictating how a small space feels. Bulky, solid furniture can quickly overwhelm a room, making it feel heavy and confined.
The key is to embrace furniture designs that promote visual lightness. Rooms that are filled with natural light inherently feel more comfortable, expansive, and enjoyable to inhabit. By choosing furniture with slim frames, slender legs, and open bases, you allow light to flow uninterruptedly throughout the room. This creates an illusion of greater space, as your eye can see beneath and around the furniture, maintaining visual continuity with the floor and walls. Think Scandinavian or mid-century modern designs, which often feature elevated pieces that float above the floor rather than grounding themselves solidly. This strategy not only enhances the aesthetic but also improves air circulation and makes cleaning easier, contributing to an overall sense of order and serenity.
3. Keep the Floor Free & Use Upright Vertical Lines
While the allure of maximizing storage might lead one to consider floor-to-ceiling fitted wardrobes or expansive shelving units, this approach can paradoxically make a small room feel even smaller. Installing such imposing structures in my office, for instance, would have provided abundant storage but at the cost of swallowing up a significant portion of the room, creating a suffocating effect. The key is to optimize storage without compromising the feeling of openness.
The solution lies in strategically keeping the floor space as clear as possible. An unobstructed floor allows the eye to travel freely across the room, creating an immediate perception of greater expanse. Furthermore, incorporating upright vertical lines helps to draw the eye upwards, emphasizing the room’s height and creating an illusion of grandeur. This verticality tricks the brain into perceiving the space as taller and more generous than it actually is. Instead of bulky, horizontally oriented storage, opt for tall, slender pieces.
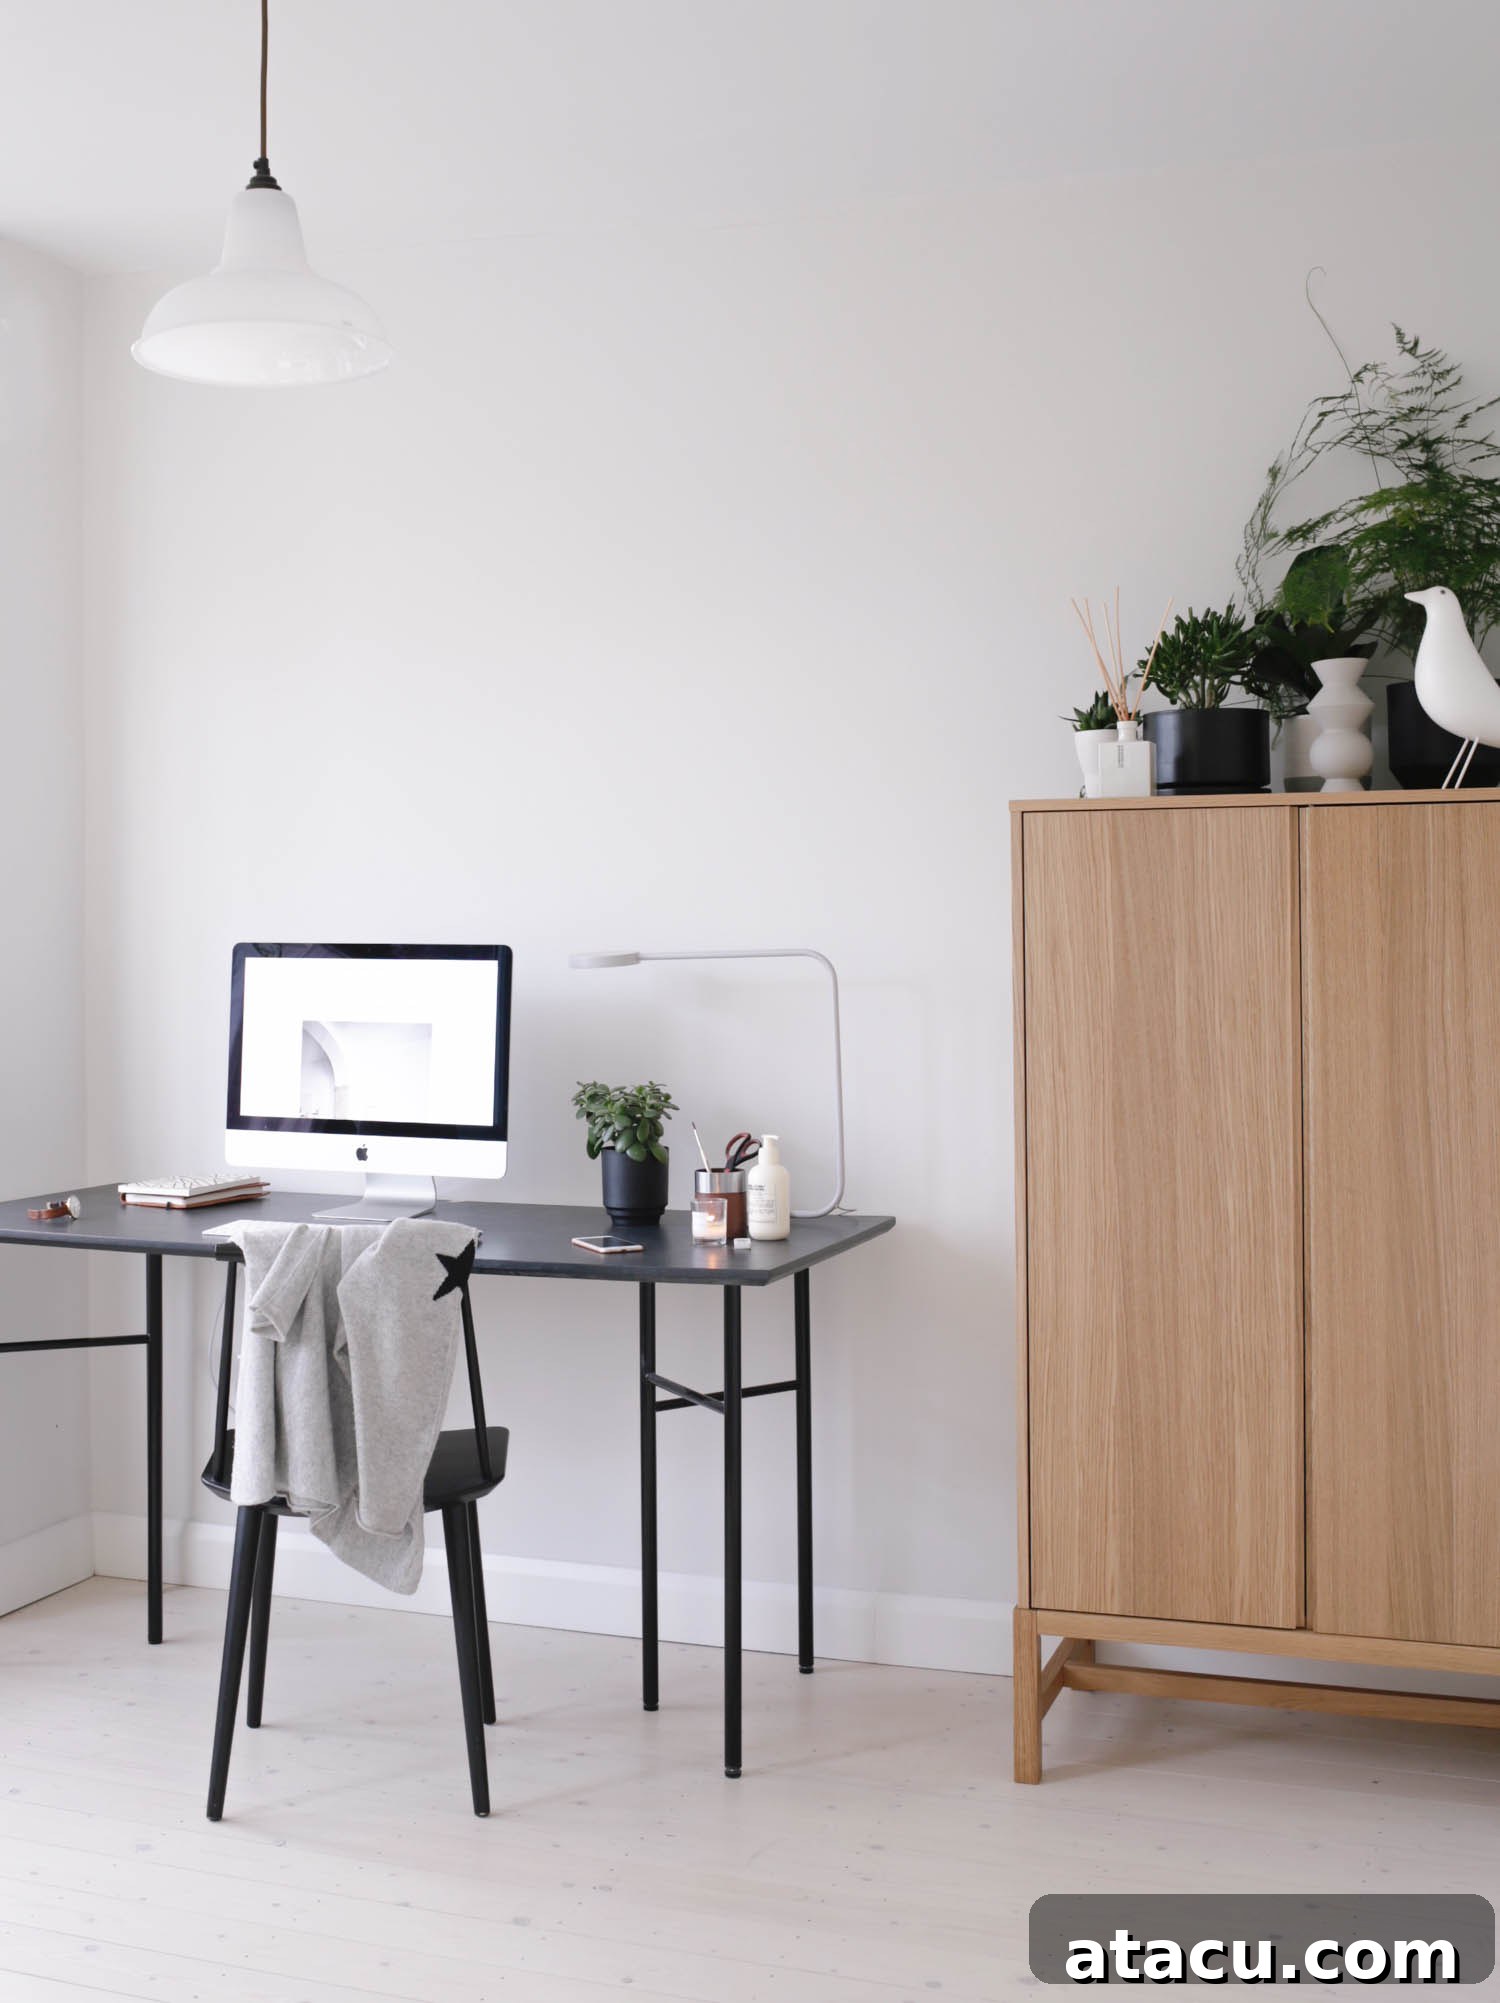
In my office, I chose this Drio cabinet from Habitat, which perfectly exemplifies this principle. Its slim legs ensure that the vital floor space remains free and visible, while its elegant vertical lines guide the gaze upwards, making the room feel airier. Despite its unassuming footprint, it is surprisingly roomy, offering ample space to store items neatly out of sight. Crucially, its design prevents it from dominating or overpowering the room, maintaining the delicate balance between functionality and spaciousness. Other examples include wall-mounted shelving that leaves floor space clear, or tall, narrow bookcases that emphasize height.
4. Make the Space Feel Larger with Clever Use of Color
The palette you choose for your interior can dramatically influence the perceived size and mood of a room. In smaller spaces, strategic use of color is not just about aesthetics; it’s a powerful tool for visual expansion. Light colors, such as whites, creams, soft grays, and pale pastels, are highly reflective. They bounce natural and artificial light around the room, making walls appear to recede and creating an immediate sense of openness and airiness.
Beyond walls, incorporating light-toned materials in your furnishings and finishes further enhances this effect. Choose light woods for furniture and flooring, as they offer warmth without the visual heaviness of darker tones. Similarly, metallic surfaces – think brushed chrome, polished nickel, or subtle gold accents – can also contribute to light reflection, adding a touch of sophistication and depth without overwhelming the space. These materials work in harmony to create a cohesive, bright, and expansive environment.
In my own office transformation, the flooring played a crucial role. We fitted new floorboards, which I treated with lye. This chemical treatment inhibits the wood from yellowing over time and prepares it for a lighter finish. Following this, I applied a white oil-based finish, which absorbed into the wood grain, creating a beautifully pale, almost bleached, Scandi-style look. This bright floor instantly expanded the room visually, providing a clean, fresh foundation that significantly contributed to the overall light and airy feeling I was so keen to achieve.
5. Use Mirrors to Amplify the Light and Space
Mirrors are a designer’s secret weapon for small spaces, a classic and incredibly effective trick to visually expand a room. Their ability to reflect light and create an illusion of depth is unparalleled. By strategically placing a mirror, you can make a modest room feel significantly larger, brighter, and more open, almost as if another window or an extension of the room exists beyond its surface.
The effectiveness of a mirror hinges on its placement. Positioning a large mirror directly opposite a window, for instance, maximizes its light-amplifying potential. It captures the incoming natural light and broadcasts it across the room, instantly brightening any dark corners and making the entire space feel more expansive. This technique is particularly effective in rooms with limited windows or those that don’t receive direct sunlight.
In my office, I included a large floor mirror. This choice served a dual purpose: not only did it add another strong upright vertical line, reinforcing the sense of height discussed earlier, but it was also cleverly positioned to reflect and amplify the abundant natural light flooding in through the bay window. The result was transformative – the room immediately felt lighter, airier, and significantly more spacious, dissolving the previously confined feeling. Beyond light, mirrors can also reflect interesting architectural features or artwork, adding another layer of visual interest and further enhancing the illusion of depth.
For me, no space truly feels complete without a few natural elements to inject life and vitality. Once I had meticulously followed the five key steps outlined above, the final touch was to introduce a selection of plants. These living accents bring a refreshing organic quality to the room, instantly making it feel more vibrant and inviting. To maintain the precious clear floor space and reinforce the vertical aesthetic, I strategically arranged these plants on top of the cabinet. This placement not only keeps the area beneath clear but also elevates the plants, drawing the eye upward.
The selection of differently shaped pots for these plants created a subtle yet captivating sculptural focal point, adding visual interest without contributing to clutter. The lush foliage provides a welcome splash of color, depth, and textural richness, softening the clean lines of the furniture and adding a touch of biophilic design. The presence of greenery has a remarkable psychological effect, contributing to a sense of calm and well-being, which is invaluable in a workspace.
I am genuinely thrilled with the transformation achieved in this room. The implementation of these thoughtful strategies has resulted in significantly more storage space, leading to a far better-organized environment. Crucially, the room has retained the light, airy, and open feeling I was so determined to preserve from the outset. It now functions perfectly as both a productive home office and an inspiring photography studio, proving that even modest spaces can be both practical and beautiful.
What are your go-to tips for keeping things organized and stylish in a small space? Share your insights and help others make the most of their compact homes!