
Transforming Our 1930s Home: The Journey to Our Dream Kitchen Extension
For those who’ve been following our journey on Instagram Stories, you’ll know that the much-anticipated work on our new kitchen extension recently commenced. It’s been an incredibly exciting period, watching our vision for this 1930s property come to life. Our dedicated builders have made remarkable progress, swiftly completing the shell of the extension. We’re now poised to embark on the internal phase, tackling essential elements like electrical wiring, plumbing installations, and plastering. Witnessing the initial concepts we had for the house when we first acquired it begin to materialise into tangible spaces is truly inspiring. While there’s still a significant amount to achieve, this month has undeniably marked a crucial turning point in our extensive home renovation project.
One common curiosity I’ve observed when admiring other people’s homes, particularly through curated social media feeds, is the overall layout. It can often be challenging to piece together how all the beautifully photographed angles and meticulously styled vignettes truly connect to form a cohesive living space. Many of you have expressed interest in understanding the flow of our house, prompting today’s post. Here, I’m excited to unveil the original floor plan of our 1930s semi-detached home and delve into the detailed plans for our ambitious new kitchen extension, offering a comprehensive insight into our design decisions and the renovation process.
Understanding the Original 1930s House Layout: A Snapshot Before Renovation
Let’s rewind to the beginning. Pictured here is the estate agent’s floor plan, illustrating the house’s configuration exactly as it was when we first moved in. Characteristic of many 1930s homes, the living room and dining room had already been combined into a single, more open-plan area by previous owners. Beyond this alteration, however, the layout remained largely original, presenting a typical footprint for its era. While charming in its own way, this traditional design often comes with certain limitations that no longer align with modern living standards.
We’ve already invested considerable effort into revitalising the main living space. This included a complete replastering of the walls, the installation of a stylish new floor, and the cosy addition of a modern wood-burning stove, which has dramatically transformed the ambiance. Yet, our plans for this area extend further; we envision updating the rear of the room by replacing the existing windows, enhancing both natural light and energy efficiency, and connecting the space more seamlessly with the garden.
The original kitchen, as is common in many 1930s properties, was notably tiny and incredibly dated. It’s truly astonishing to consider how families managed to cook, clean, and entertain within such constrained spaces when these homes were first built. The practicalities of a modern family simply couldn’t be accommodated within its limited footprint. Initially, extending directly onto the back of the property seemed like an obvious solution. However, given our relatively modest-sized rear garden, this option would have meant sacrificing a significant portion of our outdoor space, a compromise we were keen to avoid. Fortunately, the house sits on a uniquely triangular corner plot. Upon our first viewing, we immediately recognised the potential this unusual configuration offered for a reasonably sized side extension. This unique aspect of the property became the guiding factor for our chosen renovation route, paving the way for our side kitchen extension concept.
Navigating Planning Permission for Our Kitchen Side Extension
The journey to our ideal kitchen began with conceptualisation. We meticulously developed the initial design layout ourselves, envisioning how the new space would integrate with the existing structure and enhance our daily lives. With our preliminary sketches in hand, we then partnered with a skilled architectural technologist. Their expertise was invaluable in translating our ideas into detailed, professional plans suitable for official submission. Crucially, our proposed extension plans did not fall within the scope of permitted development rights, meaning a formal application for planning permission was necessary.
To ensure a smooth process, we proactively engaged with our local planning department, discussing our intentions and preliminary drawings to gauge their potential permissibility. Open communication is key in these situations, and their feedback helped us refine certain aspects. Equally important was engaging with our immediate neighbours. We shared our plans and discussed any potential concerns, and we were incredibly fortunate to receive their enthusiastic support, which made a significant difference. Thanks to this preparatory work and their understanding, the plans we eventually submitted sailed through the approval process without any hitches. The entire planning process, from initial submission to final approval, spanned approximately three months, a relatively swift and successful outcome for a project of this scale.
The original plans for our side extension.
Unveiling Our Vision: The New Kitchen Extension Plans
Initially, we explored the possibility of applying for a two-storey extension. This more ambitious design would have allowed us to create a considerably larger main bathroom upstairs, along with three generously sized double bedrooms, significantly enhancing the living space of the entire property. However, after careful deliberation and weighing various factors, we ultimately opted for a single-storey extension instead. Our decision was primarily driven by a strong desire to craft a truly exceptional ground-floor space: a bright, airy, and light-filled kitchen with a dramatic, high vaulted ceiling. While this might not have been the most budget-conscious design choice, we firmly believe it will result in a uniquely distinctive and impactful area that truly stands out. Our overarching goal for this house, particularly given its somewhat challenging corner plot, is to create a kitchen and garden that possess maximum design impact and functionality. To further achieve this, we also decided to demolish the old, dilapidated outbuildings at the rear of the property, a move that will effectively open up the garden and improve its connection to the new extension.
Our very first kitchen extension plans envisioned transforming the existing kitchen into a much larger L-shaped space by expanding into the side extension. However, as we delved deeper into the practical logistics and potential daily usage of this configuration, we began to realise that it might not offer the most optimal use of the internal area. This insight prompted us to reconsider and embark on a series of alternative layout ideas, allowing us to truly reimagine the space and its potential.
After several insightful design iterations and much deliberation, we pivoted from the initial L-shaped kitchen concept. Our revised plans now incorporate a small, highly functional utility room and a convenient downstairs toilet in the footprint of the old kitchen. This re-allocation of space is incredibly practical. We will then strategically open up and extend the existing hallway, creating seamless access into both the spacious new kitchen and the newly integrated utility room and toilet. Additionally, this redesign allows us to build a substantial, cleverly concealed cupboard beneath the stairs, providing invaluable storage for coats, boots, and household essentials, thus enhancing the home’s overall efficiency and tidiness.
The dimensions of our new kitchen will be roughly comparable to those of the main lounge, a design choice we believe will imbue the house with a pleasing sense of symmetry and balance. I am particularly thrilled that we managed to incorporate a dedicated utility room. I’ve always championed the idea of having a separate laundry area, distinct from the main kitchen, whenever feasible. We were fortunate enough to have one in our previous home, and it was a feature I genuinely appreciated for its practicality and ability to keep household chores out of sight and mind. This separation will contribute significantly to the calm and inviting atmosphere we aim to create in our new kitchen.
Our revised plans, now featuring a practical downstairs toilet and utility room.
Partnering for Success: The Search for the Right Builder
With planning permission successfully secured, our next critical step was to find the right team to bring our designs to fruition. We reached out to several reputable local builders, soliciting quotes for the project. Let me tell you, finding the right people to collaborate with is arguably the single most crucial factor in ensuring the success of any renovation, and it’s often far more challenging than one might anticipate. Truly skilled and trustworthy tradespeople are a rare find, and they are typically booked months in advance, a testament to their reputation and demand.
After careful consideration and numerous consultations, we ultimately decided to entrust our project to Four Walls Building Company. Our discovery of them came through a highly valuable personal recommendation from a neighbour, who themselves were friends of ours – proving once again the power of word-of-mouth in the building industry. From the outset, they have been absolutely outstanding. Their professionalism, expertise, and dedication have been exemplary, and we couldn’t be happier with our choice to work with them. They have alleviated so much of the inherent stress that comes with a major renovation project, providing clear communication and efficient execution at every stage. I would wholeheartedly and unreservedly recommend their services to anyone embarking on a building project.
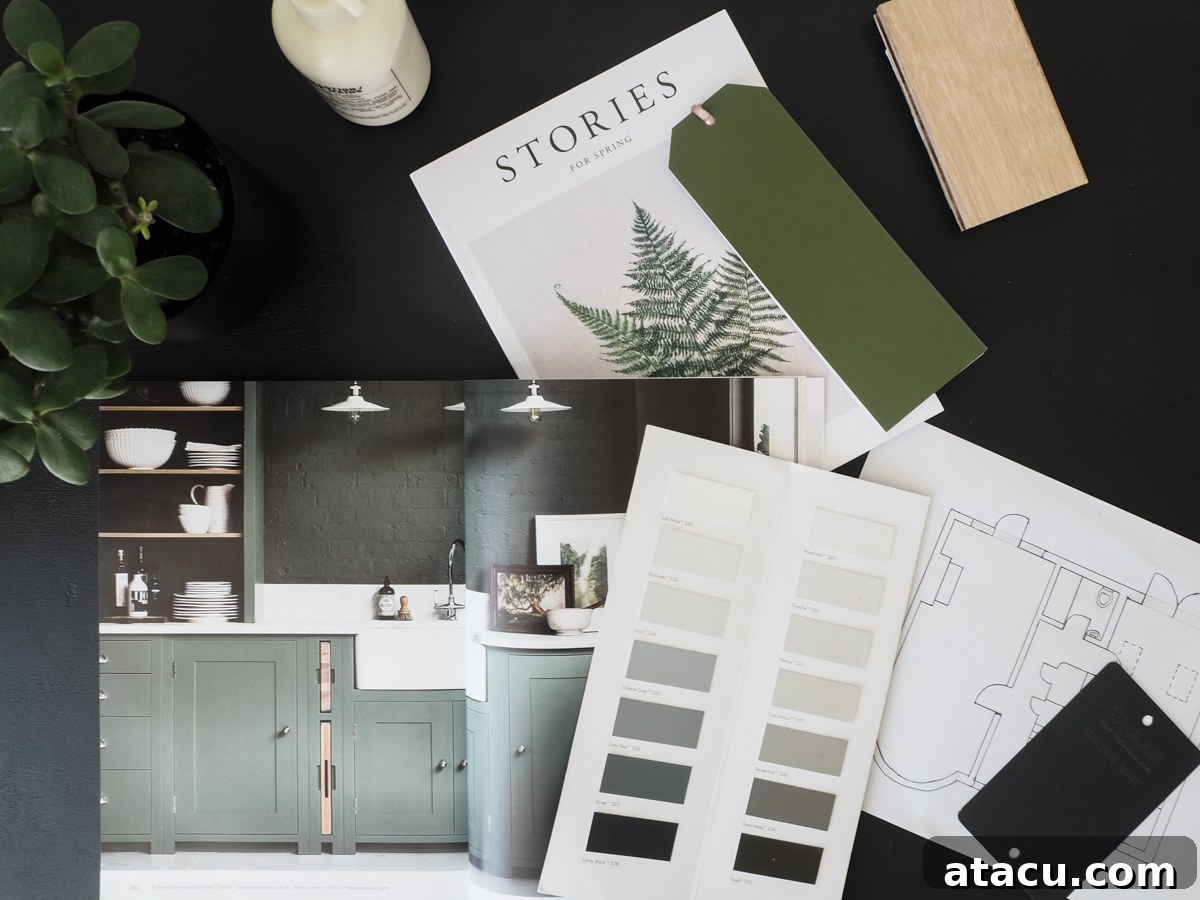
Kitchen design and colour inspiration sourced from the exquisite collections of Neptune and Farrow & Ball.
Curating initial mood board ideas to define the aesthetic for our new kitchen.
Designing the Heart of Our Home: The Internal Kitchen Fit-Out
With the external structure complete, our focus now shifts to the exciting phase of the internal fit-out. The new kitchen will measure approximately 3.2 meters wide by 7 meters long, providing us with a generous and versatile space of around 22 square meters to meticulously design and equip. I’ve conducted extensive research into ideal minimum widths for kitchen islands, and unfortunately, this dimension suggests our space is likely just slightly too narrow to comfortably accommodate one without compromising flow and functionality. Therefore, we will most probably opt for a well-designed L-shaped kitchen layout, which promises ample counter space and efficient workflow.
A standout feature of the new extension will be the strategically placed roof lights, engineered to allow an abundance of natural light to flood into the space from above, creating a bright and invigorating atmosphere throughout the day. Furthermore, the design incorporates convenient access to our new utility room, ingeniously situated in what was previously the old, cramped kitchen. This dedicated utility space will be invaluable for laundry and other household tasks, keeping the main kitchen area pristine and clutter-free.
The anticipated ceiling height in this newly extended space is another element I’m particularly excited about. It means we finally have the opportunity to incorporate some truly striking and bold pendant lighting. This was a design aspiration we were never able to fulfil in our previous house, where we converted an old garage into a kitchen, due to its restrictive low ceiling. The ability to hang statement lighting will add significant character and a touch of modern elegance to our new kitchen.
The exact style of kitchen remains a delightful decision yet to be finalised, and it’s a topic I’m sure I’ll delve into in a dedicated future post. I am deeply drawn to the timeless appeal and craftsmanship of traditional Shaker-style kitchens, exemplified by brands like deVOL, which offer enduring elegance. However, I’m also keenly tempted by some of the more contemporary aesthetics achievable through custom plywood fronts designed to fit standard Ikea cabinets, offering a blend of modern design and cost-effectiveness. Our visits to various kitchen showrooms and trade events have also left me profoundly impressed with the quality and design offerings from both Neptune and Masterclass kitchens, broadening our considerations significantly.
Regarding colour palettes, I am particularly fond of the warm softness inherent in cream kitchens and the soothing versatility of earthy neutrals. These tones promise to create a serene and inviting atmosphere, providing a beautiful backdrop for everyday life. However, I haven’t yet settled on a precise shade, preferring to let the space develop and inspire the final choice. We’ll see exactly where our design journey takes us in the coming months as the project progresses. In the interim, I invite you to follow every step of our home renovation adventure on my Instagram Stories, or explore my carefully curated kitchen extension inspiration board on Pinterest. These platforms offer a glimpse into the evolving design ideas and influences currently shaping our dream kitchen.
Planning your own project? Be sure to check out these 21 stunning ideas for kitchen extensions to spark your imagination and guide your renovation journey.
All images by Helen Powell for Design Hunter.