Hotel-Inspired Serenity: A Williamsburg Townhouse Transformed into a Biophilic Oasis
Imagine stepping into a luxury hotel, feeling an immediate sense of calm and sophisticated comfort, and then realizing – this is your home. For one fortunate couple in Williamsburg, Brooklyn, this dream became a tangible reality. Inspired by the serene, nature-infused ambiance of the iconic 1 Hotel Brooklyn Bridge, they embarked on a journey to transform their newly acquired townhouse into a personal sanctuary. Their vision was clear: a space that felt warm, inviting, subtly modern, richly textured, and profoundly connected to the natural world through abundant plants and organic elements. Join us as we explore how visionary architects meticulously brought this remarkable aspiration to life, crafting a unique residence that redefines luxury urban living.
The Visionaries Behind the Transformation: INC Architecture & Design
The breathtaking, romantic minimalist interiors of this Williamsburg townhouse are the masterful creation of INC Architecture & Design. This acclaimed NYC-based firm is renowned for its holistic, full-service approach, seamlessly blending architecture and interior design. Their distinctive signature style is characterized by soft, elegant lines and a profound appreciation for natural, yet substantial materiality. INC Architecture & Design doesn’t just design spaces; they sculpt experiences, ensuring every element, from the grand architectural gestures to the smallest textural detail, contributes to a cohesive and evocative narrative. Their philosophy centers on creating environments that feel both timeless and deeply personal, resonating with the inhabitants’ desire for sophisticated comfort and a connection to nature.
A Palette Inspired by Brooklyn’s Industrial Heritage
The carefully curated palette of neutral tones, ranging from deep, earthy hues to light, ethereal washes, draws its inspiration directly from the vibrant spirit of Brooklyn itself. Specifically, the iconic Williamsburg Bridge and the historic factories that line the waterfront served as muses for this sophisticated color scheme. This choice injects a sense of place and authenticity into the home, echoing the urban landscape while transforming its industrial echoes into an organic, refined backdrop for daily life. The result is an interior that feels simultaneously grounded and expansive, reflecting the rich history and dynamic energy of its surroundings.
The Art of Layered Textures: A Tactile Journey
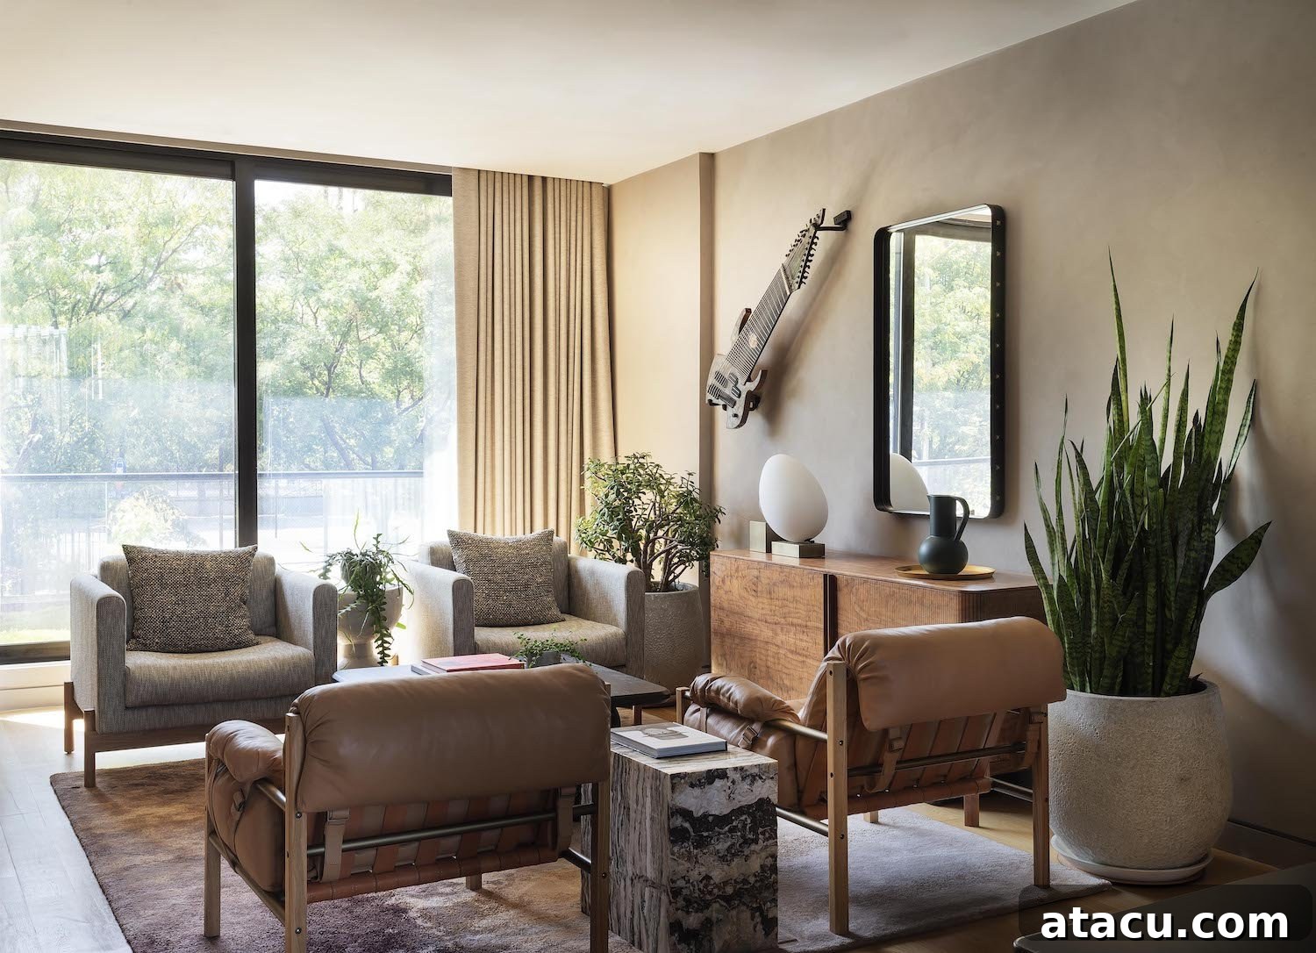
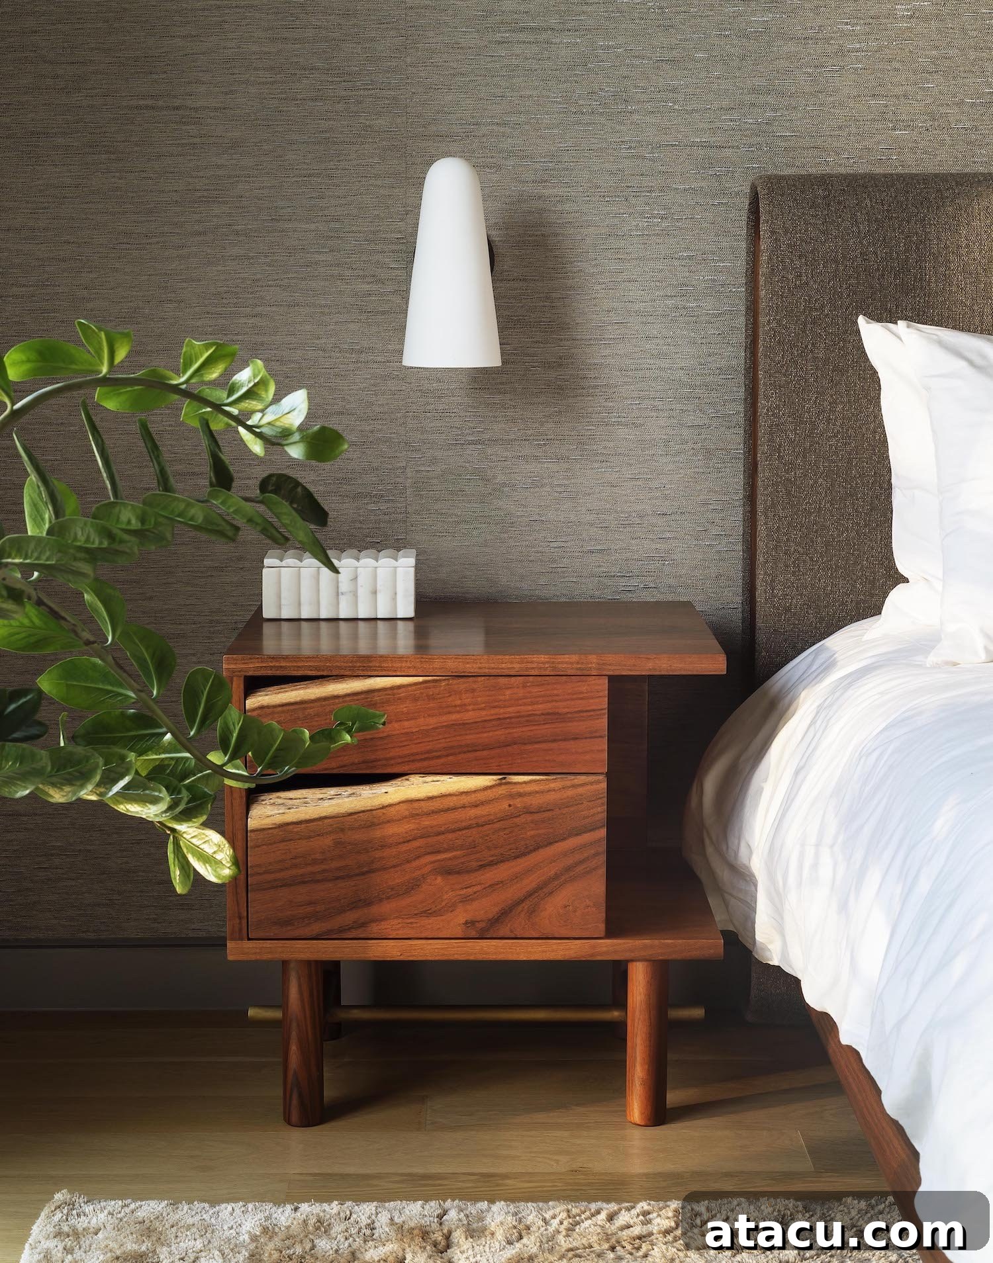
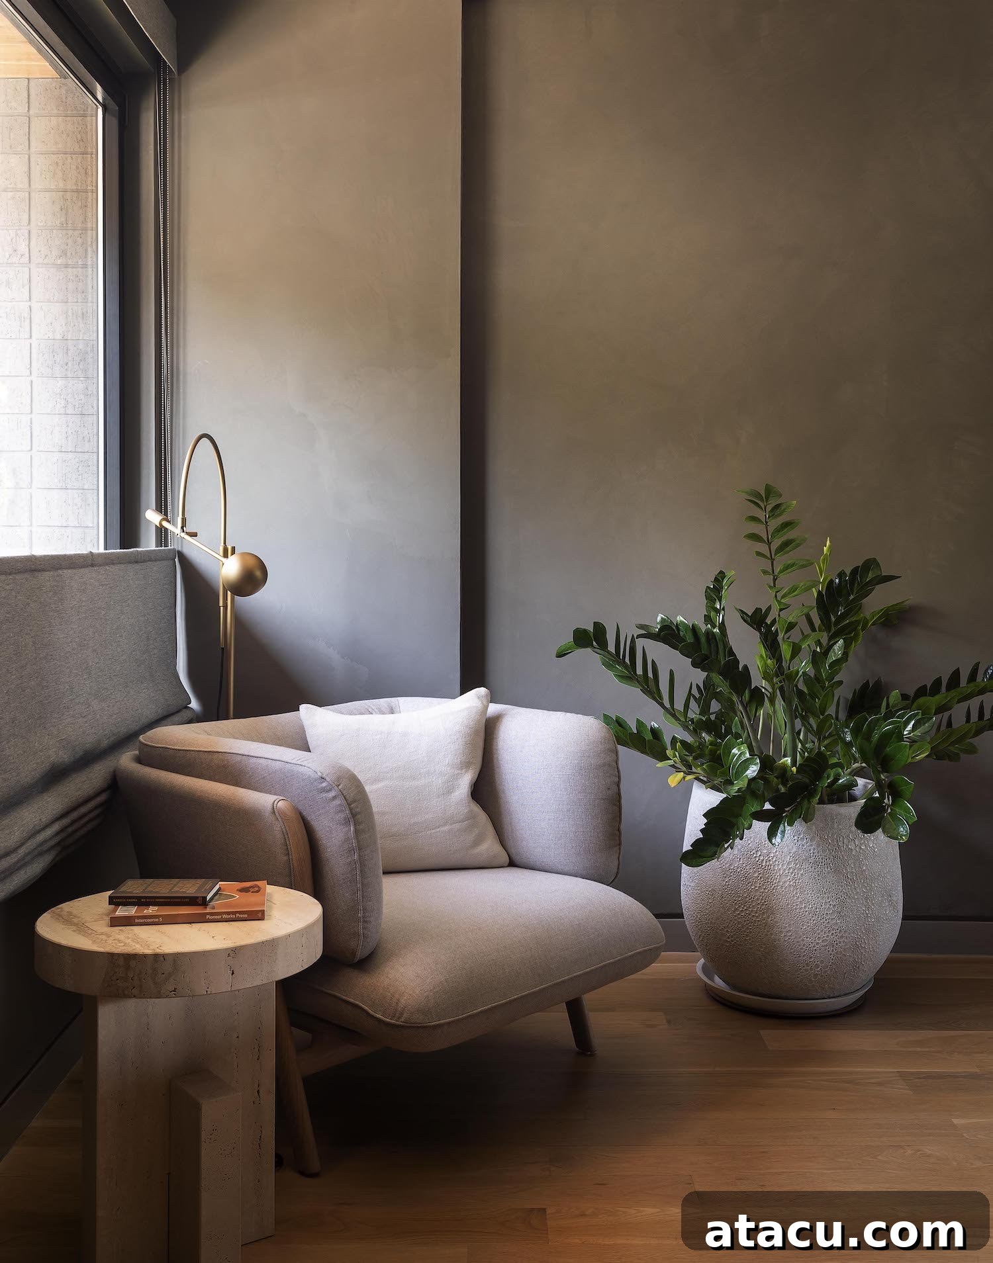
To evoke an organic and deeply immersive ambience, the interior surfaces are conceived as a rich tapestry of textures. This layering is fundamental to the home’s unique character. Hand-troweled plasters create subtle undulations and depth on walls, offering a nuanced visual and tactile experience that changes with the light. Woven wallcoverings introduce natural fibers and intricate patterns, adding warmth and intricate detail without overwhelming the minimalist aesthetic. Furthermore, upholstered linen paneling contributes a soft, inviting touch, enhancing acoustic comfort and a sense of plushness. This thoughtful combination of materials creates an environment that is not only visually stunning but also incredibly inviting to touch and experience, fostering a profound sense of well-being.
This commitment to raw, authentic materials extends seamlessly to the furnishings. Every piece is chosen for its inherent integrity and natural beauty, allowing the fabrics and materials to remain true to their original, unadulterated forms. This approach eschews synthetic finishes and excessive processing, celebrating the intrinsic qualities of each element. The result is furniture that doesn’t just fill a space but enhances it, telling a story of craftsmanship and connection to the earth.
Embracing Nature’s Finest: Materials at the Heart of the Home
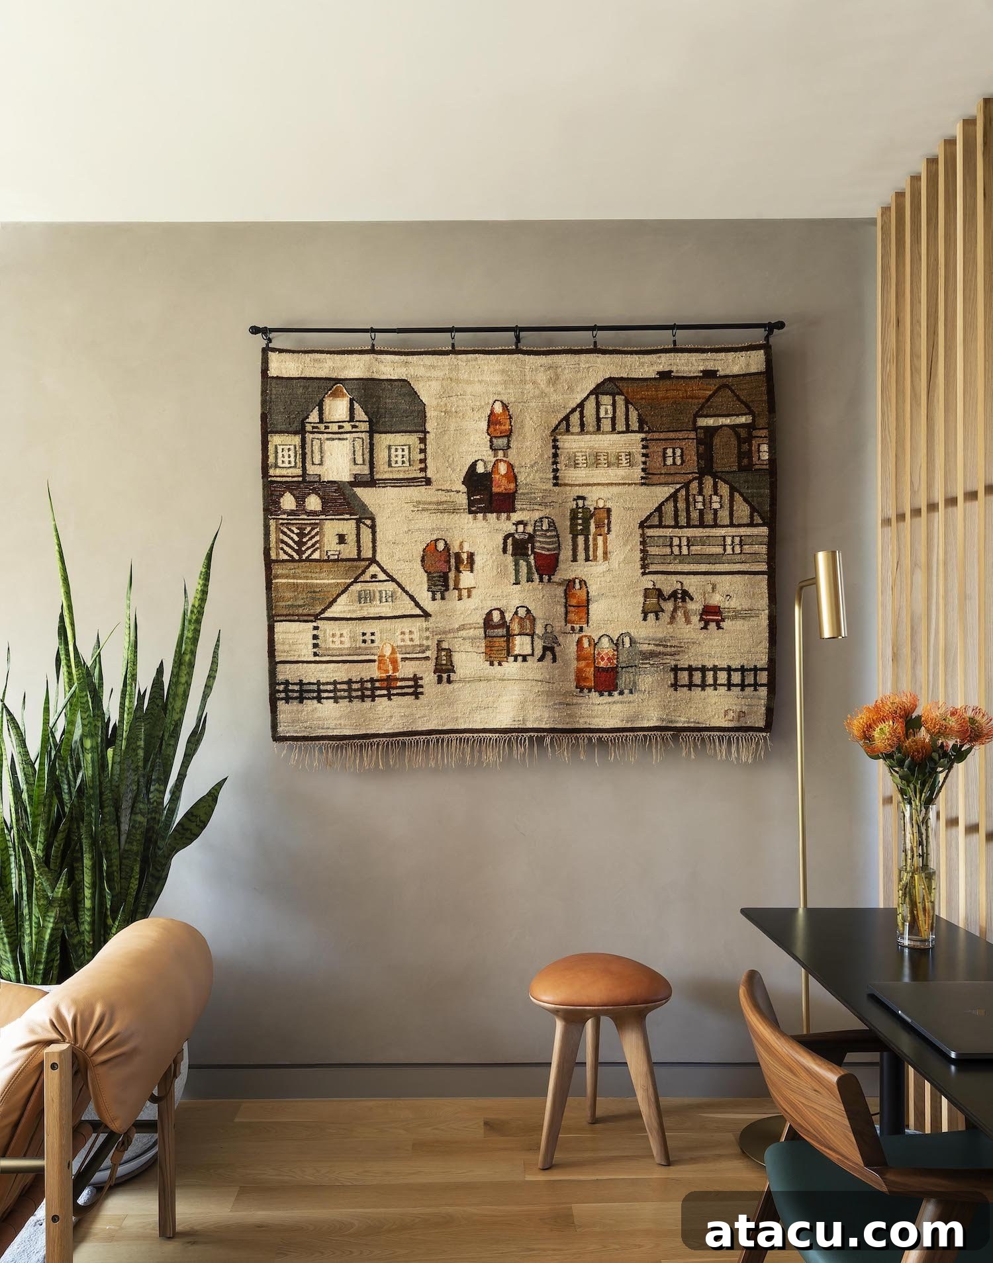
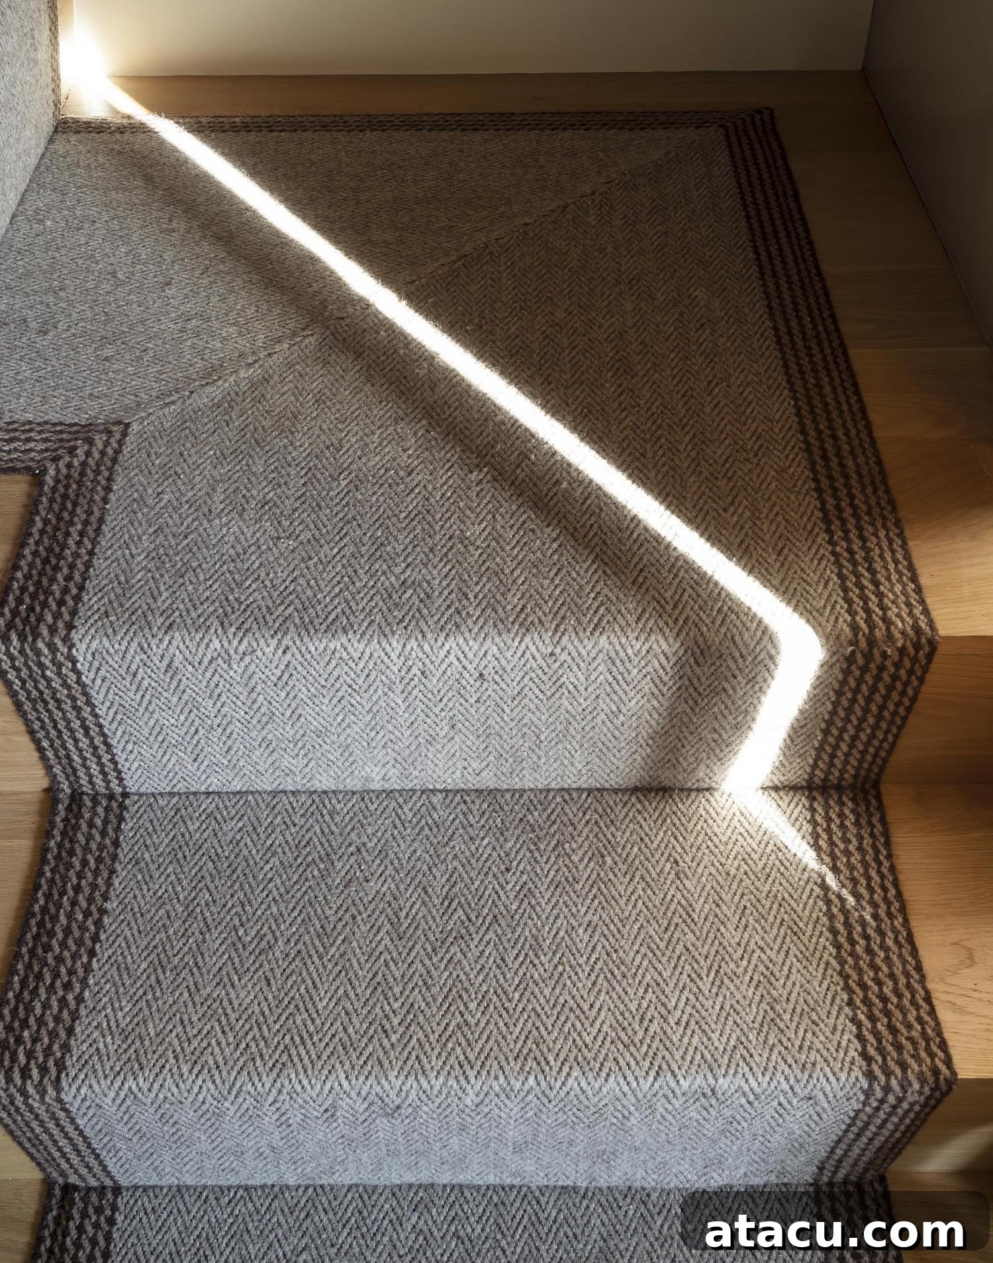
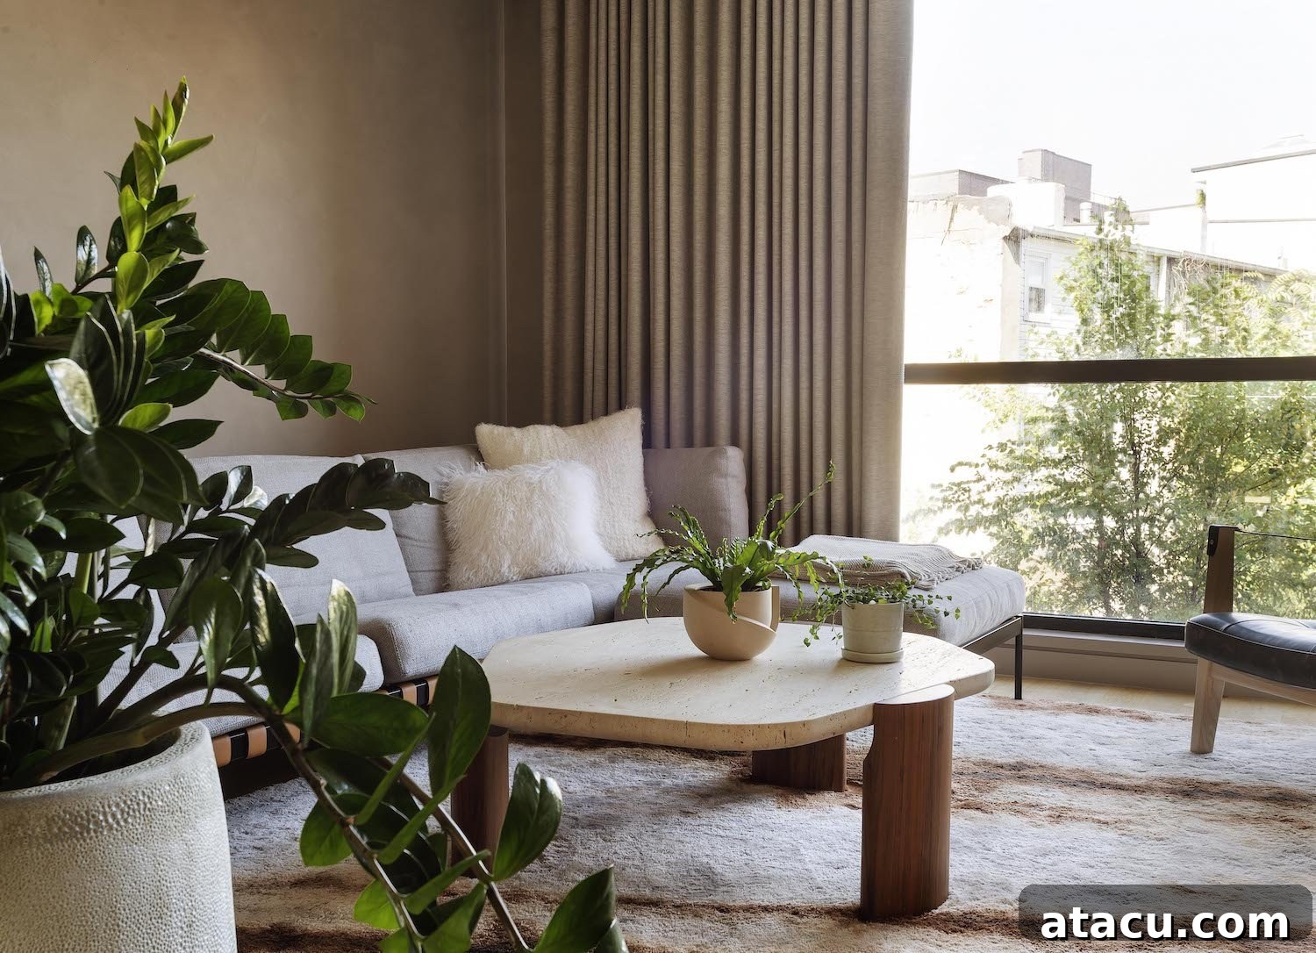
At the very core of this townhouse’s interior scheme lies an unwavering dedication to natural materials. This is where the home truly breathes with the essence of biophilic design, creating a seamless dialogue between the built environment and the organic world. Woven fabrics abound, featuring chunky and nubby linens that offer an irresistible tactility and visual interest. These textiles are often imbued with natural dyes, further deepening their connection to sustainable practices and an earthy color scheme. The rugs underfoot are plush, meticulously hand-knotted, and crafted from luxurious wool or silk, providing both comfort and a sophisticated anchor to each space. Wood and stone elements are presented in their matte, most characterful forms, showcasing their inherent grain, veining, and imperfections as marks of beauty rather than flaws. This deliberate choice of materials not only enhances the aesthetic appeal but also contributes to a healthier indoor environment, free from harsh chemicals. The integrity of form and this richness of texture are meticulously carried through to every final layer of decor, from thoughtfully selected plants that bring life and vibrancy, to curated art pieces and accessories that complete the narrative of a deeply connected and harmonious home.
A Journey Through Light and Shade: The “Passage of Sunrise”
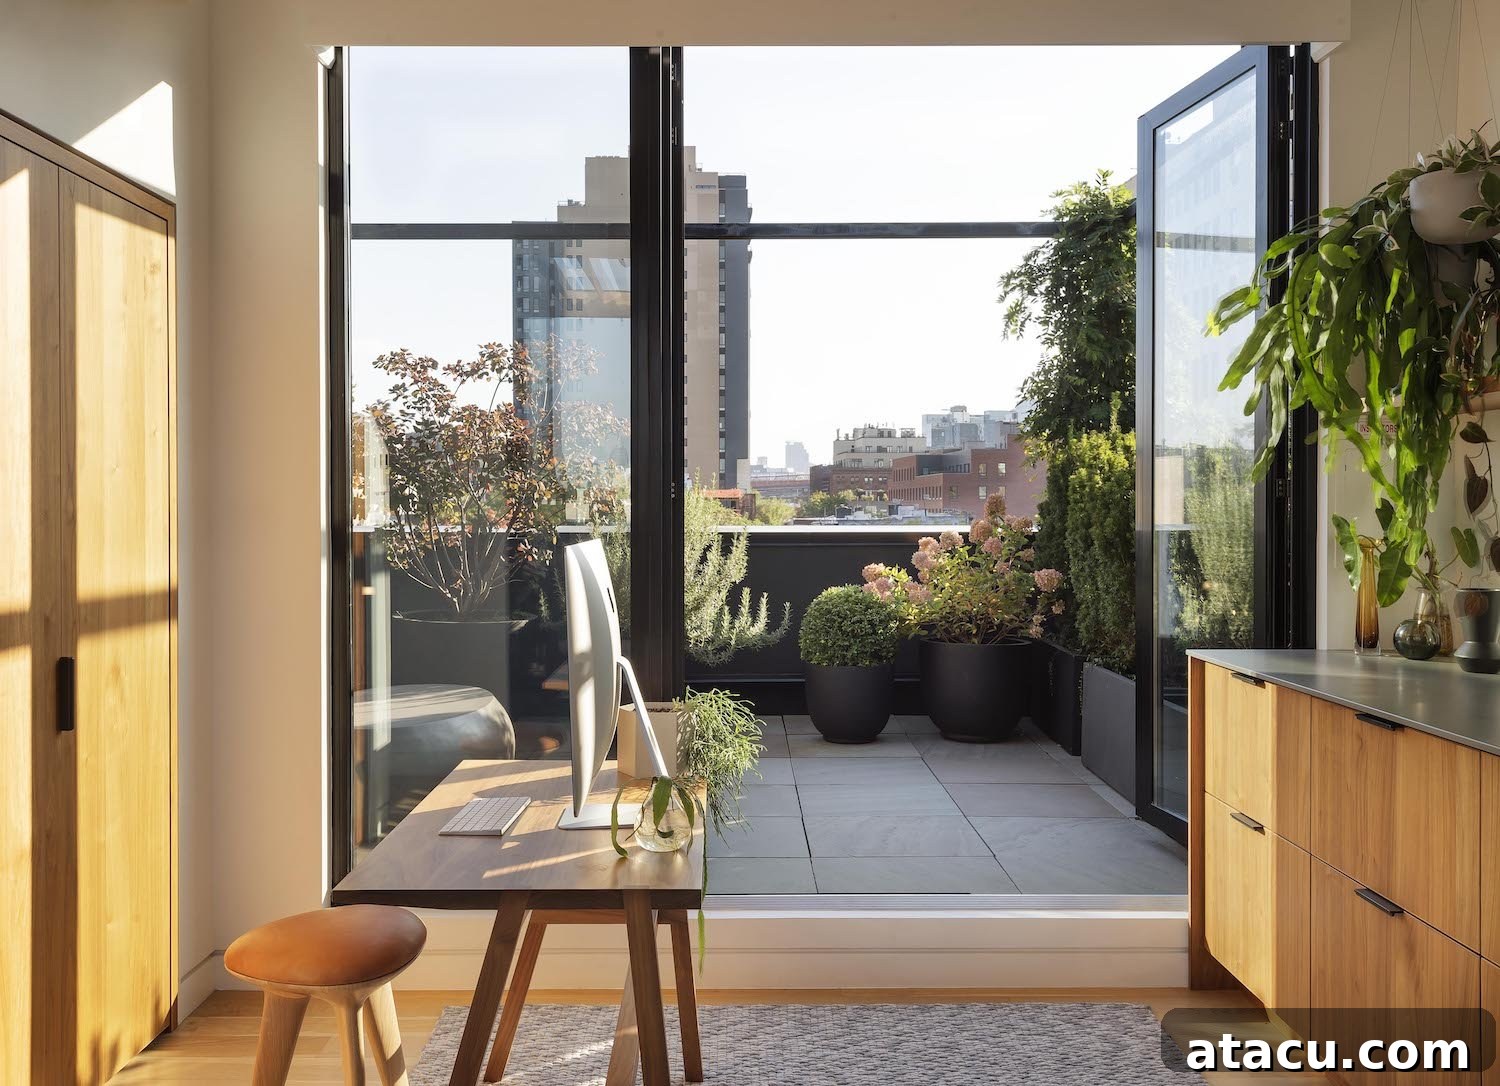
One of the most poetic design features of this townhouse is its thoughtful manipulation of light and color as one ascends through its levels. Emulating the gentle progression of a sunrise, a journey through the house reveals varying depths of color and luminosity, meticulously orchestrated to create distinct moods and experiences. The ground floor, often the entry point and initial impression, is intentionally the darkest, offering a sense of intimacy, groundedness, and cool refuge from the bustling city outside. As you gradually work your way up the successive floors, each level progressively gets lighter, reflecting the sun’s ascent. This gradient culminates on the top floor, which is bathed in an almost pure white palette, feeling expansive, airy, and truly sky-lit. Complementing this luminous top level are two ample terraces, positioned on either side of the house. These outdoor havens are the most sun-filled spaces of all, offering unrestricted access to natural light and stunning views, truly blurring the lines between indoor sanctuary and open sky. This innovative approach to lighting and color not only enhances the aesthetic appeal but also intuitively guides the residents, fostering a dynamic relationship with the dwelling and its environment.
Blurring Boundaries: A Lush Urban Landscape
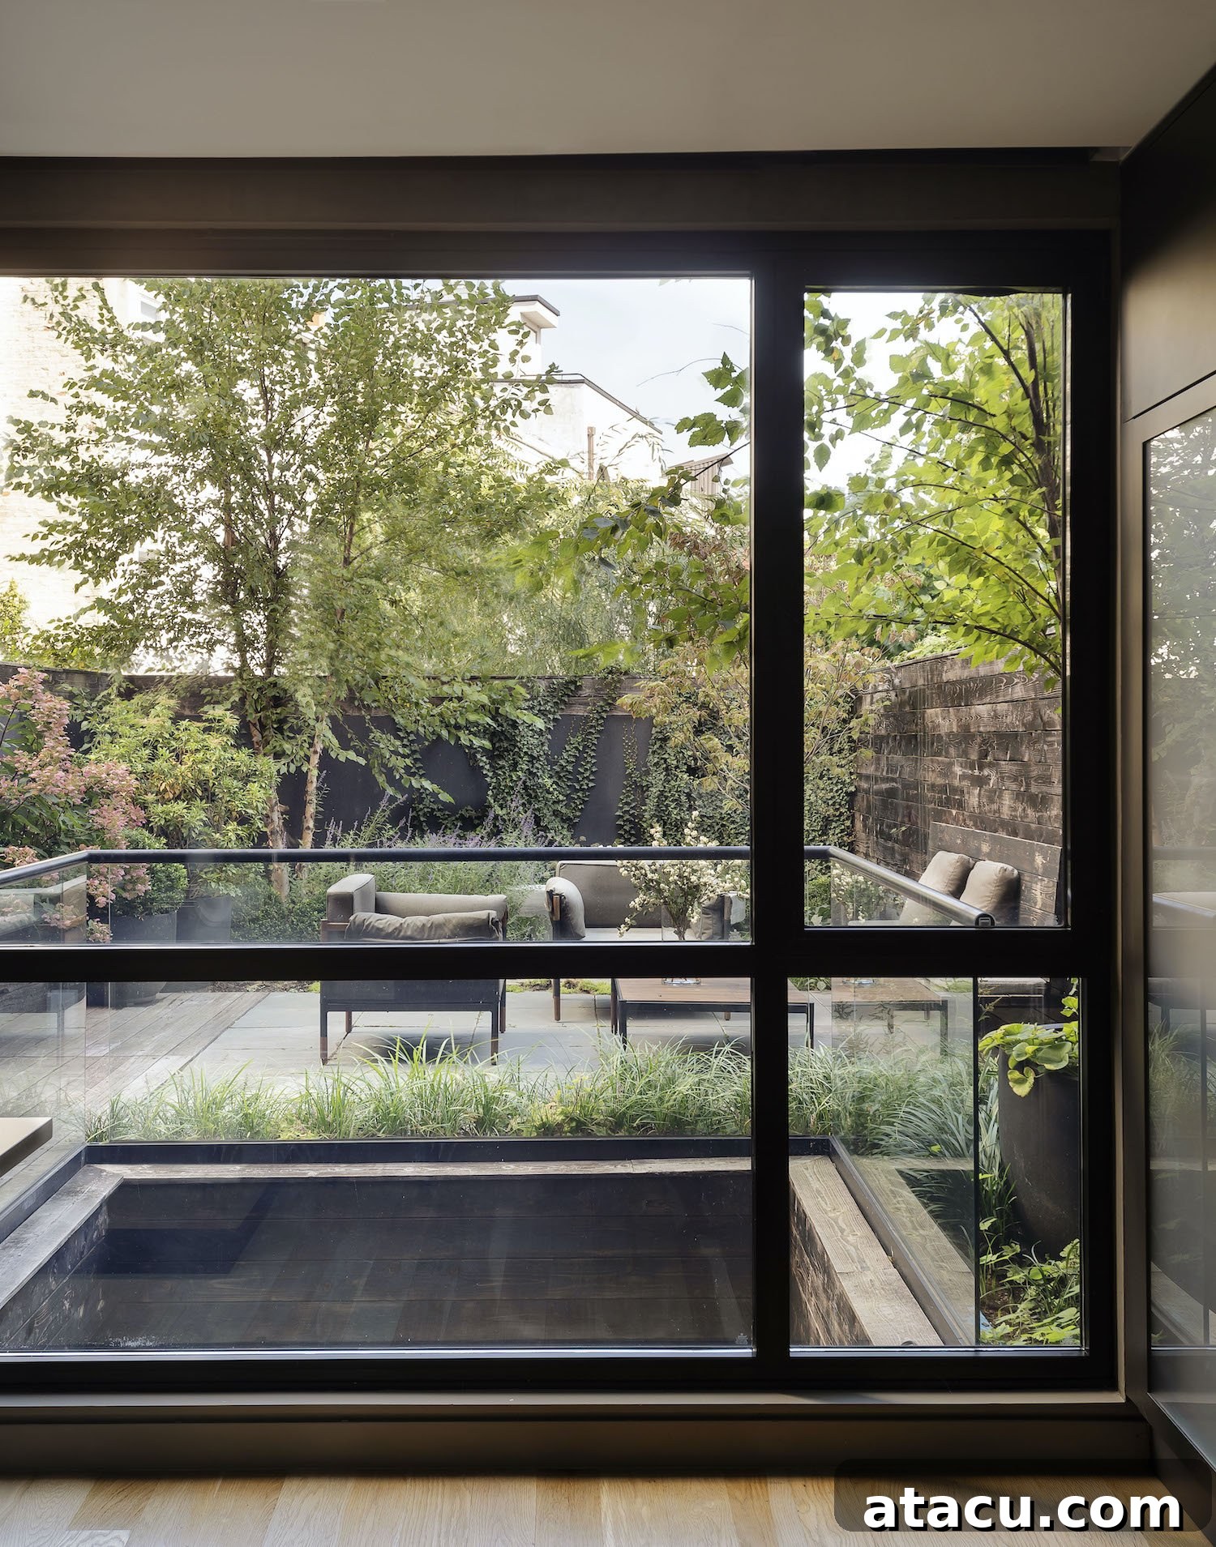
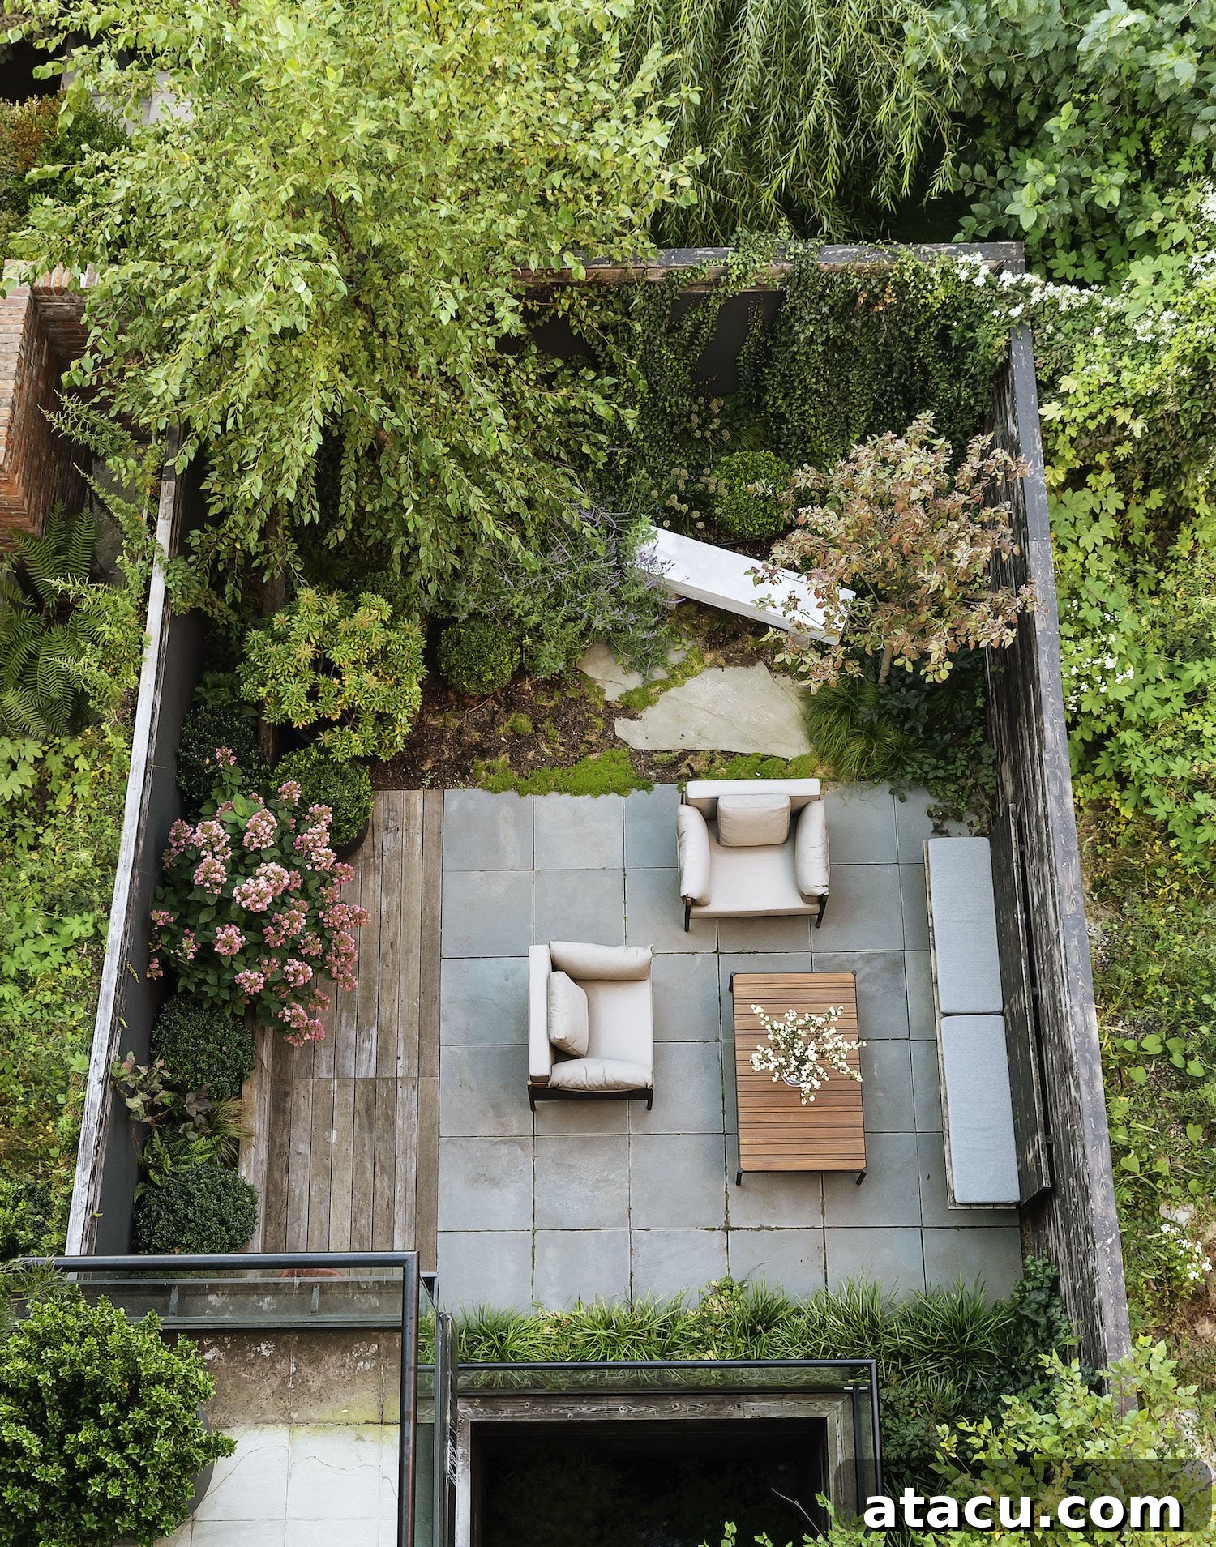
The vision of seamlessly integrating the interior with the exterior was extended to the outdoor spaces, transforming them into lush urban landscapes. Brooklyn-based landscape designer Brook Klausing was commissioned to weave his magic, employing natural textures and thoughtful plantings to achieve this harmonious blend. His design incorporates cleft bluestone tiles, known for their rustic yet elegant appearance, providing a durable and aesthetically pleasing surface that echoes natural rock formations. Salvaged wood elements are strategically placed, adding character, sustainability, and a sense of history to the outdoor areas. A carefully curated mix of soft plantings, chosen for their resilience and textural variety, softens the urban edges and introduces verdant life. The overarching goal was to create an outdoor extension of the home’s interior, where the boundaries between inside and outside subtly dissolve, allowing nature to permeate every aspect of the living experience. This deliberate blurring enhances the sense of space, brings fresh air and natural beauty into daily life, and creates serene pockets for relaxation and enjoyment within the vibrant city.
Architectural Details and Interior Highlights
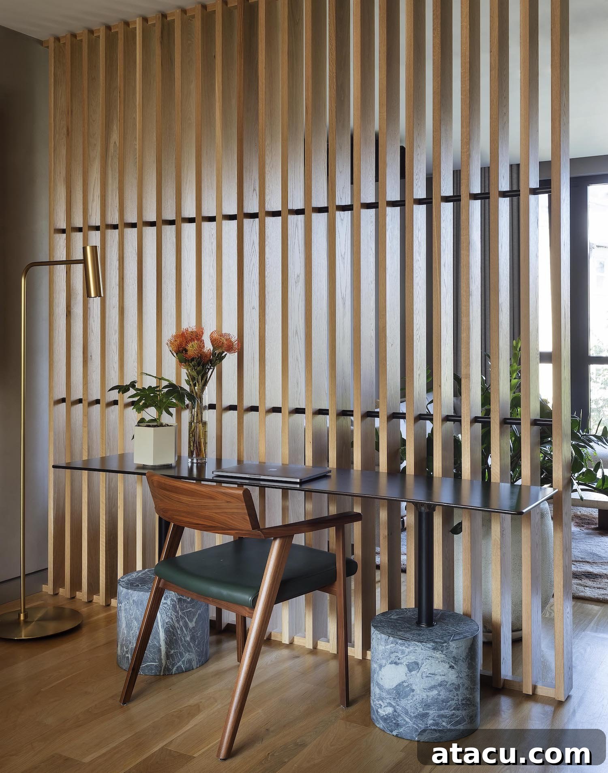
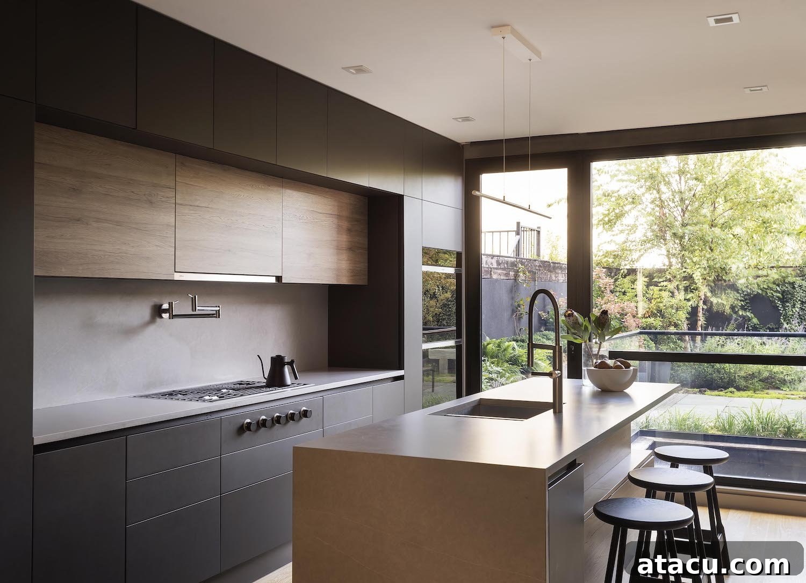
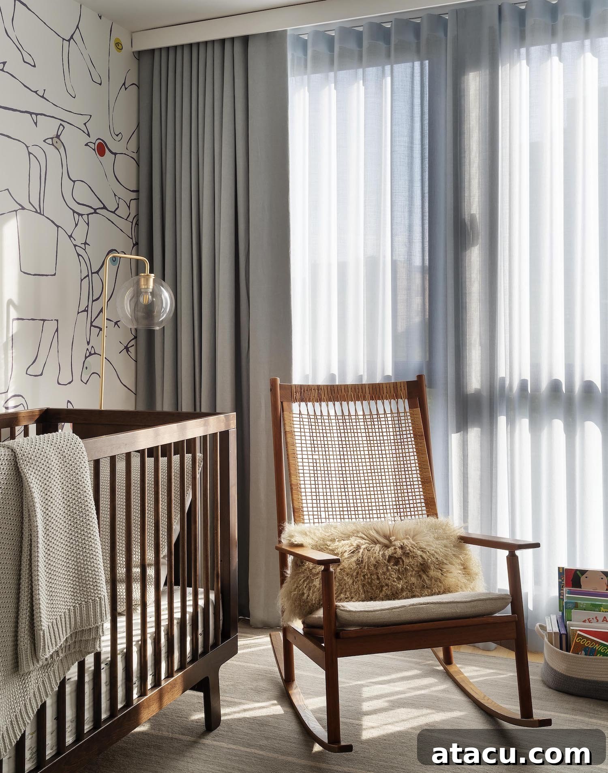
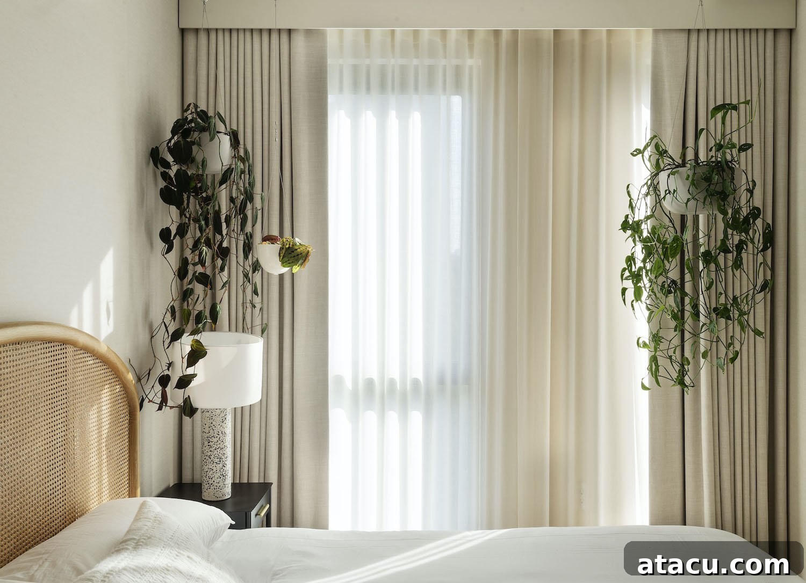
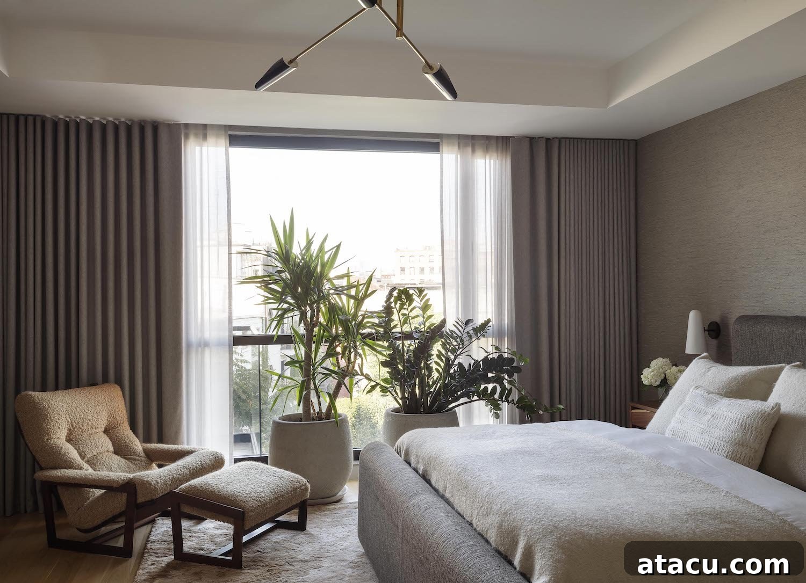
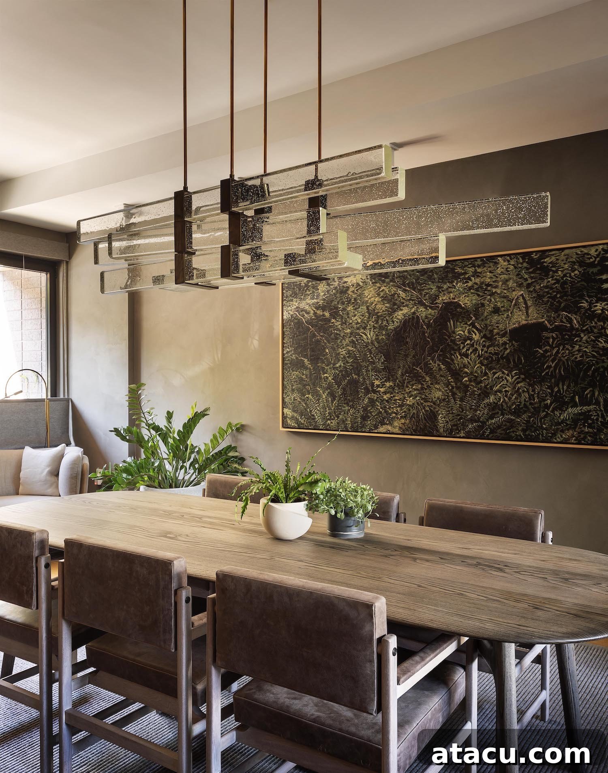
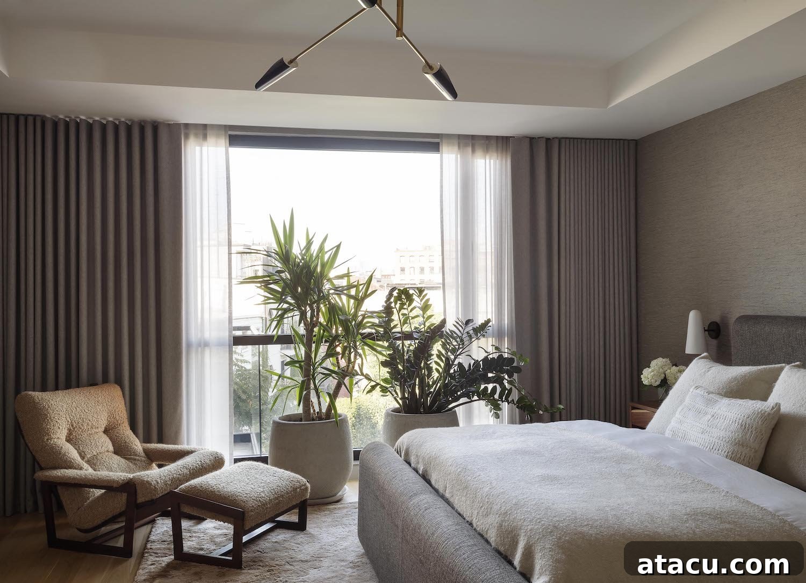
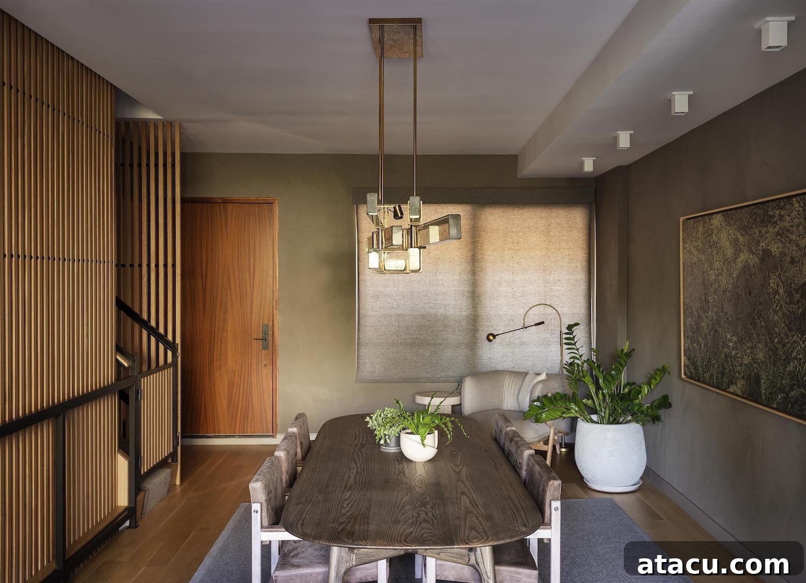
Every corner of this Williamsburg townhouse has been thoughtfully considered and meticulously designed to uphold the overarching vision of natural luxury and hotel-inspired tranquility. The dining room, as seen in the initial images, exemplifies this approach with its generous use of natural wood, comfortable upholstered seating, and subtle lighting fixtures that create an inviting atmosphere for gathering. The living spaces are adorned with bespoke furniture pieces that reflect the theme of raw materiality, featuring plush, textural fabrics and organic forms that encourage relaxation. The master bedroom, a true retreat, boasts a serene palette, soft lighting, and textures that promote rest and rejuvenation, echoing the calming ambiance of a high-end hotel suite. Even functional areas like the office space are infused with natural light and minimalist design, fostering productivity without sacrificing warmth. The kitchen, a central hub, balances modern amenities with natural wood cabinetry and stone countertops, creating a space that is both highly functional and aesthetically pleasing.
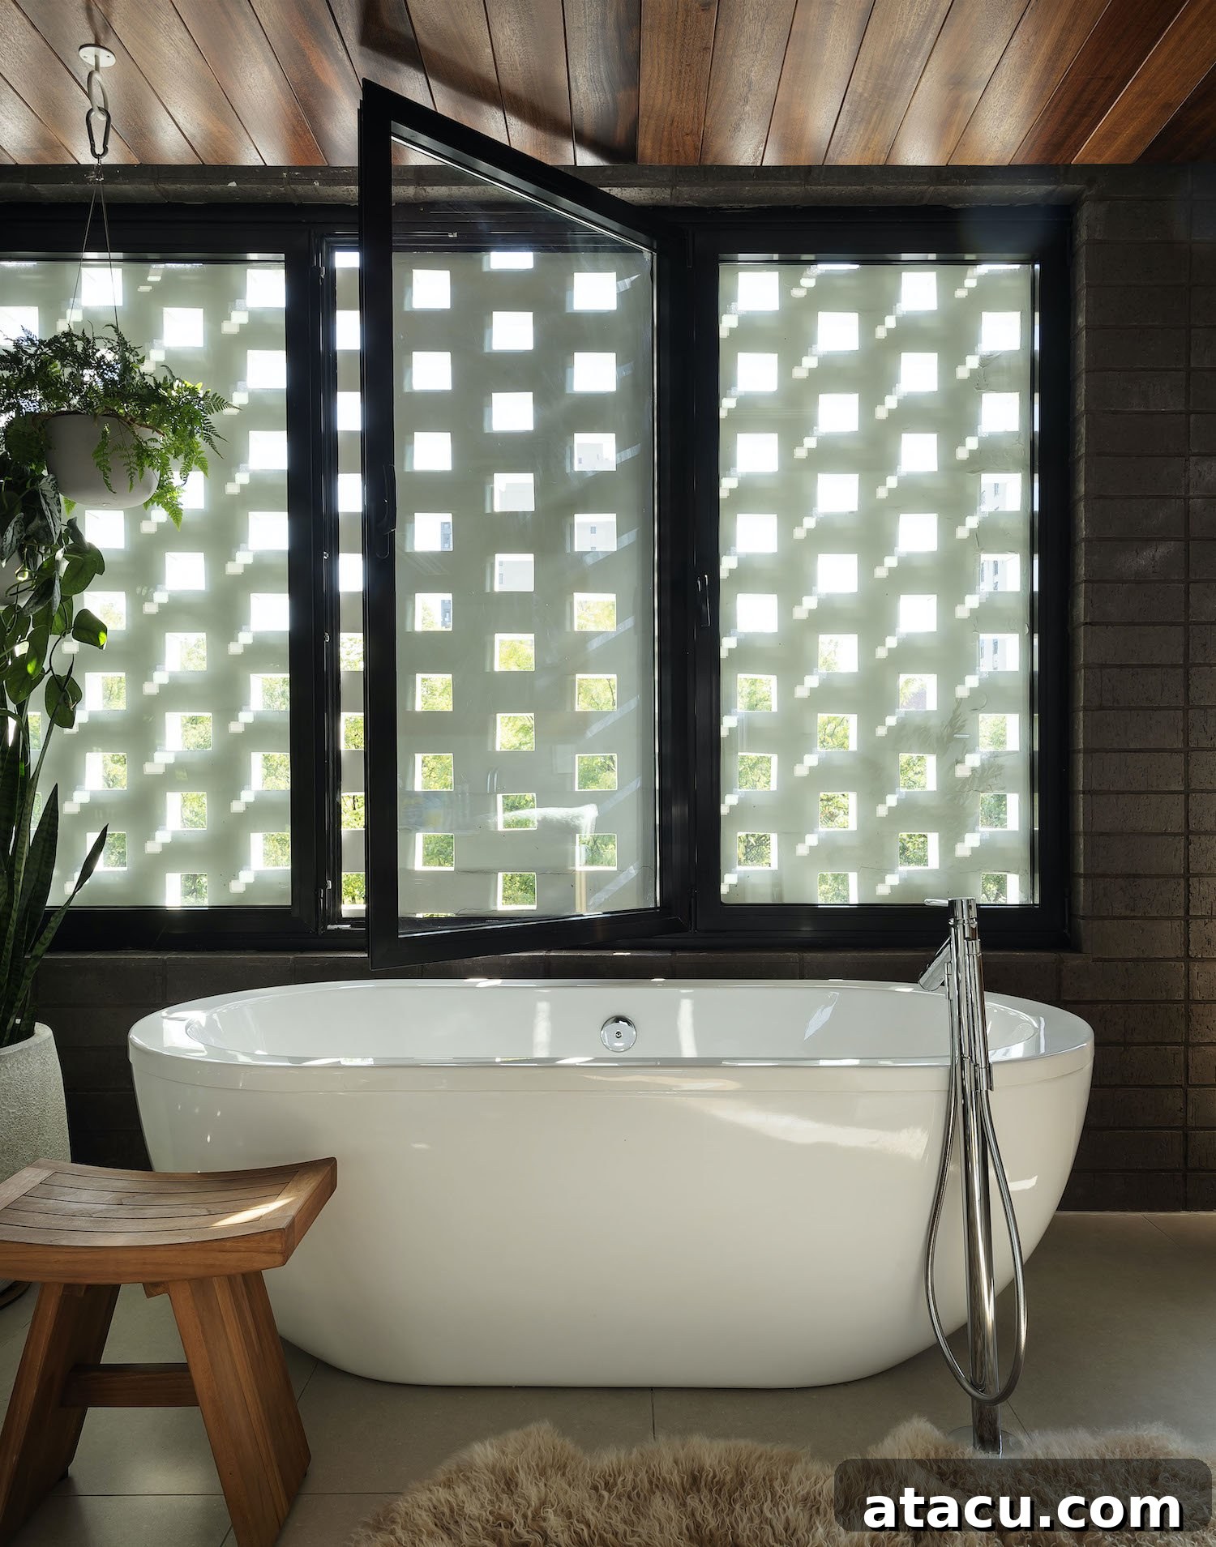
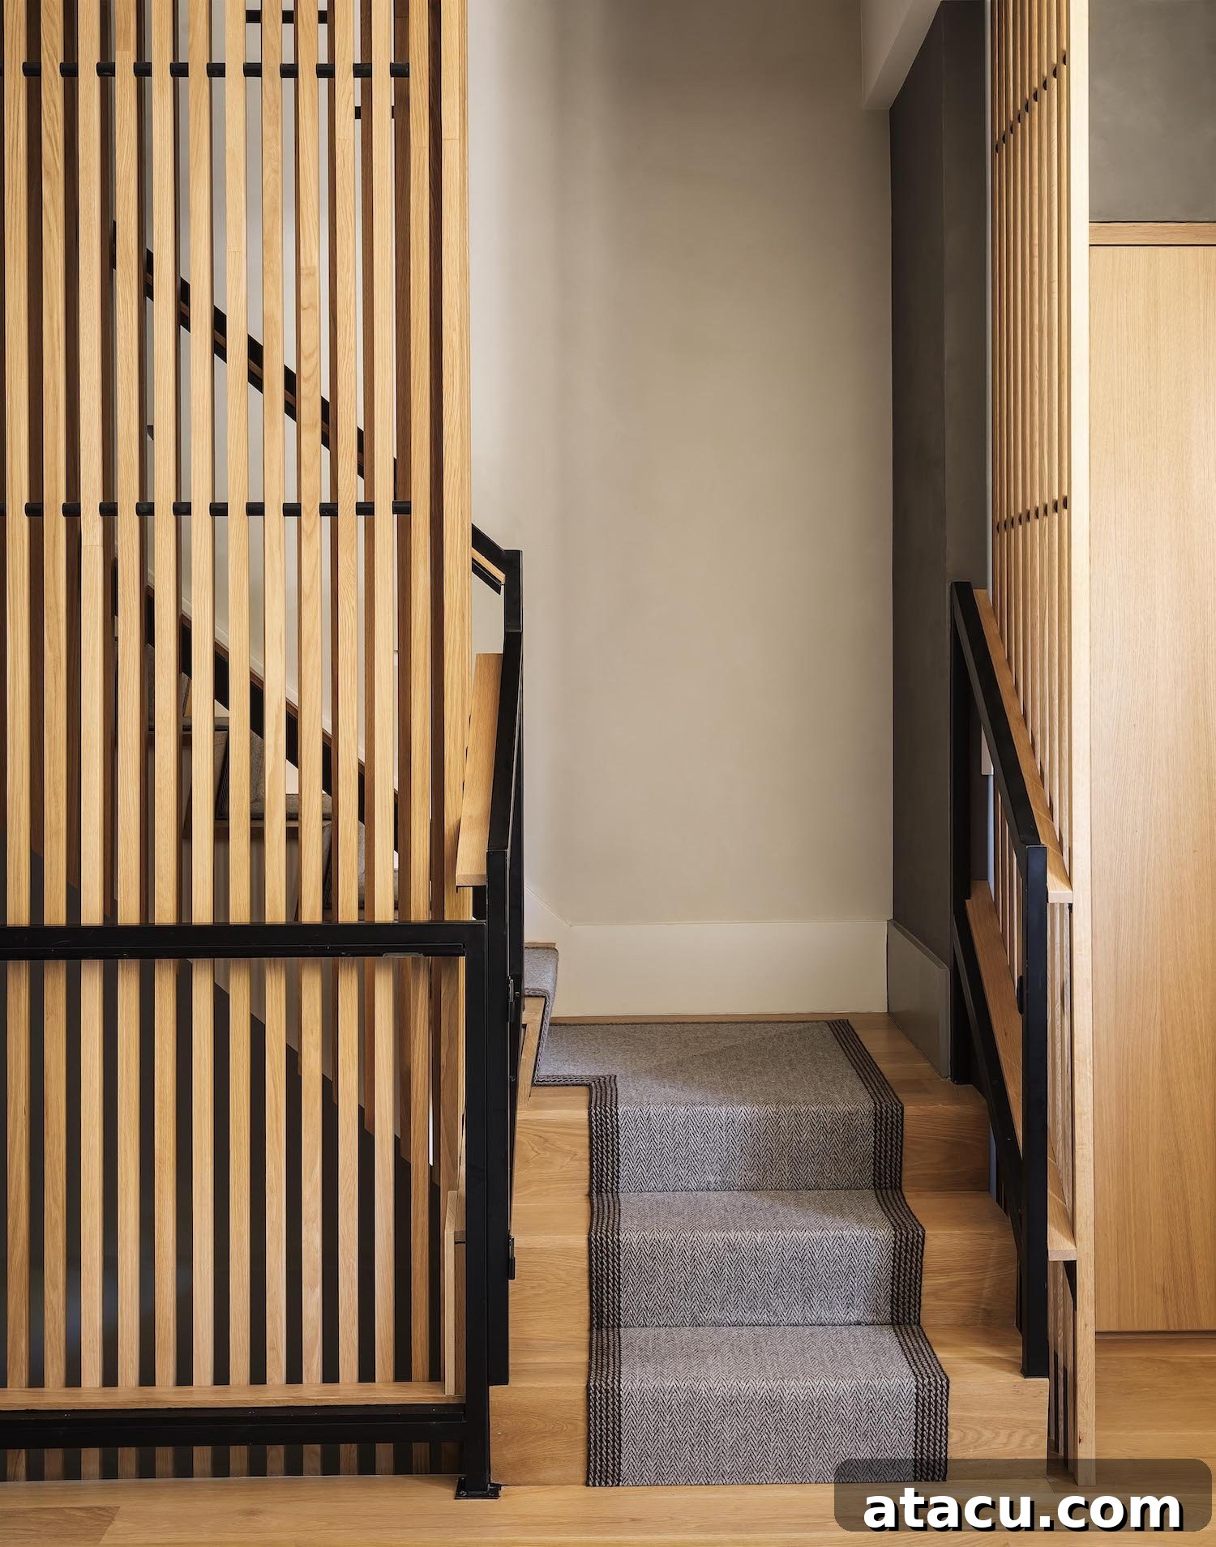
Bathrooms become spa-like sanctuaries, utilizing matte stone and natural finishes to create a soothing environment. Children’s rooms maintain the home’s core aesthetic while incorporating playful elements and durable, natural materials. Throughout the house, details such as exposed beams, custom millwork, and carefully selected art pieces reinforce the sense of bespoke luxury. The continuity of design, from the grand entrance to the private terraces, ensures that the home feels cohesive and intentionally crafted, a testament to the collaborative genius of INC Architecture & Design and Brook Klausing. This townhouse isn’t just a dwelling; it’s a testament to how intelligent design can elevate everyday living into an extraordinary experience, offering a permanent vacation feel right in the heart of Brooklyn.
Images courtesy of INC Architecture & Design.