
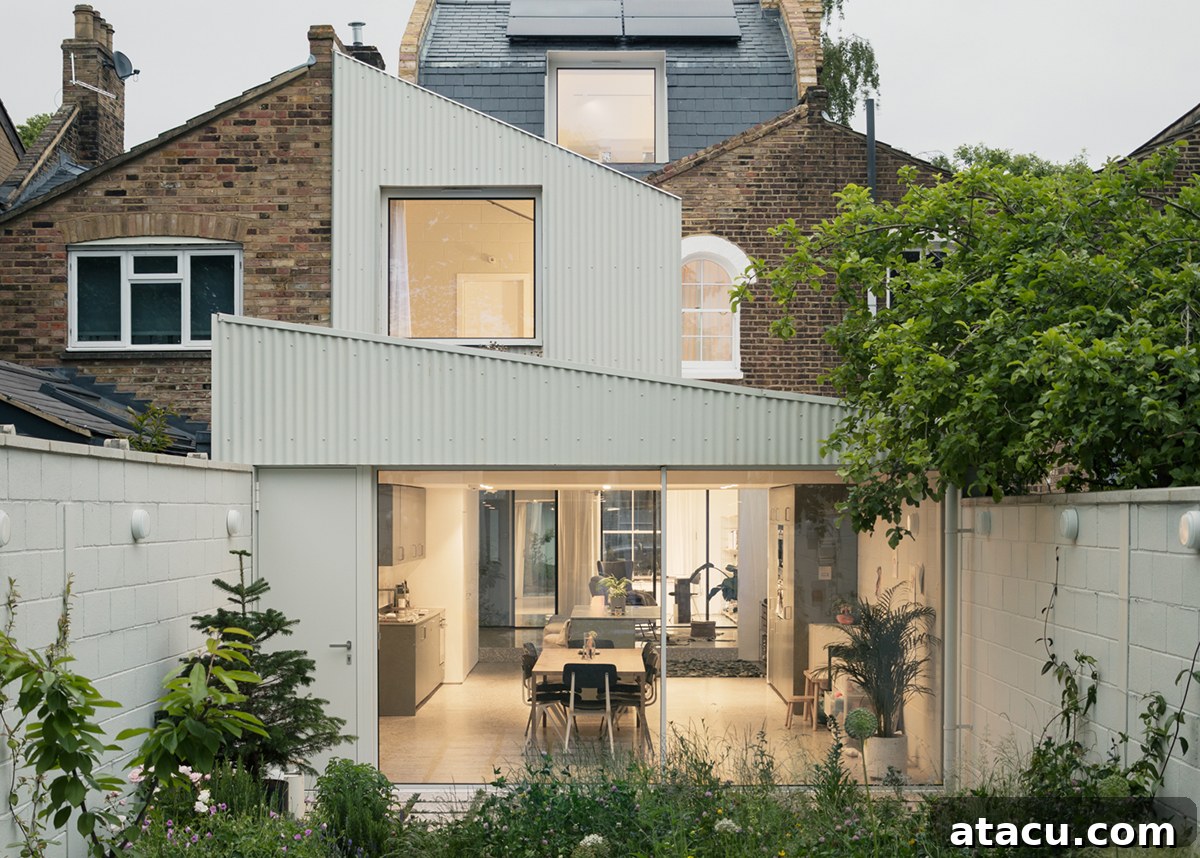
Looking to transform your home? Discover stunning, modern kitchen extension ideas that blend exceptional functionality with high-end style, creating spaces you’ll love for years to come.
If your current kitchen feels cramped, outdated, or disconnected from the vibrant heart of your home, it might be time to envision something new. A thoughtfully designed kitchen extension offers much more than just additional square footage; it can dramatically enhance storage, expand your countertop and floor space, vastly improve the overall flow of your living areas, and significantly boost your property’s resale value. This comprehensive guide will inspire you with innovative design concepts and essential planning insights to help you embark on your kitchen transformation journey.
Before diving into blueprints or engaging contractors, I highly recommend taking a crucial first step, drawing from my own recent experience with an extension project. This initial phase is paramount for success and satisfaction.
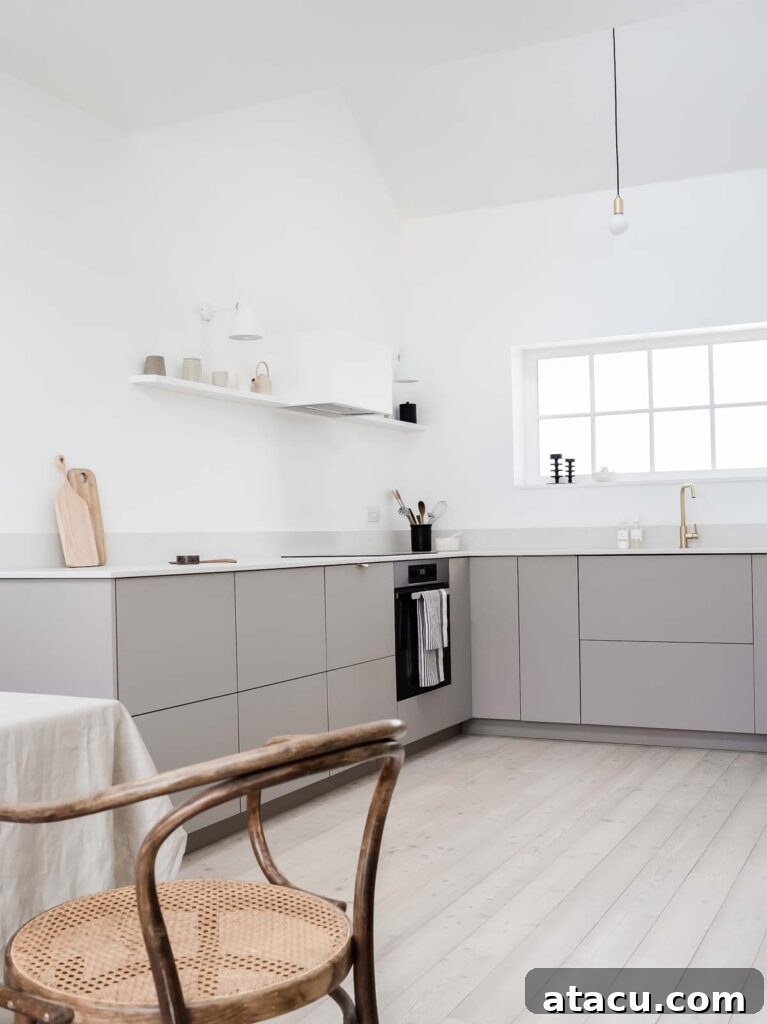
Dedicate time to deeply consider your unique lifestyle, your ultimate priorities, and the specific aesthetic and functional atmosphere you aspire to create. This introspective period will serve as your compass.
When my own modern minimalist kitchen extension was being designed, our primary objective was to cultivate an overwhelming sense of spaciousness and inject distinctive architectural interest into our ground floor. From the outset, we knew that a full-height ceiling was an absolute non-negotiable element of our vision.
Your priorities might differ. Perhaps a high-specification kitchen-diner, meticulously crafted for gourmet cooking and sophisticated entertaining, sits at the top of your list. Or maybe you dream of a robust, family-friendly room that effortlessly accommodates the daily hustle and bustle of family life, from homework sessions to casual meals. For others, the ideal might be establishing a seamless, harmonious connection with the outdoors, inviting the tranquility of your garden indoors. Or perhaps embracing the serene simplicity of a minimalist space is your ultimate aspiration.
Truly understanding your desires for this new space is the fundamental key to crafting your ideal kitchen extension. Every decision you make, from the overarching structural design to the most minute decorative detail, should thoughtfully reflect the ultimate goals you are aiming to achieve. This personalized approach ensures your extension isn’t just an addition, but a true extension of your home and lifestyle.
In this comprehensive guide, we will delve into a diverse array of innovative kitchen extension ideas. These concepts are designed to not only expand your kitchen’s physical footprint but also profoundly enrich its functionality, elevate its aesthetic appeal, and enhance your daily living experience. From expansive open-plan layouts that foster lively social interaction to serene garden views that beautifully integrate nature, and from sophisticated walk-in pantries that offer practical elegance to dynamic architectural elements, prepare to be inspired.
Modern Ideas for Kitchen Extensions That Inspire
1. Vaulted Ceilings
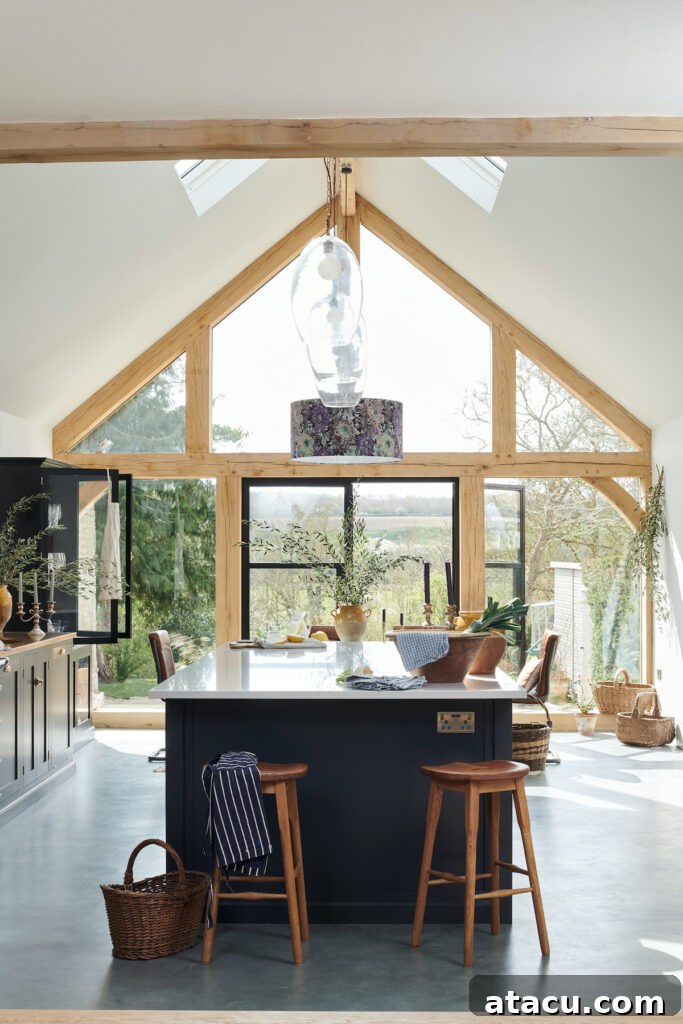
Elevate your kitchen extension both literally and figuratively with a striking vaulted ceiling. This architectural feature immediately draws the eye upwards, creating an extraordinary sense of height, airiness, and grandeur. Beyond its aesthetic appeal, a vaulted ceiling allows for larger windows or skylights, inviting an abundance of natural light to flood the space, making your kitchen feel significantly more expansive and inviting. It’s a superb way to add a bespoke, high-end feel that distinguishes your extension.
2. Bi-fold or Sliding Doors
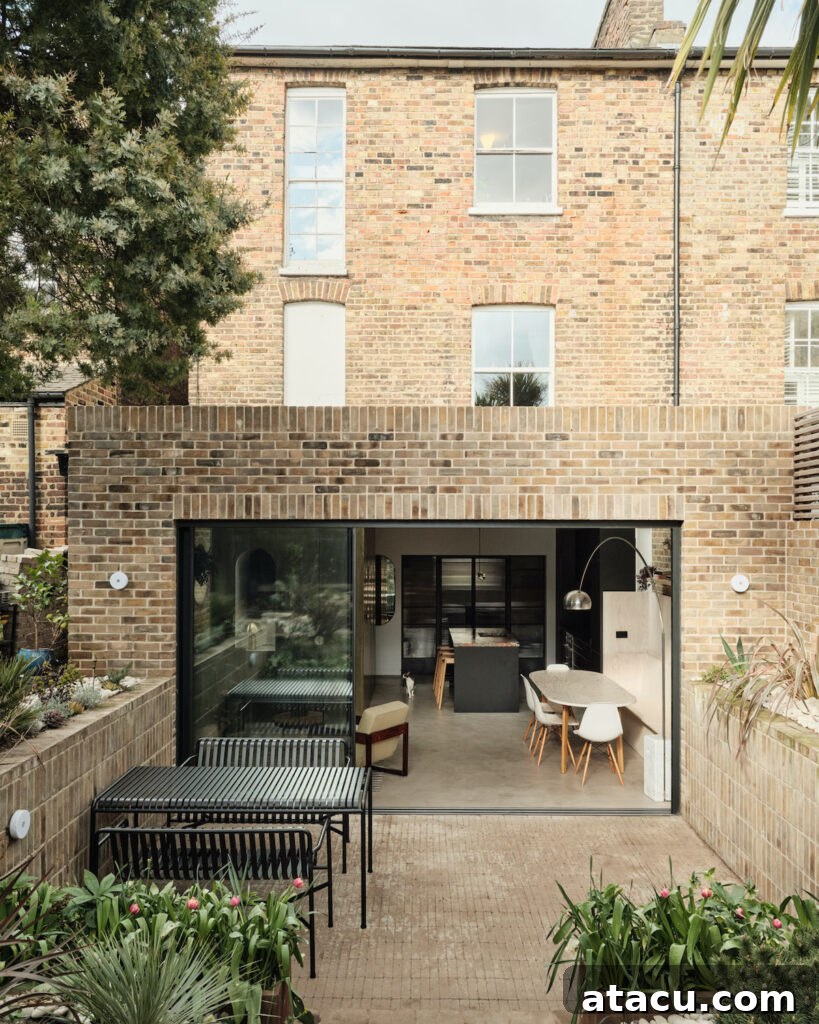
Revolutionize your home’s connection to the outdoors by incorporating expansive bi-fold or sliding doors. These sophisticated door systems practically disappear when open, creating an unbroken transition between your kitchen and garden. This not only enhances natural light and ventilation but also effectively extends your living space into the fresh air, perfect for entertaining, al fresco dining, or simply enjoying the view. Choose sleek aluminium frames for a contemporary look or timber for a touch of warmth and tradition.
3. Luxe Metal Finishes
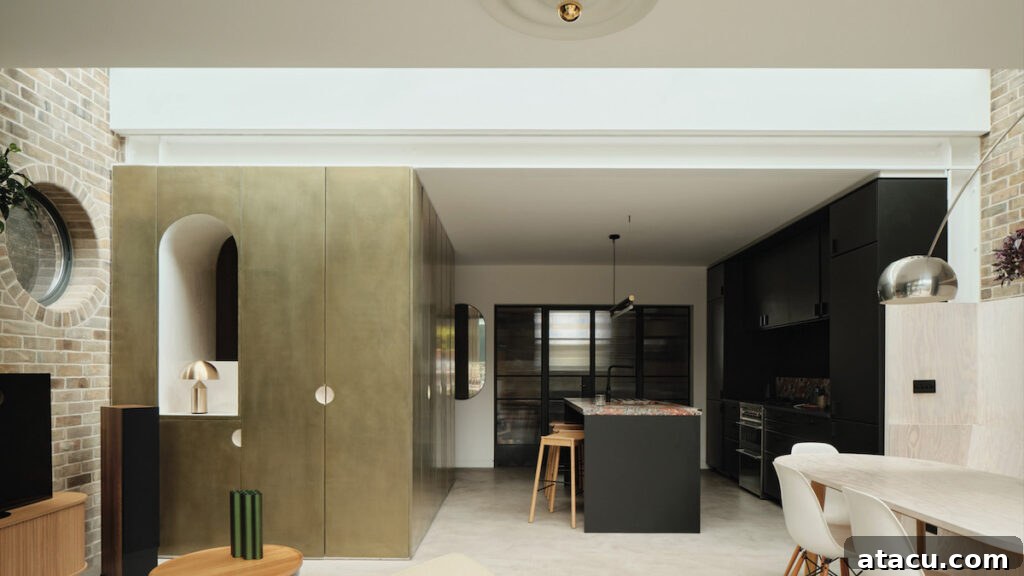
Infuse your kitchen extension with an undeniable sense of luxury and sophistication through the strategic use of metal finishes. Consider striking elements like bespoke copper worktops that develop a beautiful patina over time, or elegant brass-clad cupboards that add a warm, shimmering glow. These metallic accents catch the light beautifully, creating focal points and introducing a rich textural contrast against more conventional materials, elevating the entire design to a high-end aesthetic.
4. Contrast Colour Windows and Doors
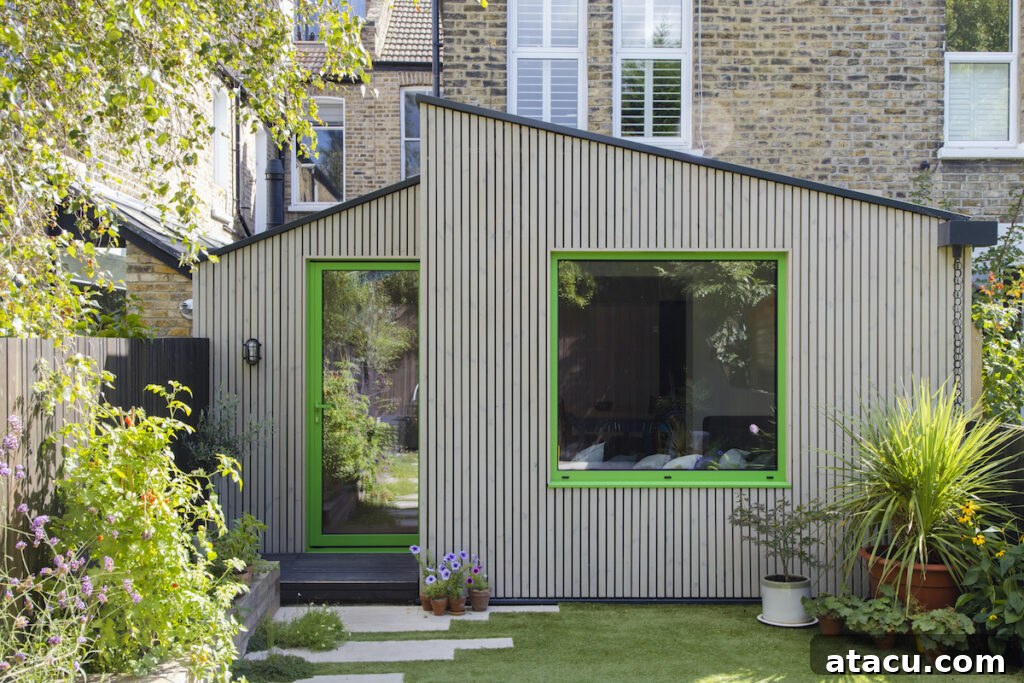
Break away from conventional neutrality and create dynamic visual interest in your kitchen extension by choosing windows and doors in a vibrant contrast colour. Instead of blending in, these elements become intentional design statements, framing your views and injecting personality into the space. A bold hue can highlight the architectural lines of your extension, drawing attention to its connection with the garden or adding an unexpected pop of modern flair that truly makes your design unique and memorable.
5. Window Seats
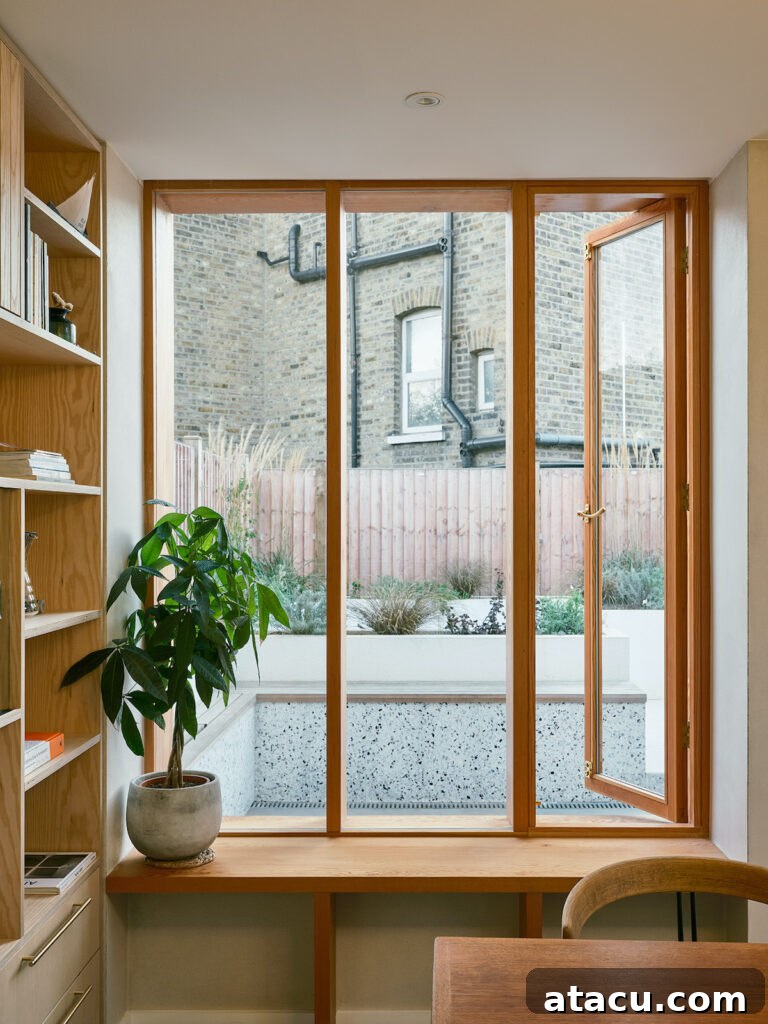
Transform a simple window into a delightful and functional feature with the addition of a built-in window seat. This charming element offers a cosy reading nook, a perfect spot for morning coffee, or additional seating for casual gatherings. Window seats can also cleverly incorporate hidden storage underneath, maximizing functionality in your extended space. They invite moments of quiet contemplation while enjoying garden views, blending comfort with practical design in your new kitchen area.
6. Roof Terraces
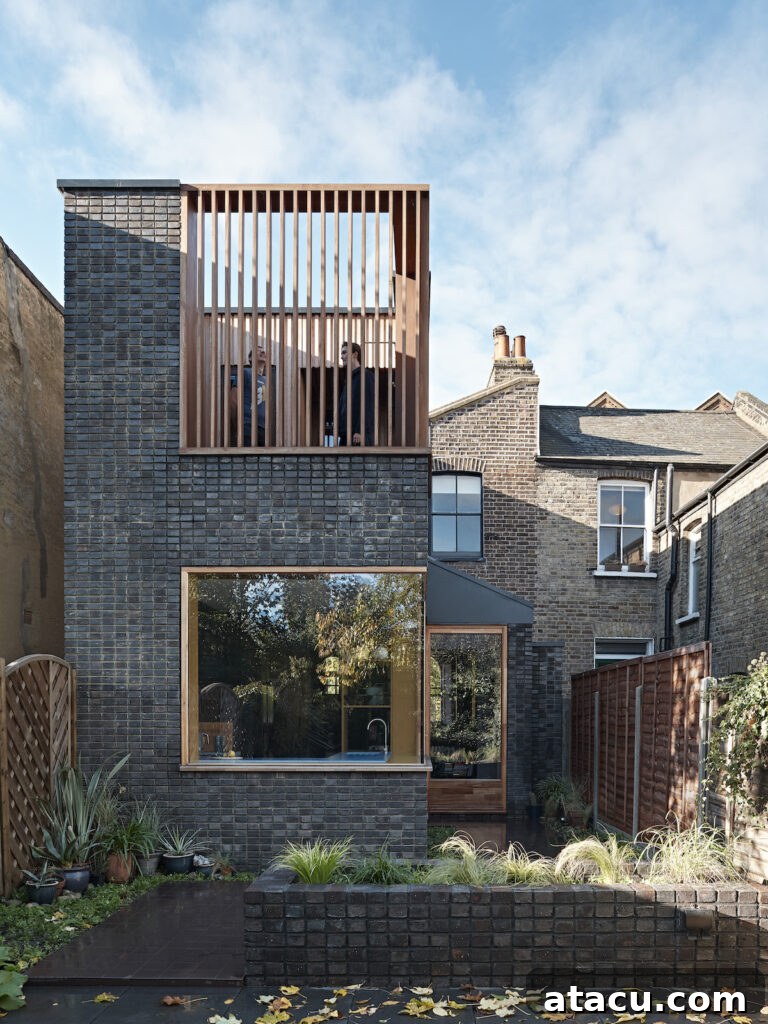
For urban homes or properties with limited garden space, integrating a roof terrace above your kitchen extension is an ingenious way to reclaim outdoor living. This unique design provides an elevated outdoor sanctuary, perfect for enjoying evening drinks, sunbathing, or simply relaxing with expansive views. A roof terrace adds significant value and appeal, creating a versatile leisure area that transforms the footprint of your extension into a multi-level haven. Ensure structural integrity and access are meticulously planned.
7. Bold Colours
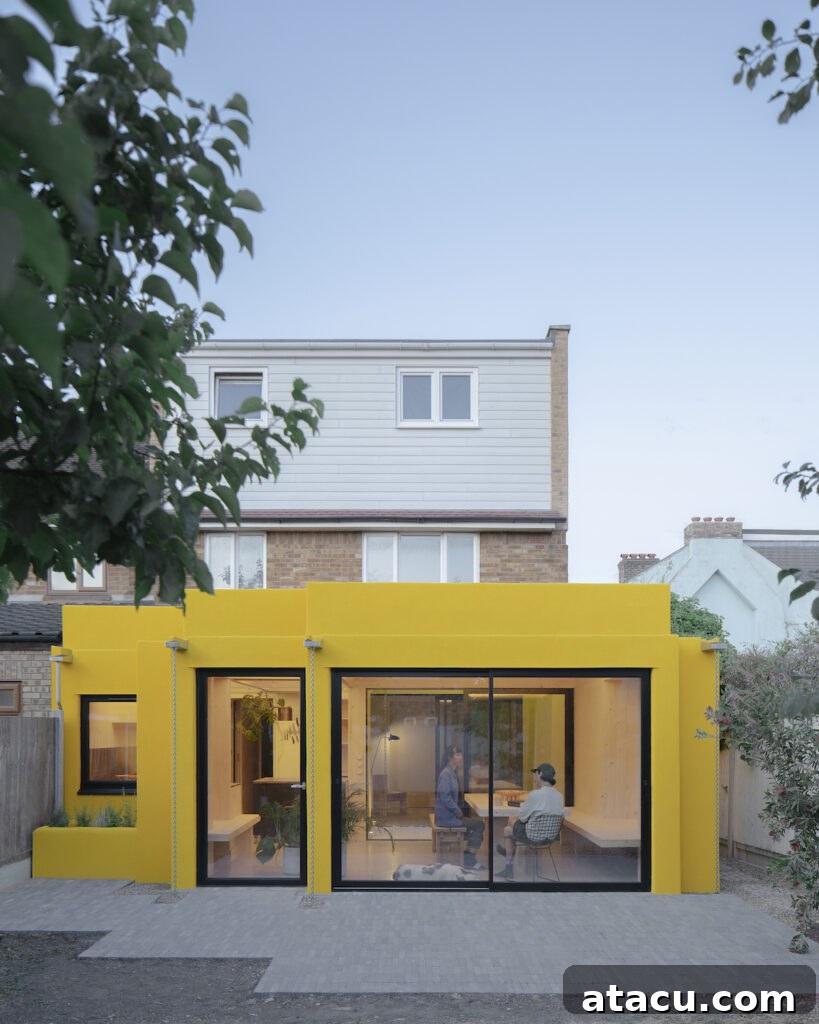
Dare to be different by embracing bold colours to infuse undeniable energy and a distinct personality into your kitchen extension design. Move beyond conventional neutrals and select a vibrant hue for cabinetry, an accent wall, or even the exterior cladding. A powerful colour choice can dramatically impact the mood of the space, creating an uplifting, playful, or dramatically sophisticated atmosphere. It’s an effective way to make your extension truly stand out and reflect your unique taste.
8. Contrast Brickwork
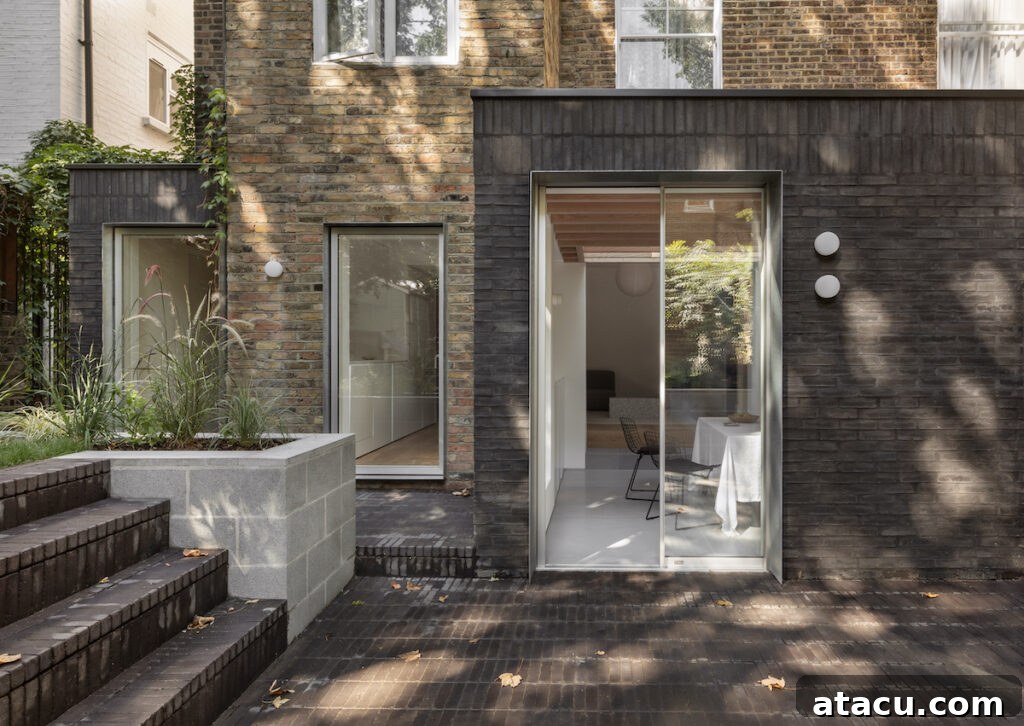
For extensions that thoughtfully blend with or purposefully contrast against existing structures, consider incorporating distinct contrast brickwork. This design choice adds rich texture and captivating visual interest, allowing you to bridge traditional charm with modern design elements. Whether you opt for a lighter brick to complement a darker existing facade or a dramatically different colour to create a bold statement, contrast brickwork introduces depth and character, ensuring your extension feels both integrated and architecturally significant.
9. Minimalist Design
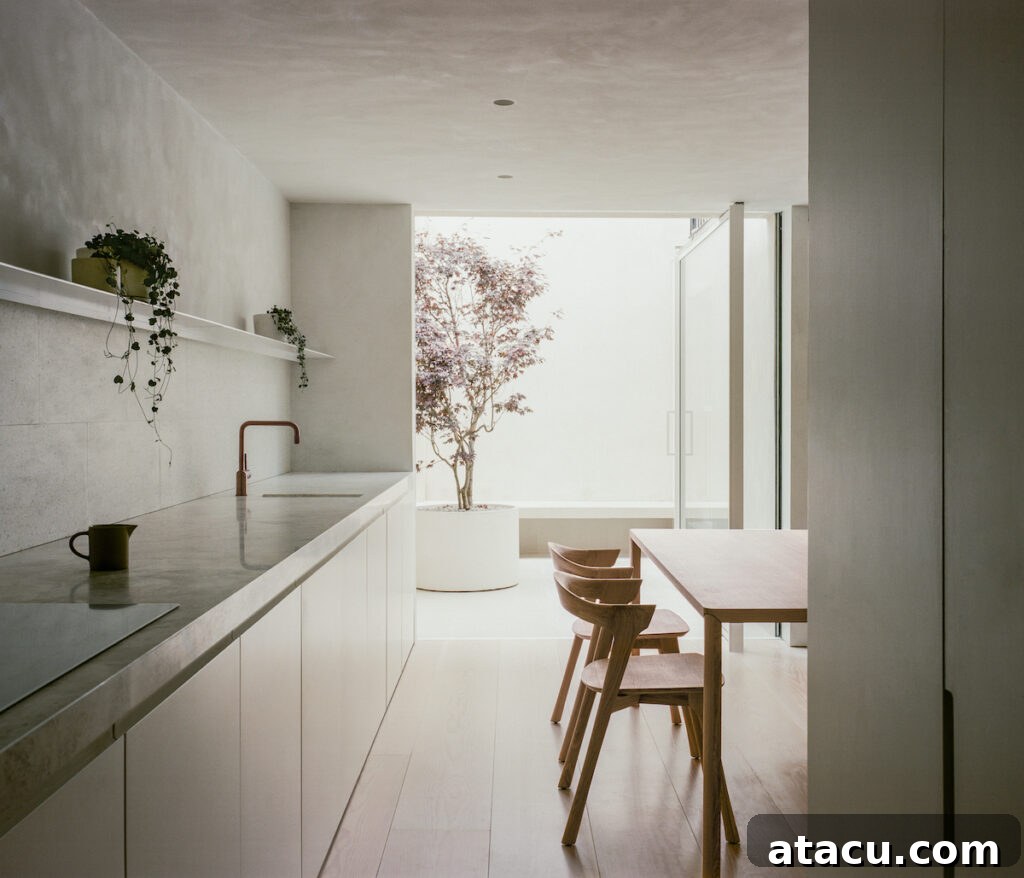
Embrace the philosophy of “less is more” with a minimalist kitchen extension designed to create a tranquil, Zen-like atmosphere. This aesthetic focuses on clean lines, uncluttered surfaces, natural materials, and a restrained colour palette. Opt for handleless cabinetry, integrated appliances, and minimalist flooring to achieve a sleek, highly functional, and visually calming space. The result is a sophisticated environment that promotes clarity and reduces visual noise, allowing the quality of materials and natural light to take centre stage.
10. Built-in Bench Seating
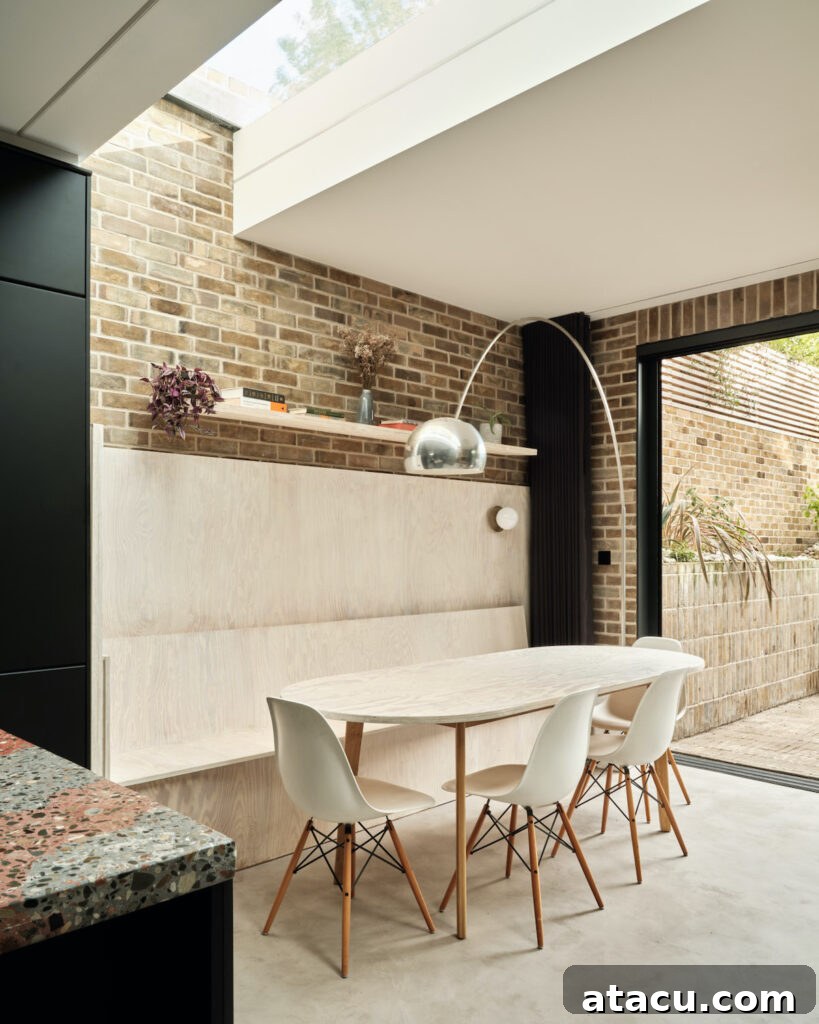
Optimise space and enhance comfort in your kitchen extension by incorporating built-in bench seating. This ingenious solution creates a cosy and highly space-efficient dining area, perfect for family meals or casual entertaining. Beyond its seating capabilities, bench seating often features hidden storage compartments beneath the cushions, offering a discreet place to tuck away everyday clutter, maximizing functionality without sacrificing style. It fosters a relaxed, inviting atmosphere, blending seamlessly with the kitchen’s design.
11. Garden Views
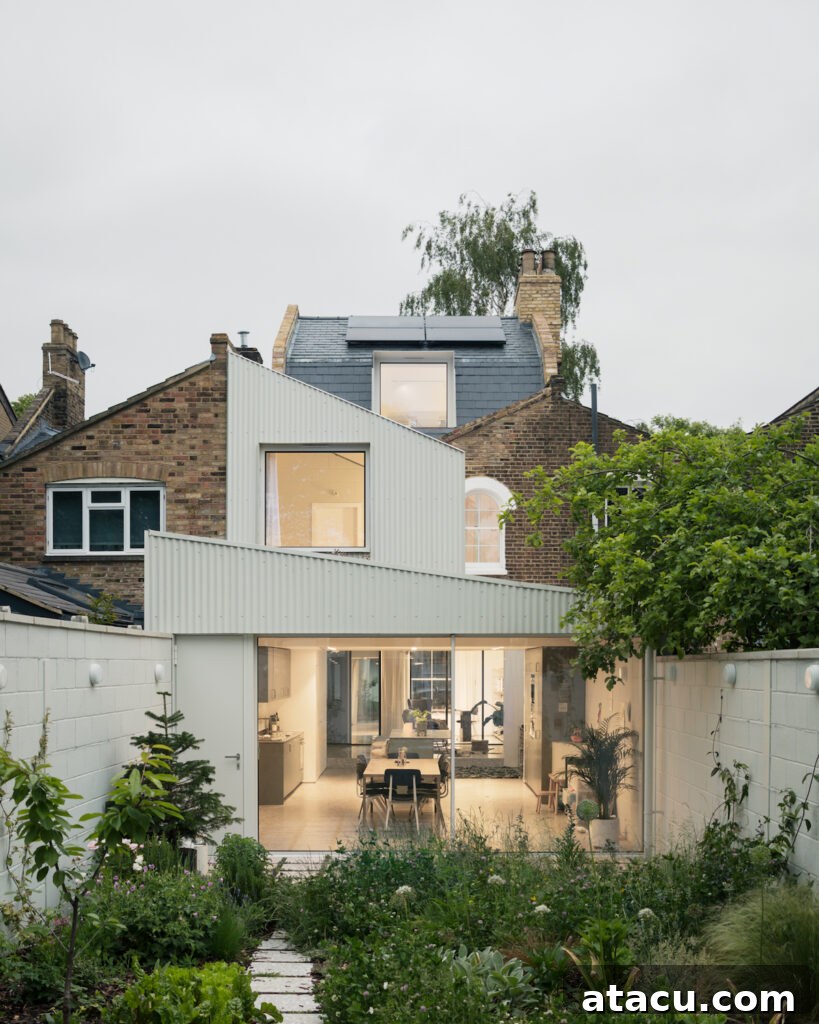
Design your kitchen extension with a singular focus on maximising breathtaking garden views. By strategically placing large windows, glass doors, or even a glass corner, you can establish a truly serene and natural backdrop for all your daily activities – from cooking and dining to entertaining guests. This approach blurs the lines between indoor and outdoor living, bringing the tranquility and beauty of nature directly into your home. The ever-changing scenery provides a dynamic and soothing element to your kitchen space.
12. Kitchen Islands
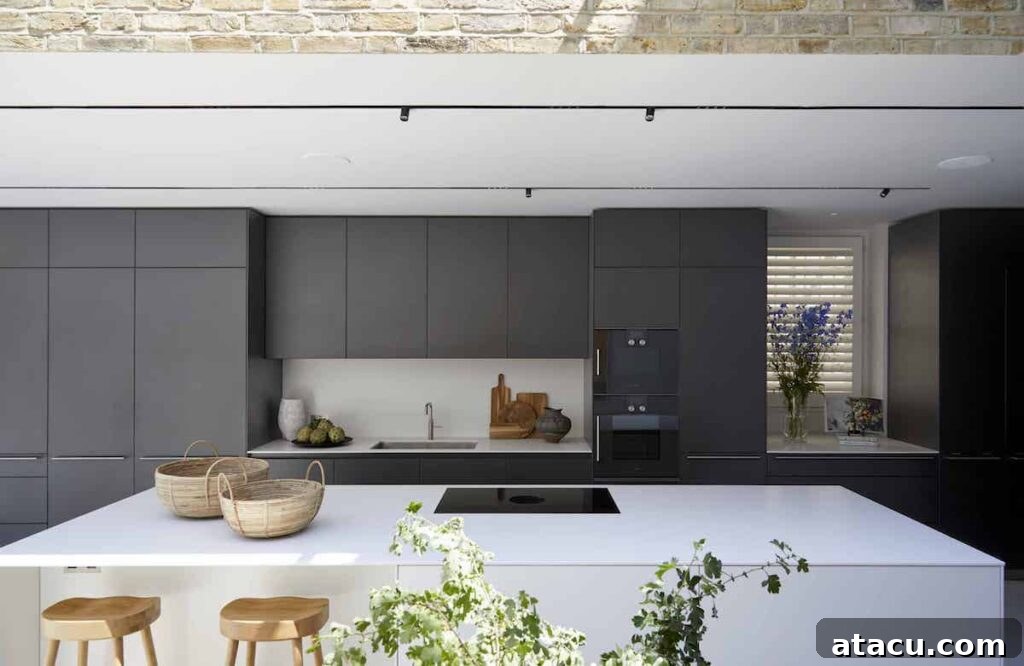
Anchor your kitchen extension with a magnificently crafted kitchen island, a true workhorse that effortlessly blends utility with sophisticated style. A well-designed island provides invaluable additional counter space for food preparation, extra storage solutions, and can even serve as a casual dining area or a dedicated spot for socialising. Choose materials and finishes that complement your overall design, making the island a striking focal point that enhances both the functionality and aesthetic appeal of your extended kitchen space.
13. Statement Lighting
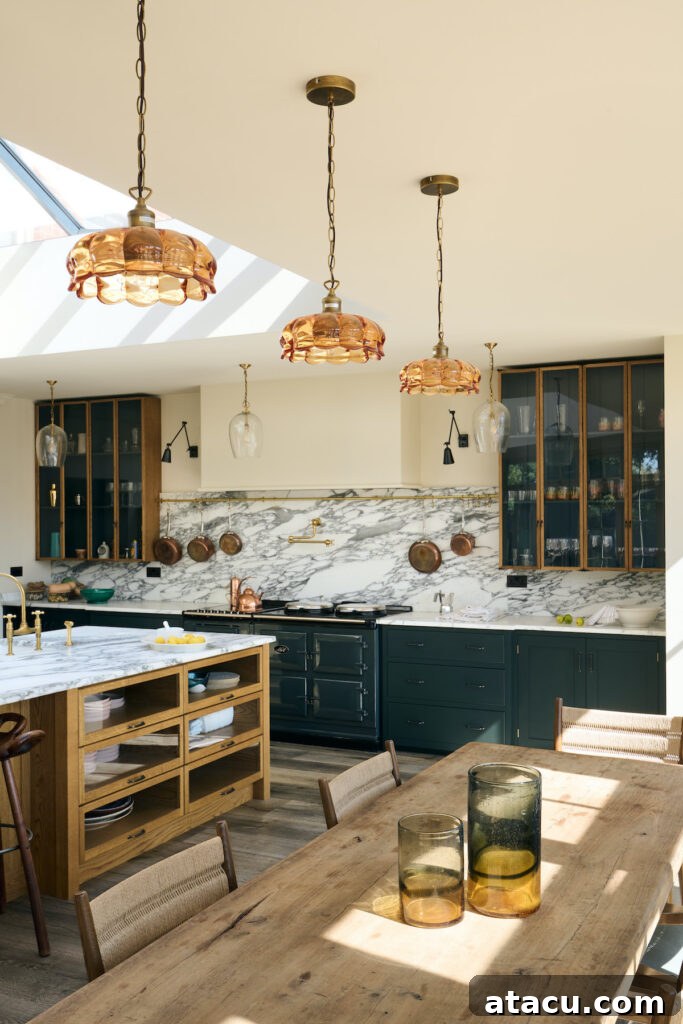
Transform your kitchen extension into a truly captivating space by incorporating bold pendant lights or a grand chandelier. Lighting is not just functional; it’s a powerful design element that can dramatically influence the mood and character of a room. A statement lighting fixture above an island or dining area instantly creates a stunning focal point, drawing the eye and adding a layer of architectural interest and luxurious warmth. Choose designs that complement your overall aesthetic, from industrial chic to refined elegance.
14. Skylights
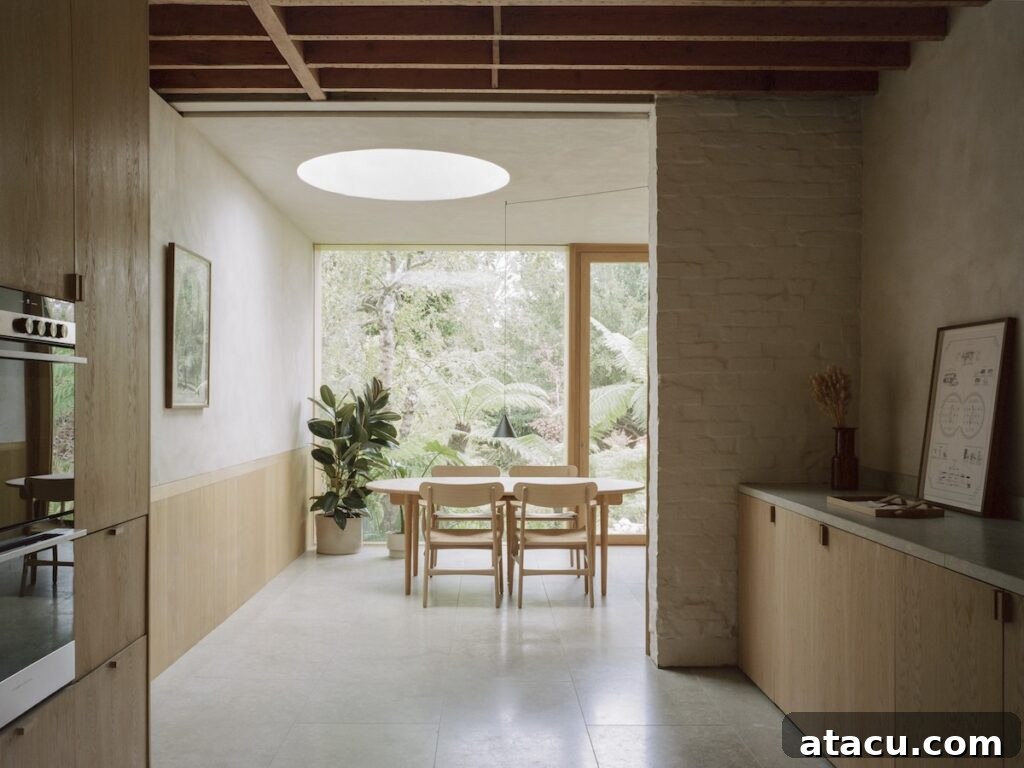
Brighten your kitchen extension from above by installing strategically placed skylights. These overhead windows are incredibly effective at flooding the space with abundant natural light, especially in areas that might not have direct access to exterior walls. Skylights instantly create an airy, open, and inviting atmosphere, making the room feel larger and more connected to the sky. They can highlight architectural features, reduce the need for artificial lighting during the day, and even offer charming views of the clouds or stars at night.
15. Open Plan Layouts
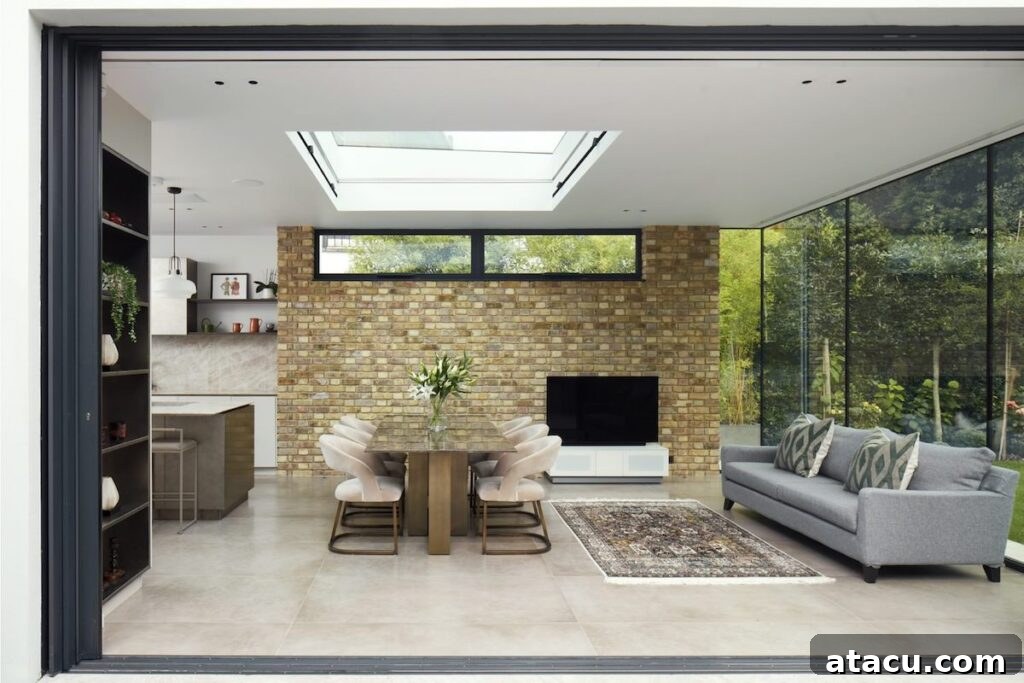
Embrace the contemporary lifestyle by opting for an open-plan kitchen layout within your extension. This design choice removes internal walls, creating a seamless flow between the kitchen, dining, and living areas. An open-plan space dramatically enhances social interaction, allowing hosts to engage with guests while cooking, and making it the perfect setting for effortless entertaining and lively family gatherings. It promotes a sense of spaciousness and connectivity, ensuring your kitchen truly becomes the central hub of your home.
16. Floor-to-Ceiling Windows
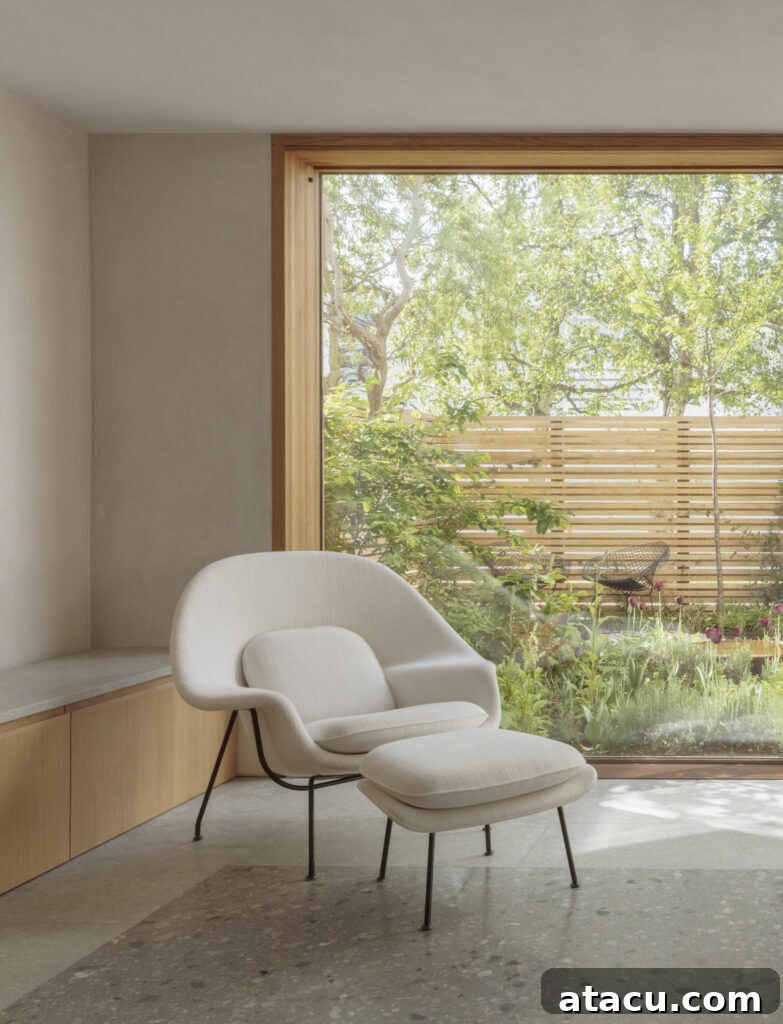
Maximize natural light and create a breathtaking visual impact with the installation of floor-to-ceiling glass windows in your kitchen extension. These expansive glass panels not only flood the space with an incredible amount of daylight but also offer uninterrupted, panoramic views of your garden or surroundings. The result is a brilliantly bright, airy, and visually boundless space that feels deeply connected to the outdoors. It’s a hallmark of modern architecture, instantly making your extension feel larger and more sophisticated.
17. Modern Ceiling Beams
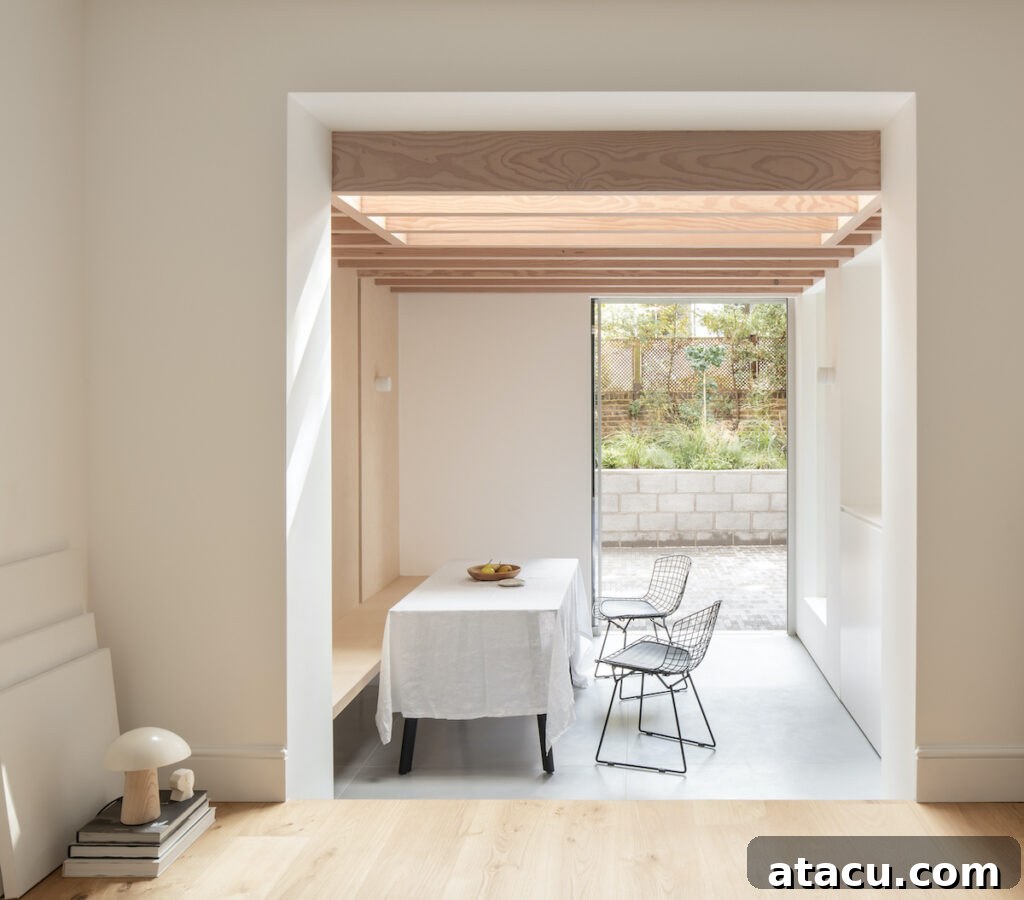
Introduce an element of contemporary rustic charm and architectural definition by incorporating modern wooden ceiling beams into your kitchen extension. Unlike traditional chunky, dark beams, modern interpretations are often sleek, lighter in tone, and precisely placed to enhance the ceiling’s geometry. They can add warmth, texture, and visual interest, creating a modern twist on a classic architectural feature. Whether exposed or painted, these beams contribute character and a sense of structure to an otherwise open space, beautifully complementing various design styles.
18. Walk-in Pantries
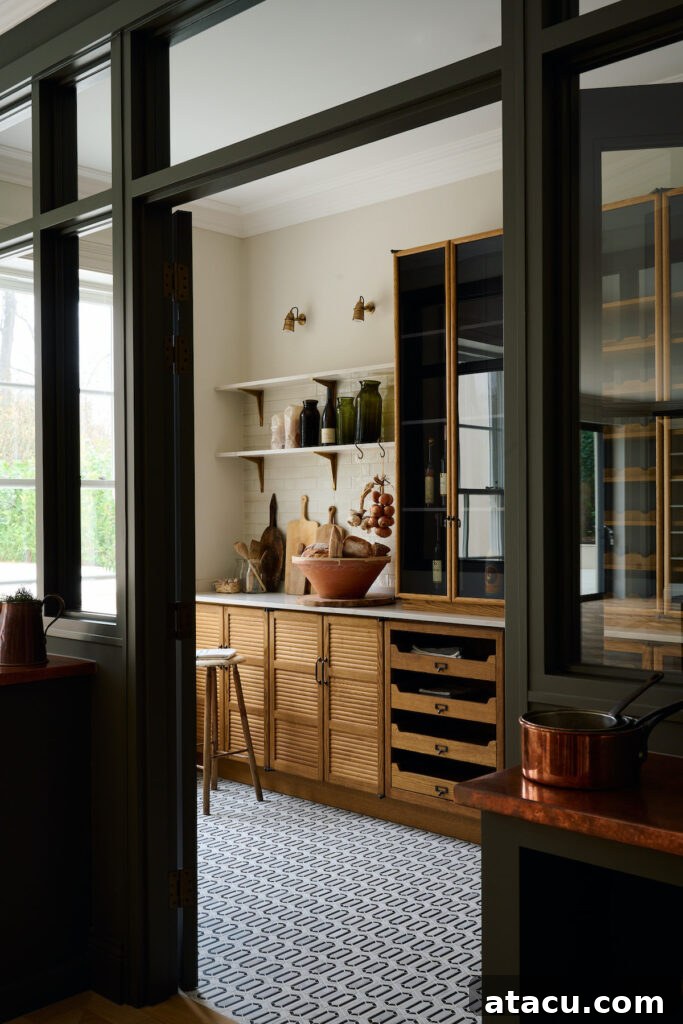
Elevate your kitchen’s functionality and organization with the addition of a luxurious walk-in pantry. Far beyond simple cupboards, a walk-in pantry provides unparalleled storage capacity, allowing for easy access to all your dry goods, small appliances, and lesser-used utensils. Design it with custom shelving, drawers, and perhaps even a dedicated countertop area for meal prep. This highly practical and aesthetically pleasing feature helps keep your main kitchen clutter-free, creating a more serene and efficient cooking environment.
19. Glass Roofs
For the ultimate connection to the sky and an unparalleled infusion of natural light, consider installing a striking glass roof in your kitchen extension. This architectural marvel creates a truly stunning, light-filled space that dramatically blurs the lines between indoors and outdoors. Imagine cooking and dining under a canopy of natural light during the day, and stargazing from your kitchen at night. A glass roof transforms the ambience, making the extension feel incredibly open, modern, and profoundly connected to its environment.
21. Side Returns
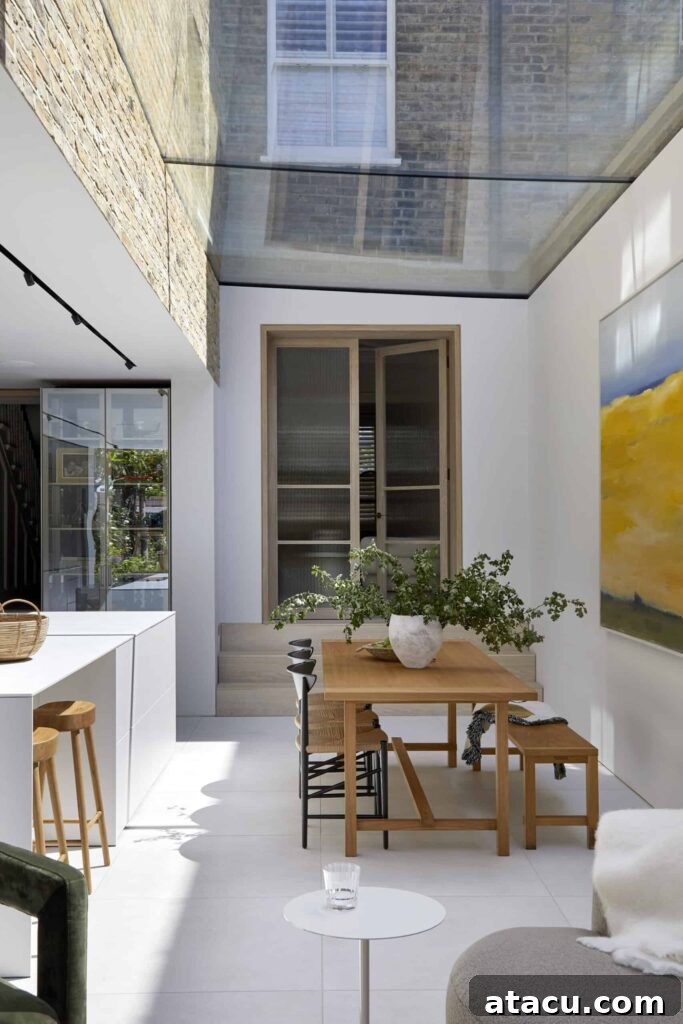
For many terraced or semi-detached homes, especially in urban areas, a side return kitchen extension offers an ingenious solution to expand space without significantly encroaching on the garden. This type of extension integrates the narrow alleyway alongside your property into the existing kitchen footprint, vastly enhancing space and improving the flow from the front to the back of the house. Often featuring glass roofs or large windows, side returns can transform a dark, underutilized passage into a bright, spacious, and highly functional part of your kitchen, adding significant value and usability.
How Much Does a Kitchen Extension Cost?
Understanding the financial commitment involved in a kitchen extension is a critical first step for any homeowner. The cost of a kitchen extension in the UK can fluctuate significantly, influenced by a multitude of factors, including the precise size of the extension, the quality and type of materials selected, and the overall complexity of the design. On average, homeowners can anticipate investing between £1,800 to £3,000 per square metre for a well-executed standard single-storey kitchen extension, though these figures can vary widely.
Key elements that profoundly influence the overall cost include:
- Size and Design Specifications: Unsurprisingly, larger extensions inherently incur higher costs due to increased material and labour requirements. Furthermore, bespoke designs demanding unique architectural features, custom structural alterations, or specialized building techniques will naturally escalate expenses beyond a standard build.
- Material Choices and Finishes: The selection of materials plays a pivotal role in determining the final budget. Opting for high-quality, luxurious finishes such as premium granite or quartz worktops, bespoke cabinetry, designer fixtures, or high-end natural stone flooring will significantly increase the total expenditure. Conversely, selecting more budget-friendly, yet still attractive, options can help keep costs contained without sacrificing too much on aesthetic appeal.
- Labour Costs and Regional Variations: The cost of skilled labour is a substantial component of any successful extension project. Labour rates are not uniform across the UK; they tend to be noticeably higher in metropolitan areas such as London and the South East compared to other regions. It is crucial to obtain detailed quotes from multiple reputable builders in your specific area.
- Professional Fees and Planning & Legal Requirements: Depending on the scope and nature of your project, you may require formal planning permission or need to engage a suite of professionals, including architects, structural engineers, and surveyors. These fees must be meticulously factored into your budget. Planning application fees typically range from £200 to £600, while architect fees, which cover design and technical drawings, may add anywhere from 8-15% of the total construction cost.
- Additional Features and Bespoke Elements: Incorporating highly sought-after features such as expansive bi-fold or sliding doors, multiple skylights, underfloor heating systems, custom lighting designs, or integrated smart home technology will undeniably enhance the space but will also contribute to the overall budget. Prioritize these based on your lifestyle and long-term vision.
- Interior Finishing Touches and Appliances: Beyond the structural build, it’s easy to overlook the costs associated with the final interior fit-out. Remember to allocate a substantial budget for essential kitchen appliances (ovens, hobs, fridges), bespoke or off-the-shelf cabinetry, countertops, tiling, paint, and decorative elements. These finishing touches can easily add many thousands to the total cost of your magnificent new kitchen.
It is absolutely essential to establish a clear, realistic budget from the outset and to obtain multiple detailed quotes from experienced builders and contractors. This ensures competitive pricing and helps you make informed decisions. Furthermore, always consider setting aside an additional 10-20% of your total budget as a contingency fund for any unforeseen expenses or necessary adjustments that may arise during the construction process. While a kitchen extension represents a significant investment, it almost invariably adds considerable financial value to your home and dramatically enhances your living space, making it a truly worthwhile and rewarding consideration for many homeowners.
Planning Permission and Permitted Development for Kitchen Extensions
Embarking on a new kitchen extension project requires a thorough understanding of the regulatory landscape, specifically concerning planning permission and permitted development rights. Navigating these requirements accurately is crucial for ensuring a smooth, compliant, and stress-free build process.
Planning Permission is typically a formal requirement for more substantial changes to your home. This generally applies if your proposed project involves significantly altering the existing structure, substantially increasing the overall footprint of your property, or if it will notably impact the exterior appearance or character of your property and its surroundings. Larger extensions, extensions in conservation areas, or those impacting listed buildings almost always necessitate full planning permission. It is absolutely essential to consult directly with your local planning authority; regulations and specific requirements can vary considerably based on your geographical location and the unique characteristics of your property.
Conversely, Permitted Development Rights allow certain types of extensions and alterations to be constructed without the need for a formal planning application. This can save considerable time and simplify the approval process. For instance, many single-storey rear extensions often fall under permitted development, provided they adhere strictly to specific dimensional criteria. These guidelines typically include limitations on factors such as the maximum depth the extension can project from the original rear wall, its overall height, and its proximity to property boundaries. However, it’s vital to remember that while a project might not need full planning permission, it will still need to comply with building regulations, and a Certificate of Lawfulness is often advisable to prove your development is permitted.
For kitchen extensions, particularly those that are modest in scale or designed to fit within existing property limits, exploring permitted development can offer a more streamlined and efficient path forward. Nonetheless, the responsibility lies with the homeowner to ensure full compliance. Always, and without exception, consult with qualified architects, reputable planning consultants, or directly with your local planning authorities to definitively confirm your options and to meticulously verify that your proposed extension adheres to all relevant regulations, thereby avoiding any potential setbacks, costly delays, or legal issues during and after construction.
Bringing Your Vision to Life: Your Dream Kitchen Awaits
Whether your heart yearns for an expansive, airy, open-plan kitchen designed as the ultimate entertaining hub, or a warm, cosy, family-friendly space that fosters deep connection and joyful daily moments, the possibilities for creatively extending your home are truly boundless. A well-executed kitchen extension does more than just add space; it adds an invaluable “wow” factor that can redefine your entire living experience.
As you delve into the exciting realm of different design ideas, I encourage you to think beyond mere aesthetics. Consider the specific emotions and cherished experiences you wish to evoke within this new space. Let these profound aspirations be the guiding force behind every choice you make – from the fundamental layout and the texture of your materials to the smallest design detail. Will it be a space for lively dinner parties, quiet morning coffees, or spontaneous dance-offs with your children?
While the construction process undeniably demands a significant investment of your time, effort, and financial resources, the eventual payoff is immeasurable. Just imagine the profound pride and immense enjoyment you’ll feel as you host memorable family gatherings, savour casual breakfasts bathed in natural light, or celebrate life’s impromptu dance parties in your beautifully crafted, warm, and welcoming new kitchen space. This isn’t just an extension; it’s an investment in a richer, more connected, and truly personalized home life.
Discover even more captivating images of kitchen extensions and design inspiration over on my Pinterest board.