
Hoogan et Beaufort: A Masterclass in Industrial Chic Restaurant Design in Montreal
In the vibrant Rosemont borough of Montreal, a former train-manufacturing factory has undergone a breathtaking transformation, emerging as Hoogan et Beaufort, a 70-seat culinary destination that captivates with its exceptional design and innovative cuisine. Seldom do restaurant interiors command such attention on design platforms, yet this project, masterfully executed by the acclaimed local practice APPAREIL Architecture, stands out as a beacon of contemporary elegance rooted in industrial heritage. It flawlessly blends utility with a profound sense of warmth, appealing deeply to enthusiasts of Nordic-inspired aesthetics and thoughtful architectural conversion.
Hoogan et Beaufort is more than just a place to dine; it’s an experience meticulously crafted from the ground up. The design narrative unfolds across a generous space that once housed heavy machinery and industrial endeavors, now reimagined as a sophisticated yet inviting haven. This unique interplay of history and modernity creates an atmosphere that is both grand in its scale and intimate in its details, making it a must-visit for design aficionados and food lovers alike searching for unparalleled Montreal dining experiences.
A Vision of Balance: Modernity Meets Tradition
The genesis of Hoogan et Beaufort’s distinctive character lies in the shared vision of its esteemed owners: chef Marc-André Jetté and sommelier William Saulnier. Their aspiration was to create a space that perfectly encapsulated a delicate balance between cutting-edge modernity and timeless tradition, mirroring the philosophy of their cuisine. Since its grand opening in December 2015, the restaurant has garnered widespread acclaim, not only for its exceptional and innovative dishes, many prepared using the embers of a custom-built fire pit, but equally for its captivating interior design.
APPAREIL Architecture embarked on this ambitious project with a clear understanding of the owners’ desire for authenticity and sophistication. The design process involved a deep dive into the building’s industrial past, seeking ways to honor its robust character while infusing it with contemporary comfort and functionality. The result is a testament to thoughtful design, where every element contributes to an overarching sense of purpose and aesthetic coherence. The collaboration between the culinary and architectural teams has fostered an environment where the dining experience extends beyond the plate, encompassing the entire sensory journey within the meticulously crafted space.
Industrial Roots, Contemporary Elegance: A Palette of Raw Materials
The aesthetic at Hoogan et Beaufort is elegantly simple, devoid of pretension, yet rich in its execution. What truly distinguishes the interior is the judicious use of color and materials, masterfully orchestrated to foster an atmosphere that feels welcoming, immaculately clean, and invigoratingly fresh. The designers skillfully juxtaposed natural timber surfaces with the raw honesty of exposed brickwork and unpolished concrete. This robust material palette is further enhanced by timber and steel cladding, creating a palpable link between the building’s current identity as a refined dining establishment and its former life as an industrial powerhouse.
The exposed brick walls, bearing the patina of decades, tell a story of craftsmanship and resilience, providing a textured backdrop that grounds the space in its historical context. Concrete floors and structural elements contribute a minimalist, modern edge, reflecting the enduring strength of the original factory. These harder, cooler elements are expertly softened by the pervasive warmth of natural timber. Used in various applications – from ceiling panels and wall accents to bespoke furniture – timber infuses the restaurant with an organic, inviting glow that is characteristic of premium Nordic design principles. This combination is not merely decorative; it serves to create a spatial dialogue, allowing patrons to appreciate the beauty of both refined natural elements and robust industrial materials working in perfect harmony.
The Art of Transformation: Preserving and Enhancing
APPAREIL Architecture’s approach was one of preservation and enhancement. Rather than erasing the building’s industrial past, they chose to highlight its unique features, integrating them seamlessly into the new design. Large windows, typical of factory structures, flood the interior with natural light, emphasizing the spaciousness and enhancing the tactile qualities of the materials. The strategic placement of lighting fixtures further accentuates the interplay of textures, casting dramatic shadows and warm glows that transform the dining area from day to night.
The thoughtful selection of materials also serves a practical purpose, contributing to the restaurant’s functionality and durability, vital for a high-traffic environment. The robust nature of brick, concrete, and steel ensures longevity, while the timber elements offer acoustical benefits, helping to create a comfortable soundscape even when the restaurant is bustling with diners. This blend of form and function is a hallmark of truly exceptional interior design, demonstrating a deep understanding of both aesthetic appeal and operational requirements.
Bespoke Elements: Crafting the Retro-Chic Experience
The integrated design philosophy extended beyond the structural elements. APPAREIL Architecture collaborated closely with restaurateur-designer Alexander Baldwin and a team of skilled local craftsmen to design and fabricate custom furniture and lighting solutions. This bespoke approach was crucial in adding a distinctive retro-chic touch that perfectly complements the overall industrial-Nordic aesthetic. The furniture pieces are not merely functional; they are artistic statements that contribute significantly to the restaurant’s unique identity.
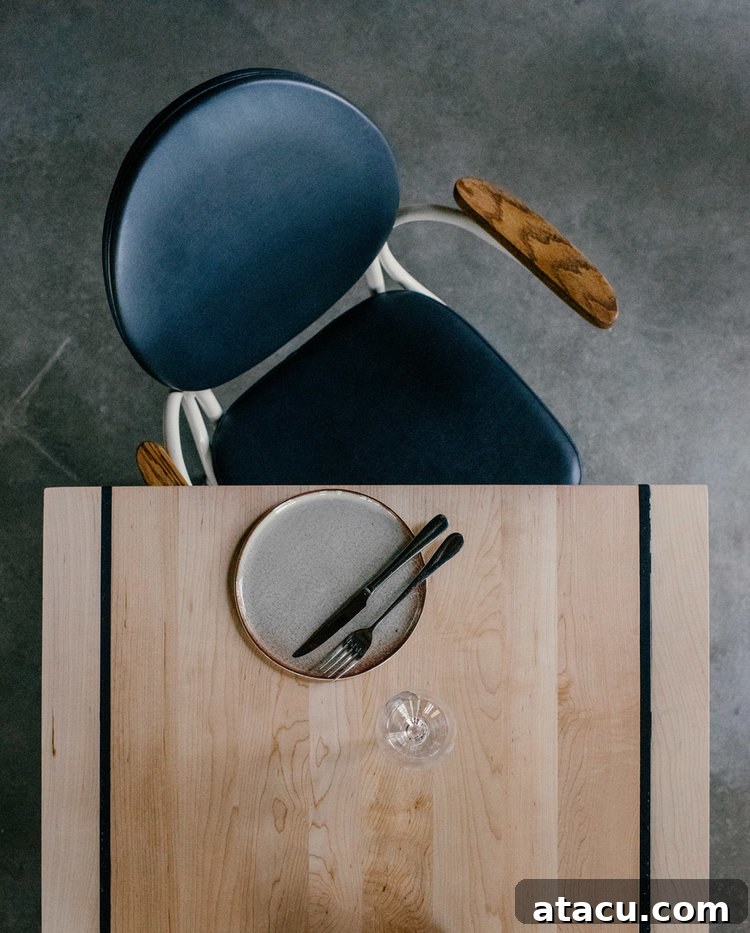
A particular highlight are the quirky chairs, which evoke a fascinating blend of design eras. One can discern the timeless elegance of classic bentwood Thonet designs, characterized by their graceful curves and sturdy construction, seamlessly fused with the vibrant, approachable aesthetic of 1950s diner seating. This imaginative juxtaposition results in seating that is both comfortable and visually engaging, encouraging diners to relax and enjoy their experience. The lighting fixtures, too, are thoughtfully designed to enhance the ambiance, creating pockets of warmth and intimacy across the expansive space while highlighting key architectural features.
The Central Hearth: A Culinary and Design Focal Point
Central to Hoogan et Beaufort’s culinary identity is its magnificent custom-built fire pit. More than just a cooking apparatus, this hearth serves as a powerful design element, drawing the eye and anchoring the space. Its prominence underscores the restaurant’s commitment to ancestral cooking techniques, where ingredients are transformed by the elemental power of fire and embers. Visually, the fire pit adds dynamic movement and a rustic charm, its flickering flames providing a natural focal point and contributing to the overall warmth and inviting atmosphere.
This central hearth is a tangible link between the raw materials of the interior and the raw, authentic flavors crafted by Chef Jetté. It symbolizes the blend of tradition and innovation that defines Hoogan et Beaufort, creating a multi-sensory experience that engages sight, smell, and taste. The intentional design around this culinary centerpiece reinforces the idea that the kitchen is truly the heart of the home, or in this case, the heart of the restaurant, openly sharing the art of cooking with its patrons.
Designing for Comfort and Connection: The Hoogan et Beaufort Experience
Architect Kim Pariseau eloquently summarized the project’s core objective: “By creating the right combination between the building’s industrial features, custom-made furnishings and refurbished elements, we aimed to have a stylish but unpretentious space where people would want to linger, feel at home and enjoy the chef’s universe.” This statement perfectly encapsulates the holistic approach taken by APPAREIL Architecture, where every design decision was made with the diner’s experience at its forefront. The goal was not merely to create an aesthetically pleasing restaurant, but a space that fosters genuine connection and comfort.
The unpretentious style ensures that guests feel at ease, regardless of the occasion. It invites conversation, encourages prolonged stays, and facilitates an immersive journey into Chef Jetté’s culinary world. The natural flow of the space, guided by strategic lighting and furniture arrangement, subtly directs the eye while maintaining an open, airy feel. This carefully considered combination of elements is undeniably compelling, fostering an environment where design and gastronomy coalesce to create something truly memorable.
Hoogan et Beaufort stands as a powerful example of how thoughtful architecture and interior design can elevate the dining experience, transforming a meal into a lasting memory. Its success lies not only in its visual appeal but in its ability to evoke a sense of belonging and discovery. For those seeking unique Montreal dining experiences or inspiration in architectural conversions, Hoogan et Beaufort is an essential destination.
Images courtesy of APPAREIL Architecture. Discover more about APPAREIL’s groundbreaking work for Hoogan et Beaufort and other projects on their official website here.