
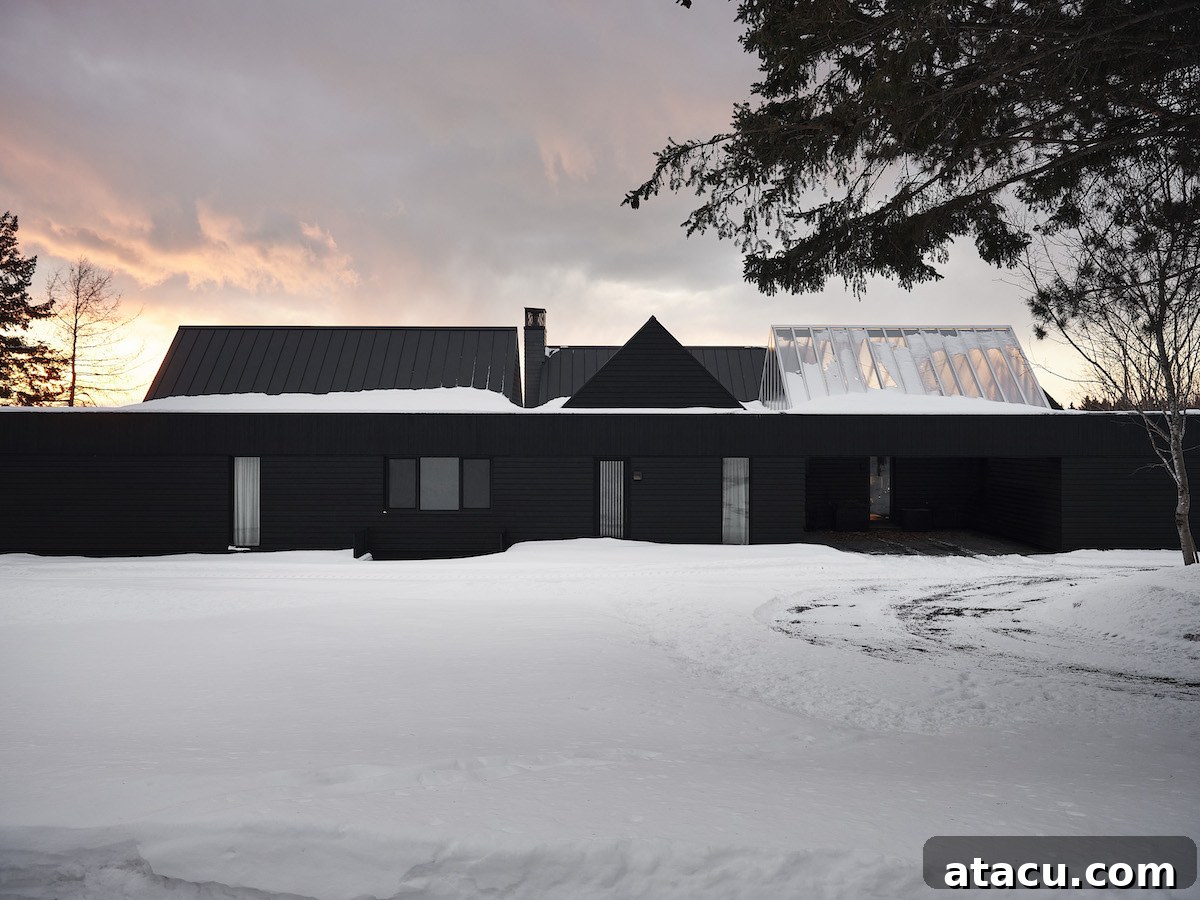
Welcome to an architectural masterpiece designed by the visionary team at Atelier Échelle, nestled in the picturesque landscape of Saint-Jean-Port-Joli, Canada. This extraordinary black cedar house transcends mere dwelling; it is a profound celebration of heritage, contemporary design, and a deep connection to its breathtaking surroundings. Meticulously crafted on land that has nurtured generations of the client’s family, this home stands as a testament to thoughtful architecture that honors the past while embracing the future. With its distinctive cluster of five pitched roofs and interiors bathed in natural light, the residence radiates warmth and openness, creating an irresistible invitation for family and friends to gather and create lasting memories. Beyond its striking aesthetics, the design ingeniously incorporates elements of an original 1970s prefabricated bungalow, transforming its historical footprint into a vibrant winter garden and a serene studio. This homage beautifully intertwines with a rich family legacy of passionate gardeners, underscoring a commitment to sustainable living and a reverence for the land.
A Legacy Reimagined: Blending Past and Present
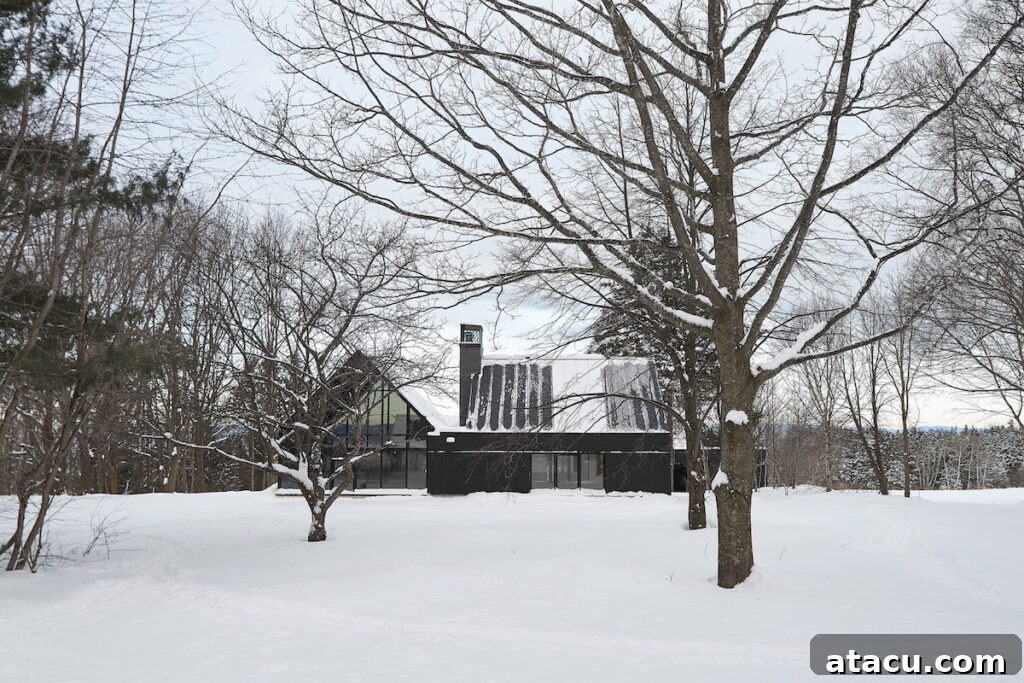
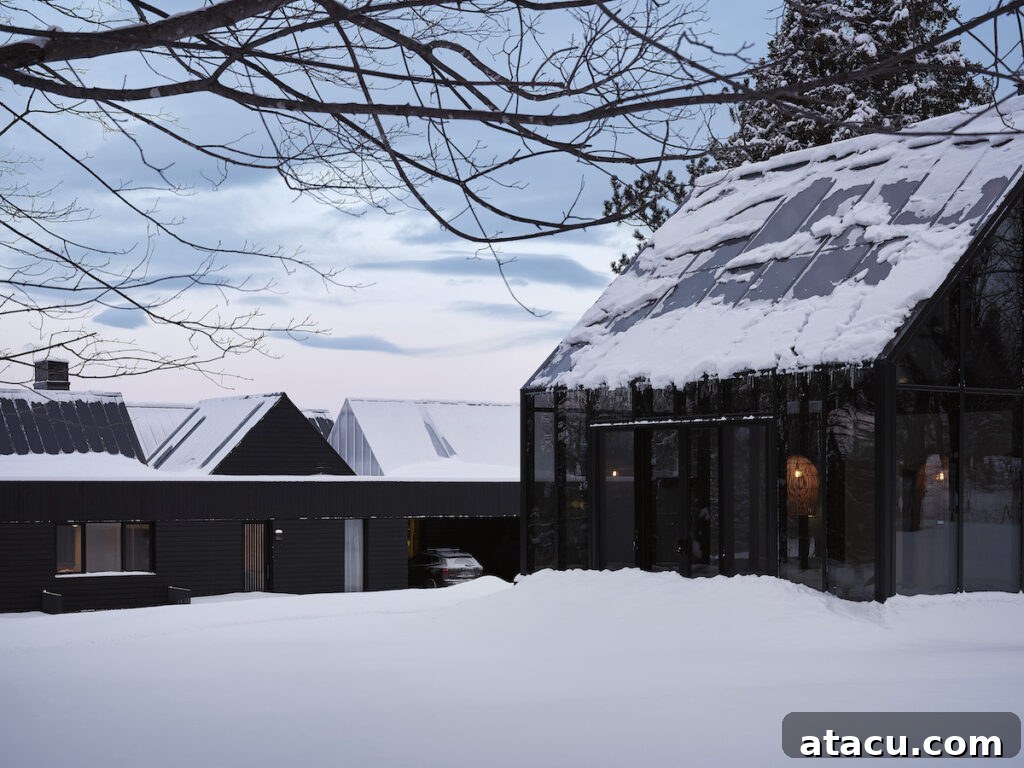
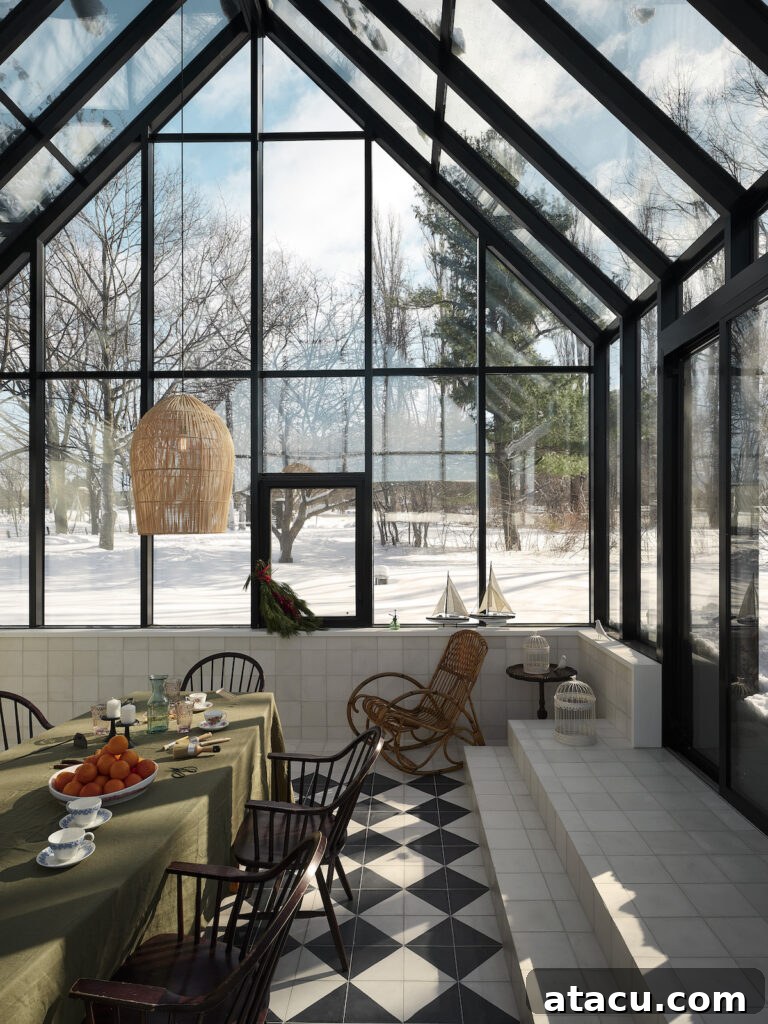
The essence of this Saint-Jean-Port-Joli residence lies in its profound respect for the generational land it occupies. Atelier Échelle embarked on a journey not just to build a house, but to weave a new chapter into the family’s enduring narrative. Central to this vision was the thoughtful integration of the existing structures. Rather than erasing history, the designers chose to elevate it, transforming the foundations of a modest 1970s bungalow into a truly unique and functional space. This innovative approach allowed for the creation of a stunning winter garden and a dedicated studio, providing a vibrant link to the family’s cherished gardening traditions.
This commitment to preserving heritage while evolving for modern living sets this modern black house apart. The winter garden, now a lush, light-filled sanctuary, offers a year-round connection to nature, reflecting generations of green-thumbed passion. The studio provides a peaceful retreat for creativity and contemplation, imbued with the spirit of the site’s history. This blend of old and new speaks volumes about sustainable architecture and the power of design to honor a family’s roots, making the home a truly personal and meaningful place.
Architectural Grandeur: The Village of Pitched Roofs
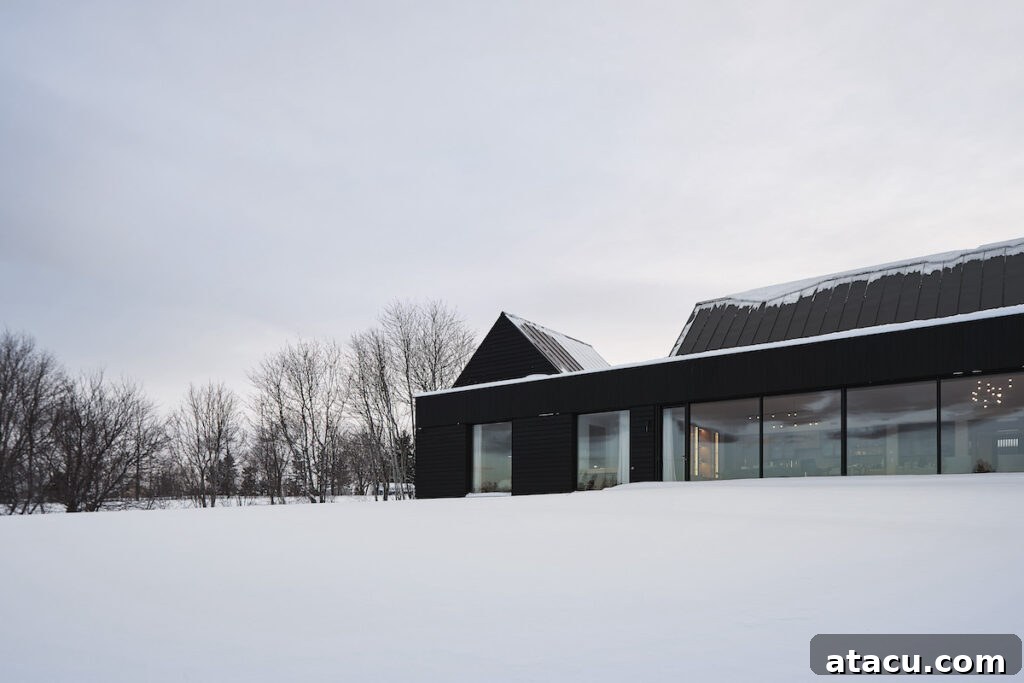
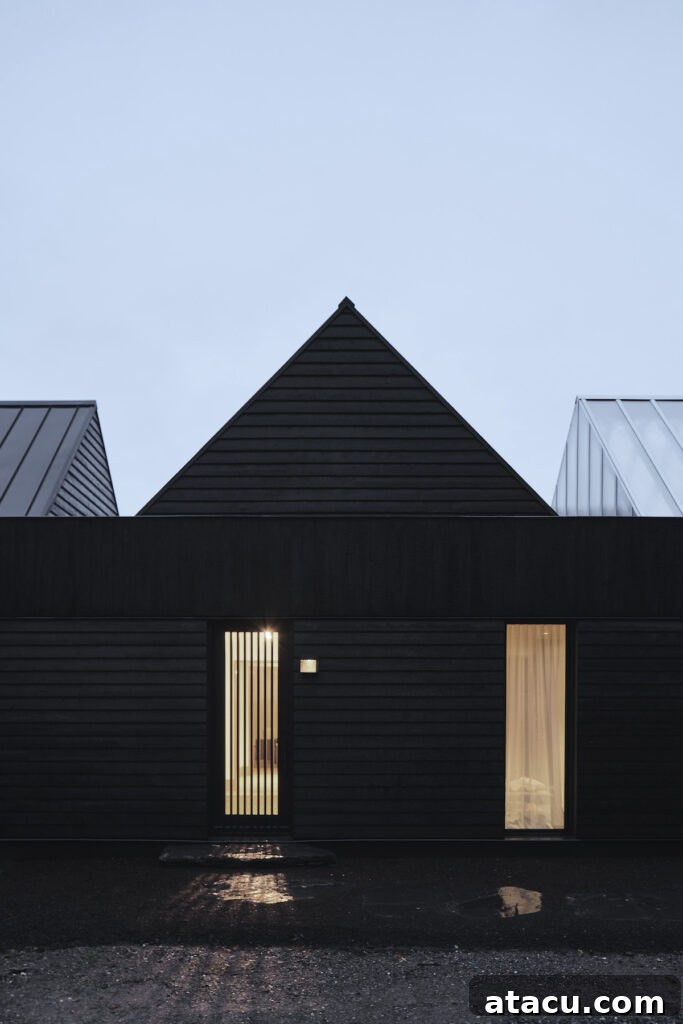
Upon approach, the house captivates with its distinctive exterior, an artful composition of five individual pitched roofs that collectively evoke the enchanting charm of a quaint village. This architectural strategy brilliantly breaks down the massing of the structure, allowing it to harmonize with the natural undulations of the landscape rather than dominating it. The choice of black cedar, treated with the ancient Japanese technique of Shou Sugi Ban, provides a sophisticated, durable, and low-maintenance facade. Its rich, dark hue offers a striking contrast against the pristine snow of Canadian winters and complements the vibrant greens of summer, anchoring the home firmly within its environment.
The varied rooflines not only create visual interest but also play a crucial role in the interior experience, allowing for dramatic ceiling heights and an abundance of natural light. This exterior complexity belies the fluid simplicity found within, promising an inviting journey from the moment one steps onto the property. The design thoughtfully considers how the home presents itself from every angle, ensuring that its exterior is as dynamic and welcoming as its interior. It’s a bold statement of contemporary design that pays subtle homage to traditional forms, creating a truly unique presence in Saint-Jean-Port-Joli.
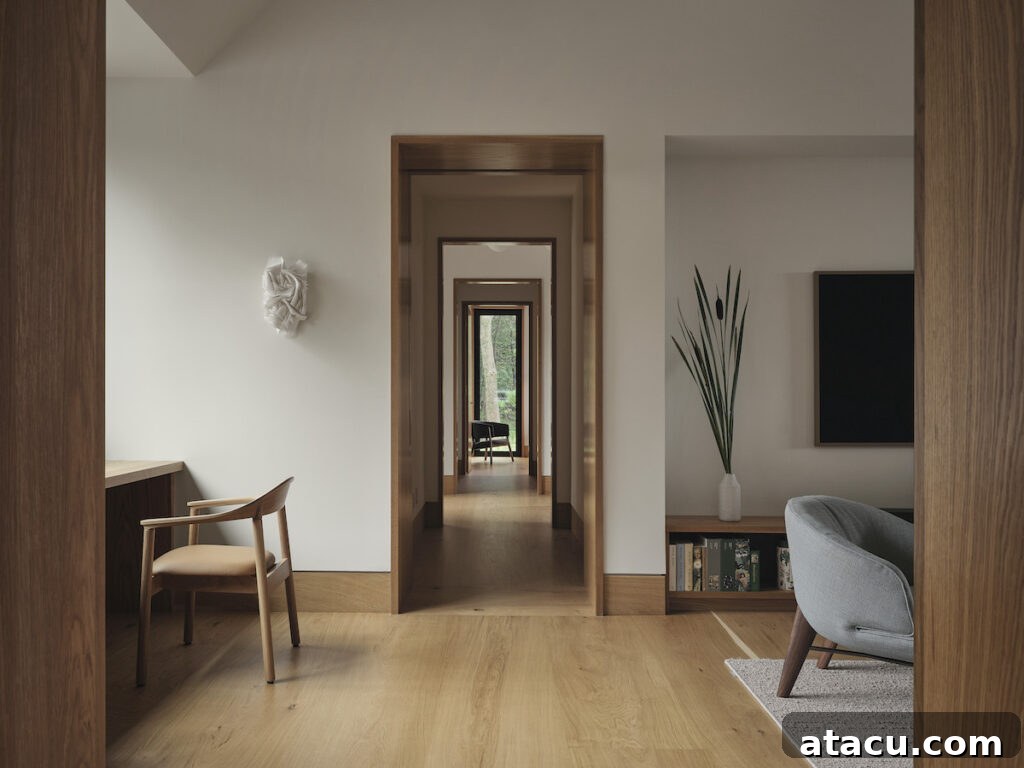
Seamless Transitions: An Inviting Interior Experience
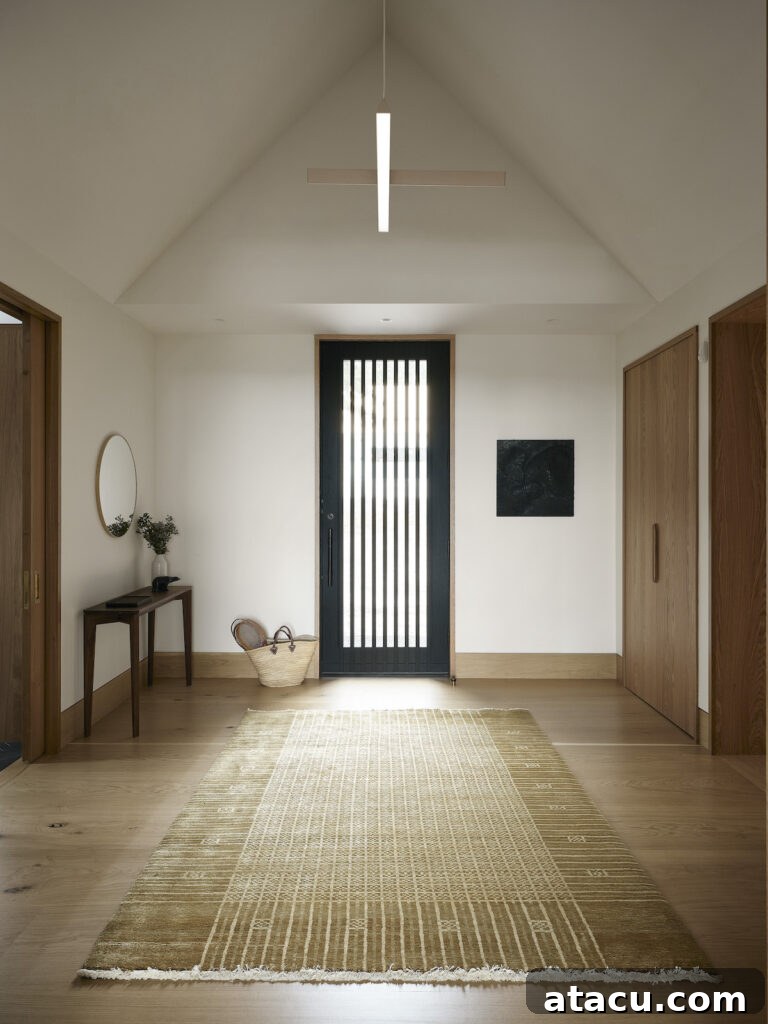
Stepping inside this extraordinary Atelier Échelle design, one is immediately greeted by an expansive interior that masterfully balances grandeur with an undeniable sense of warmth and invitation. The architectural vision guides visitors through a carefully curated sequence of spaces, beginning with an entry hall that frames a breathtaking, uninterrupted view of the distant river, drawing the magnificent landscape directly into the home. This initial vista sets the tone for a residence deeply connected to its natural surroundings, where every window acts as a living piece of art.
The journey continues past a secluded and cozy guest wing, designed to offer comfort and privacy to visiting friends and family. A serene lounge area provides a tranquil space for quiet moments before leading into the vibrant heart of the home. This intentional progression ensures a harmonious flow, guiding inhabitants and guests alike through spaces that are both distinct in their function and seamlessly integrated into the overall design. The play of light and shadow, combined with thoughtfully chosen materials, creates an atmosphere of sophisticated serenity that permeates every corner.
The Heart of the Home: Culinary Excellence and Social Hub
The central living area is undoubtedly the vibrant nucleus of this Canadian luxury home, a vast, open-plan space ingeniously uniting the kitchen, dining area, and living room. This design fosters an environment of togetherness and effortless entertaining, making it the ideal setting for both intimate family meals and lively social gatherings. Dominating this hub are oversized windows that dissolve the boundaries between indoors and out, offering panoramic views of the ever-changing landscape and bathing the interiors in an ethereal glow that shifts with the day’s light.
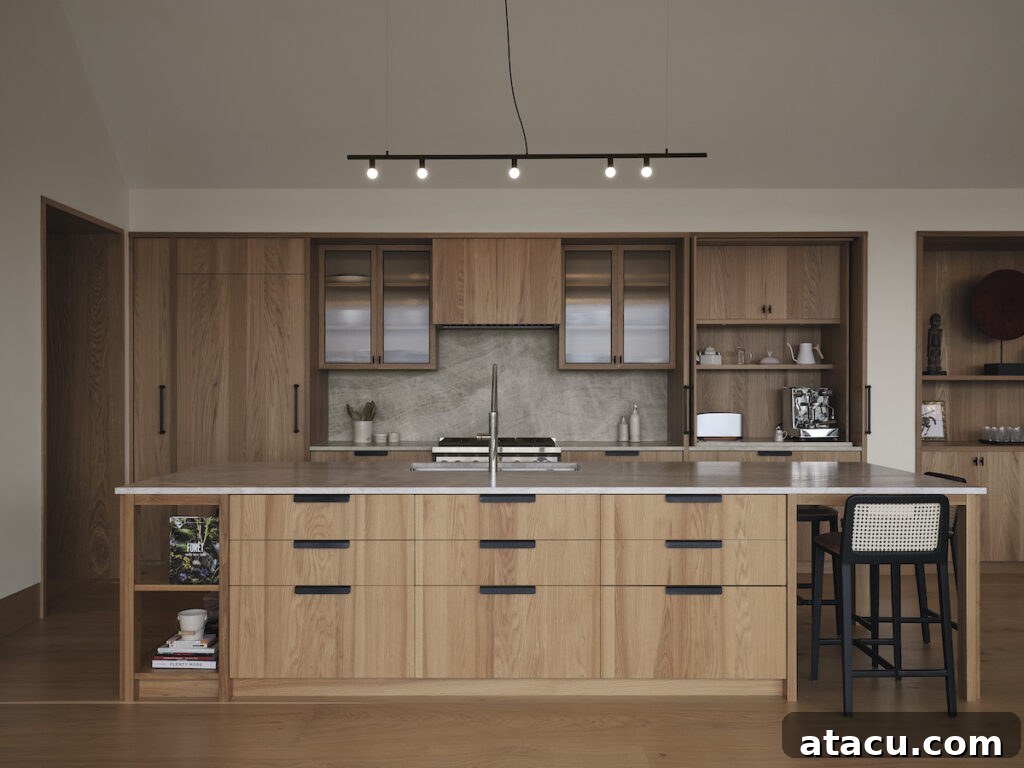
The kitchen is a true chef’s dream, meticulously designed for both high functionality and stunning aesthetics. A cleverly concealed, spacious pantry ensures that all the practicalities of prep work and storage are kept out of sight, maintaining the kitchen’s pristine, open-concept appeal. This allows the main kitchen space to remain a warm, welcoming gathering spot where culinary creativity meets social interaction. Rich oak cabinetry forms the backbone of the design, its natural warmth beautifully complemented by the exquisite Taj Mahal countertops and backsplash. These surfaces feature delicate gold veining gracefully intertwining with soft green hues, adding a touch of sophisticated luxury and organic beauty that elevates the entire space. It’s a kitchen that invites both serious cooking and joyful communal experiences.
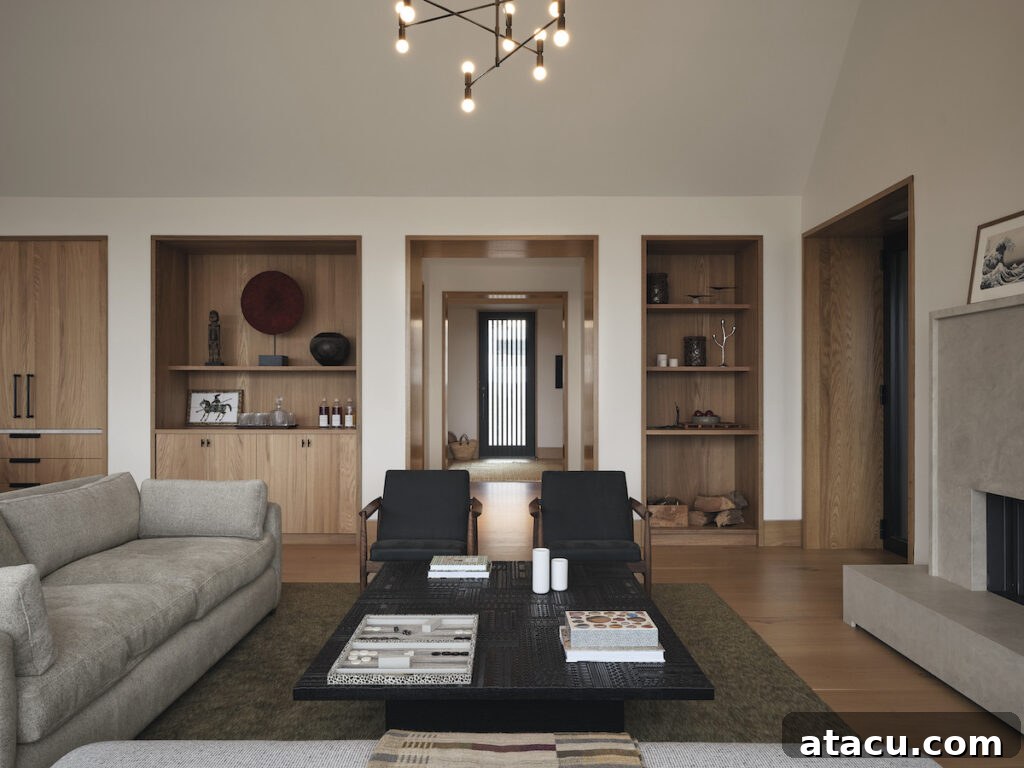
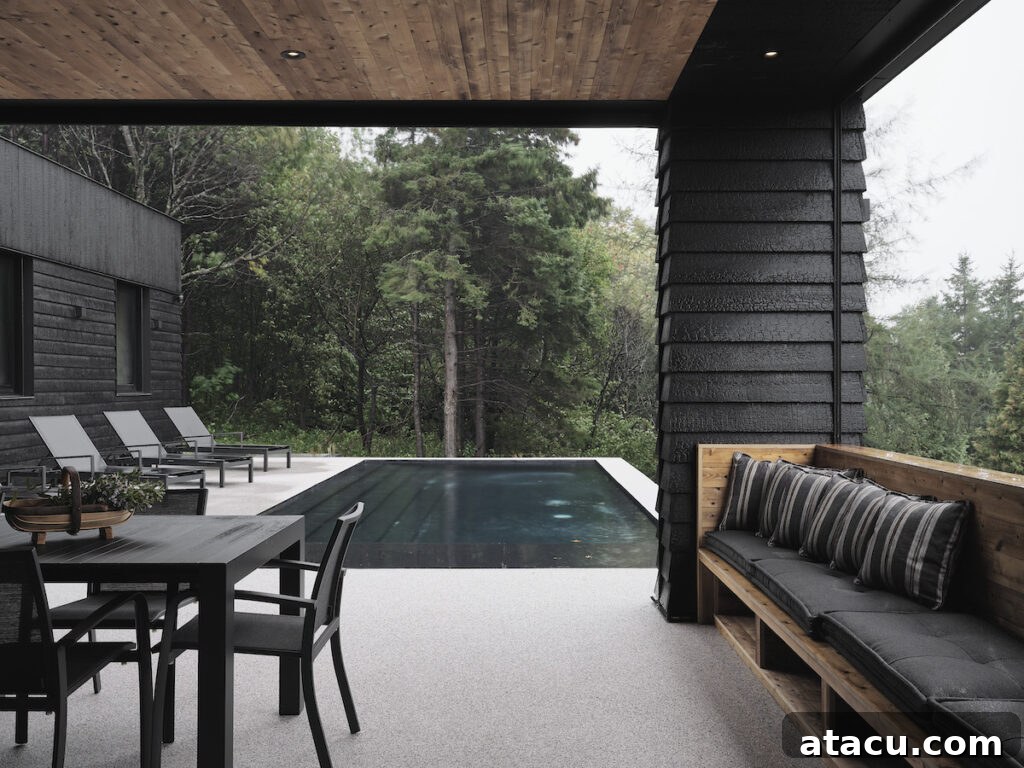
Adjacent to the culinary haven, the dining and living areas provide a comfortable and stylish retreat. The living space is elegantly anchored by a modern fireplace, offering a cozy focal point during cooler months and a serene ambiance year-round. Beyond the expansive windows, an integrated exterior kitchen, dining area, and heated pool beckon, seamlessly extending the living space outdoors. This thoughtful integration transforms the home into an unparalleled venue for entertaining, allowing hosts to effortlessly transition between indoor and outdoor festivities regardless of the season. From vibrant summer barbecues by the pool to enchanting winter gatherings by the fire, this home is designed for year-round enjoyment and luxurious hospitality.
Private Sanctuary: The Luxurious Primary Suite
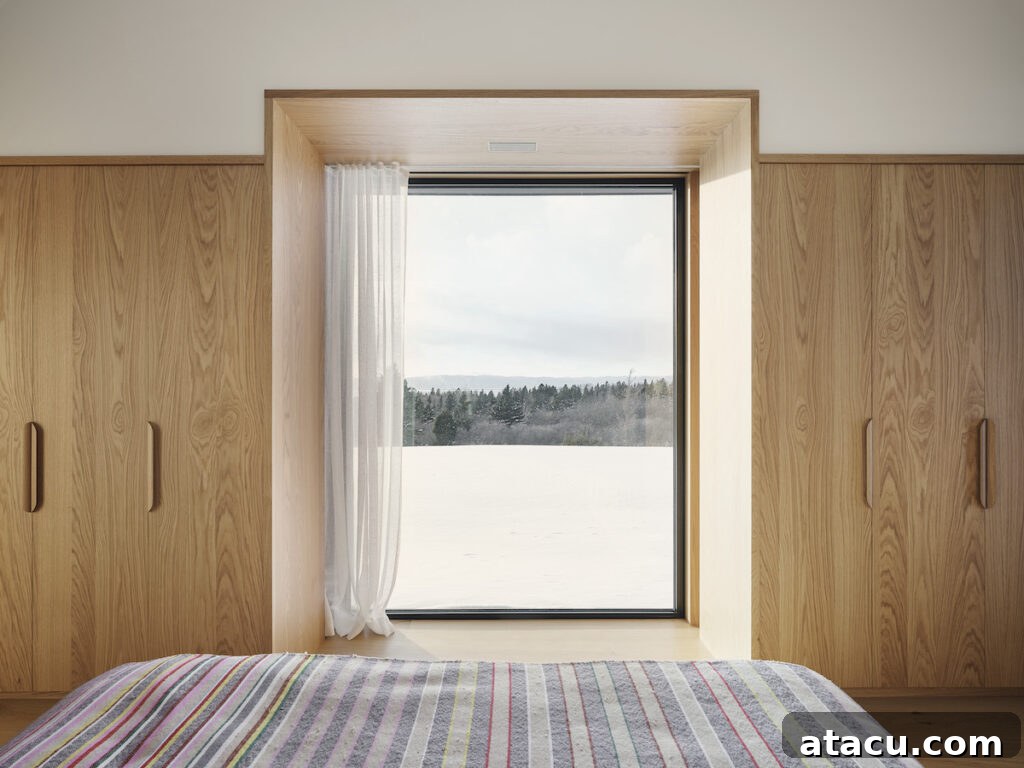
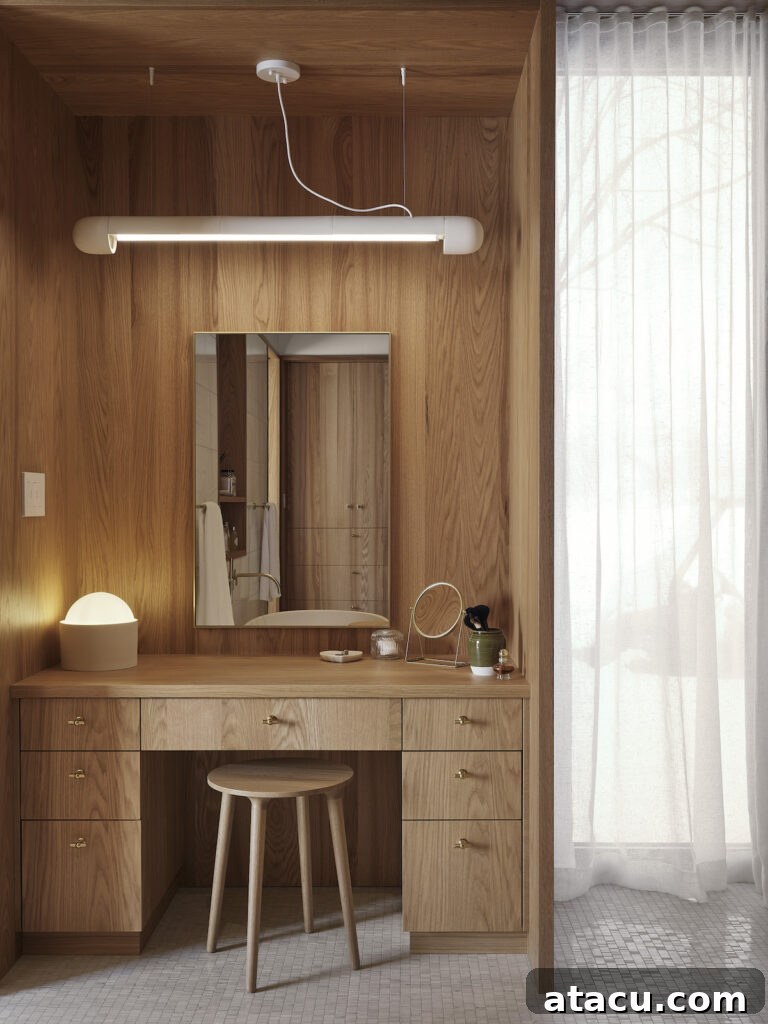
Thoughtfully secluded from the main social areas, the luxurious primary suite offers a private oasis designed for ultimate relaxation and rejuvenation. Stepping into this sanctuary, one is enveloped by the rich warmth of thick white oak walls, which create a cocoon-like atmosphere of comfort and tranquility. A generously sized window acts as a dynamic frame, capturing the ever-changing, breathtaking vistas of the river, ensuring a constant connection to the serene natural world outside. This harmonious blend of natural materials and stunning views makes the primary bedroom a truly restorative haven.
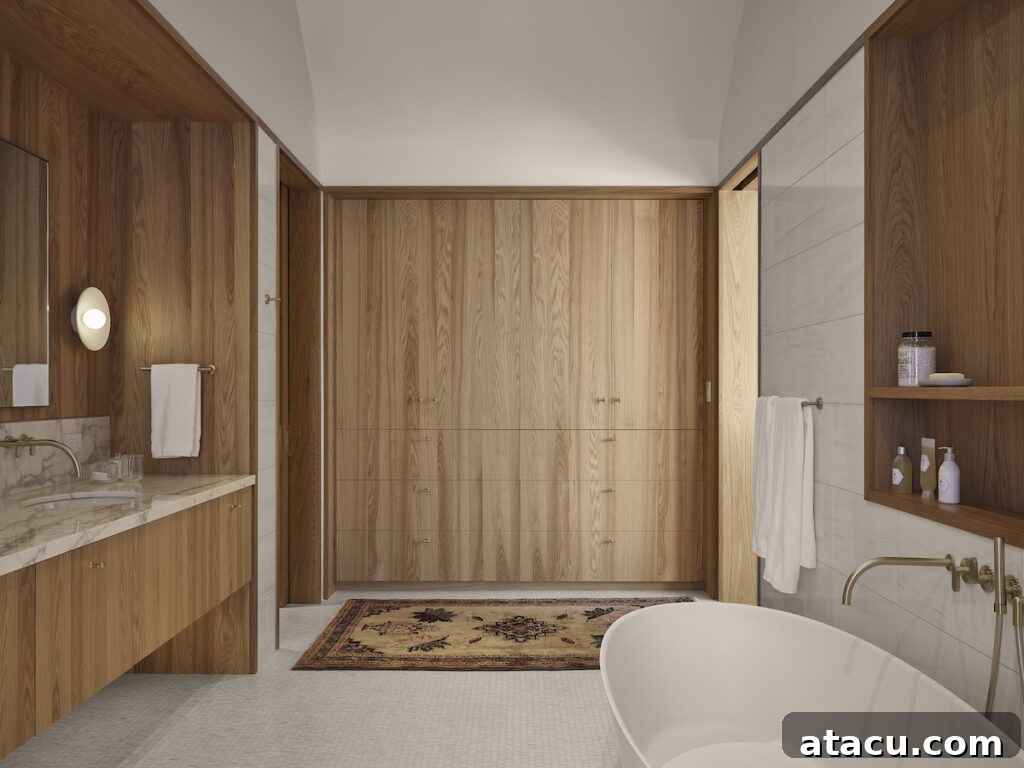
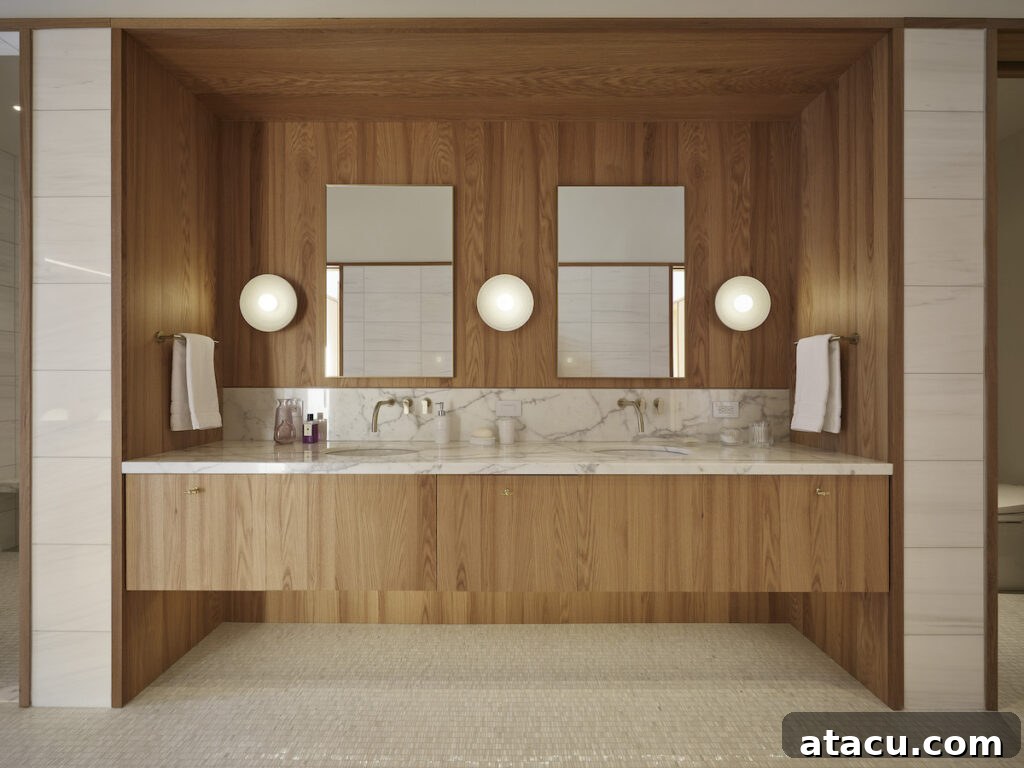
The adjoining primary bathroom is nothing short of a spa-like retreat, meticulously designed to indulge the senses. It features a magnificent freestanding soaking tub, inviting deep relaxation amidst calming surroundings. A spacious double vanity provides ample room and convenience, while the large, walk-in shower promises an invigorating experience. The entire space is rendered in a soothing palette of white, gray, and warm wood tones, creating an atmosphere of profound serenity and elegance. Every detail, from the fixtures to the finishes, contributes to an ambiance of sophisticated calm, making this bathroom a perfect escape within the home.
Welcoming Guests: Thoughtful Accommodations
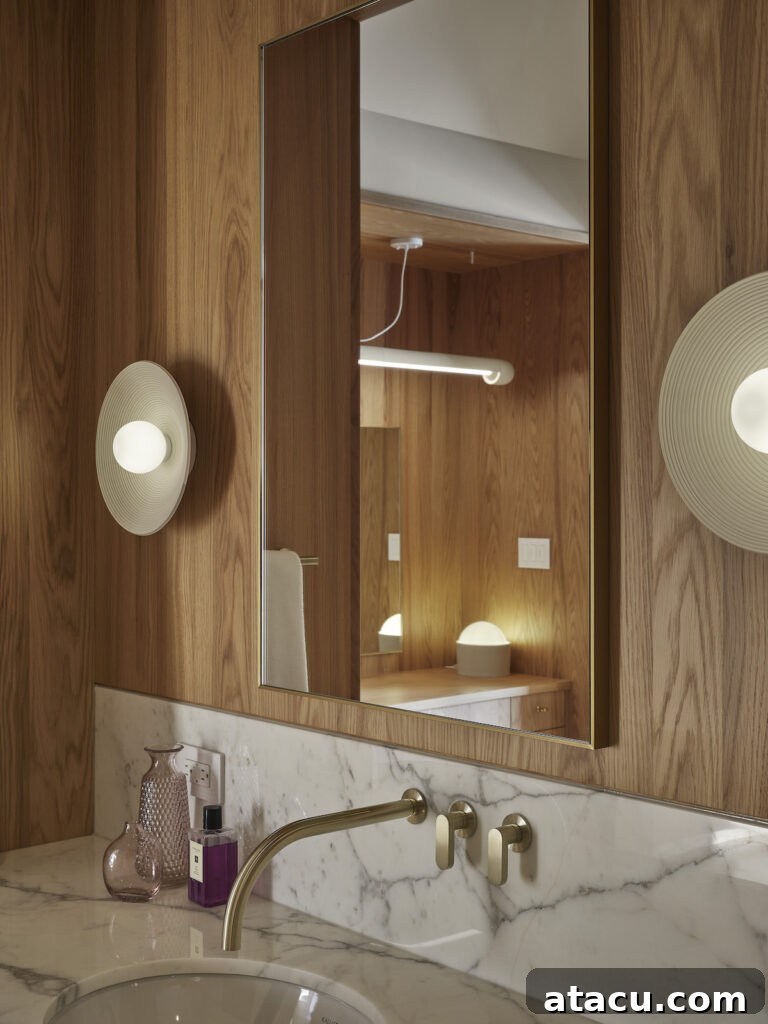
Extending the home’s ethos of comfort and hospitality, the dedicated guest wing provides an exceptional experience for visiting friends and family. This thoughtfully designed section features three beautifully appointed bedrooms and two elegant bathrooms, ensuring privacy and convenience for all. Each bathroom is a testament to meticulous craftsmanship, finished with exquisite handmade ceramic tiles that add texture and a unique artisanal touch. Elegant brass accents complement the natural materials, providing a subtle gleam and enhancing the sense of luxury.
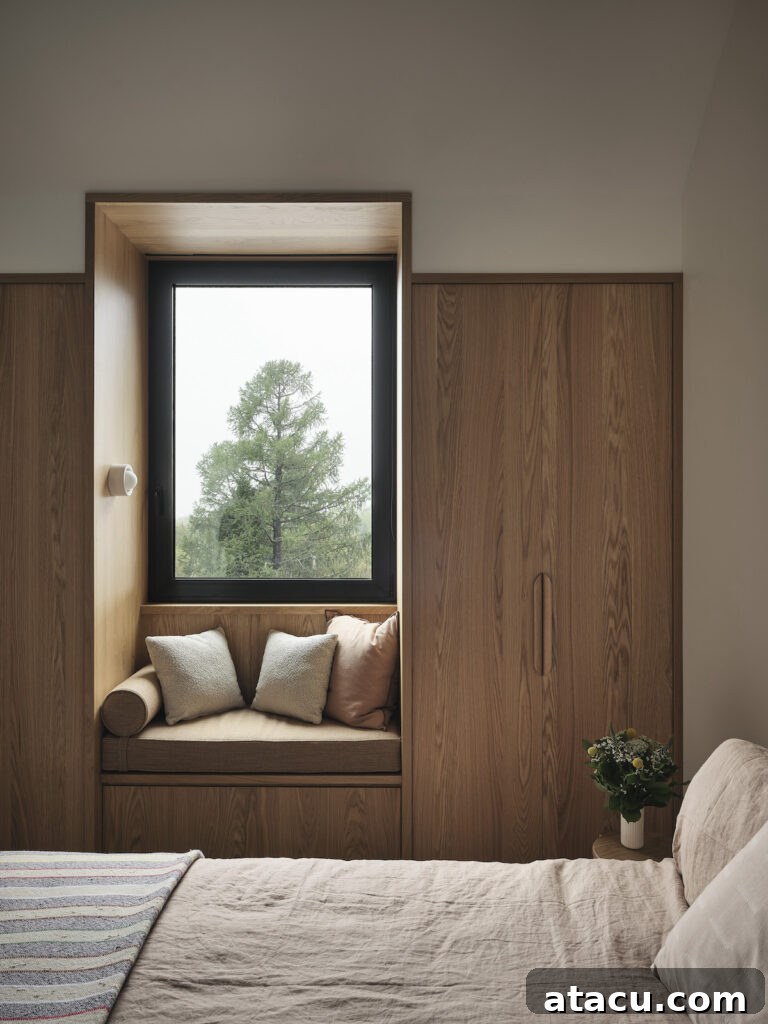
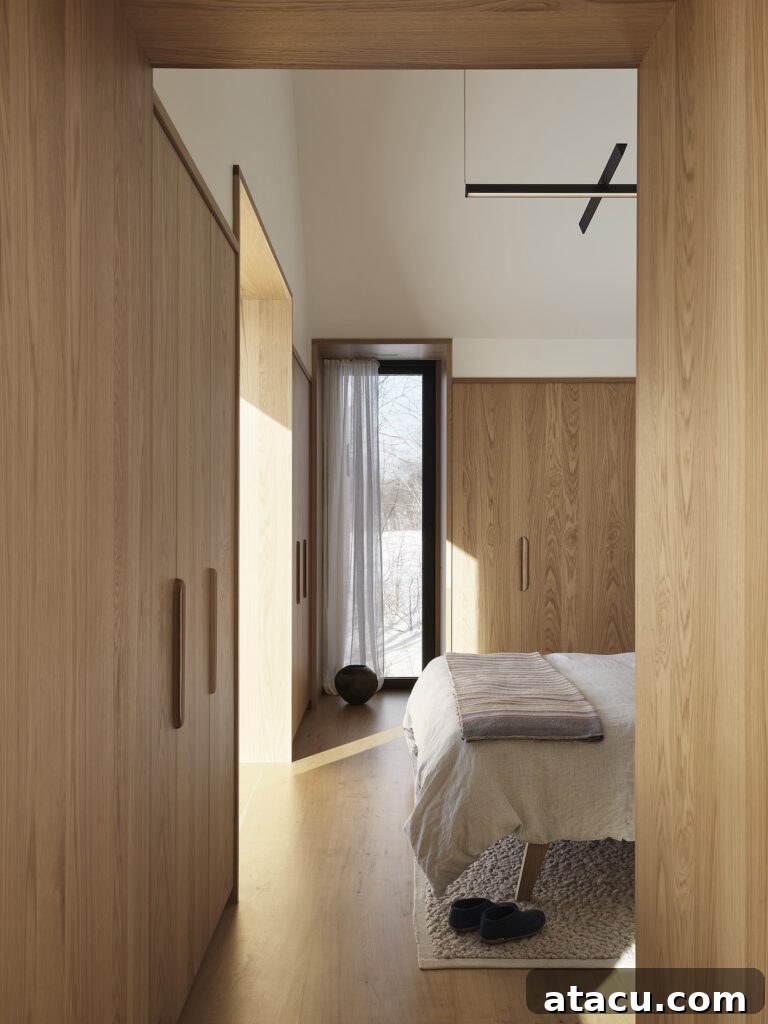
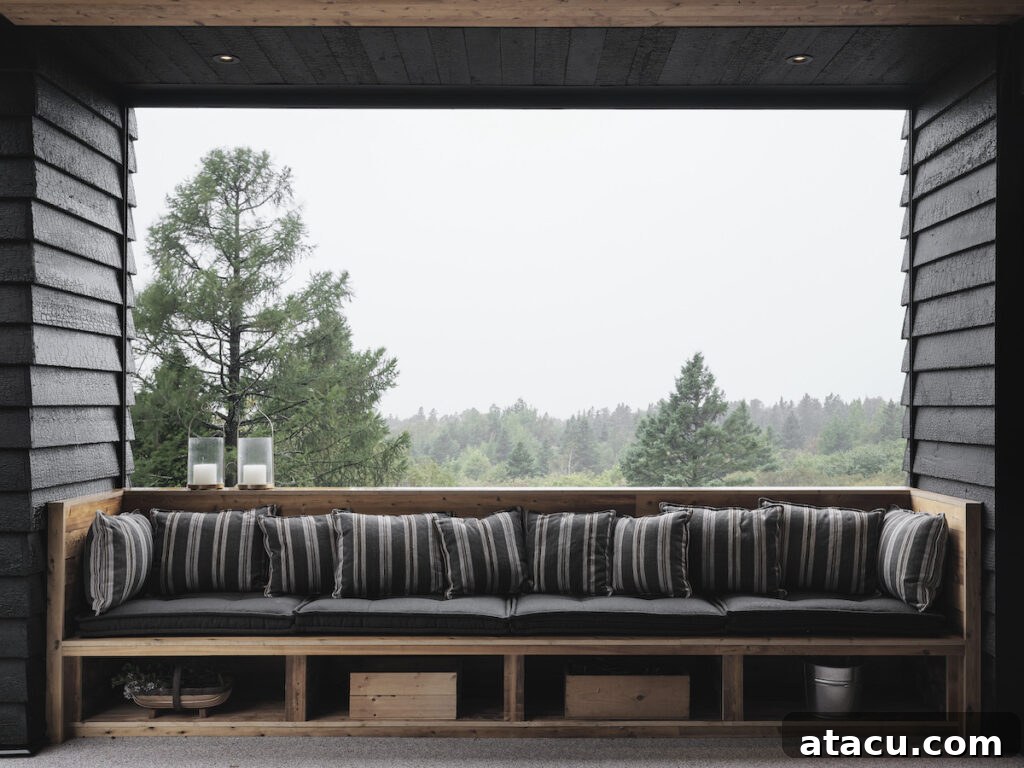
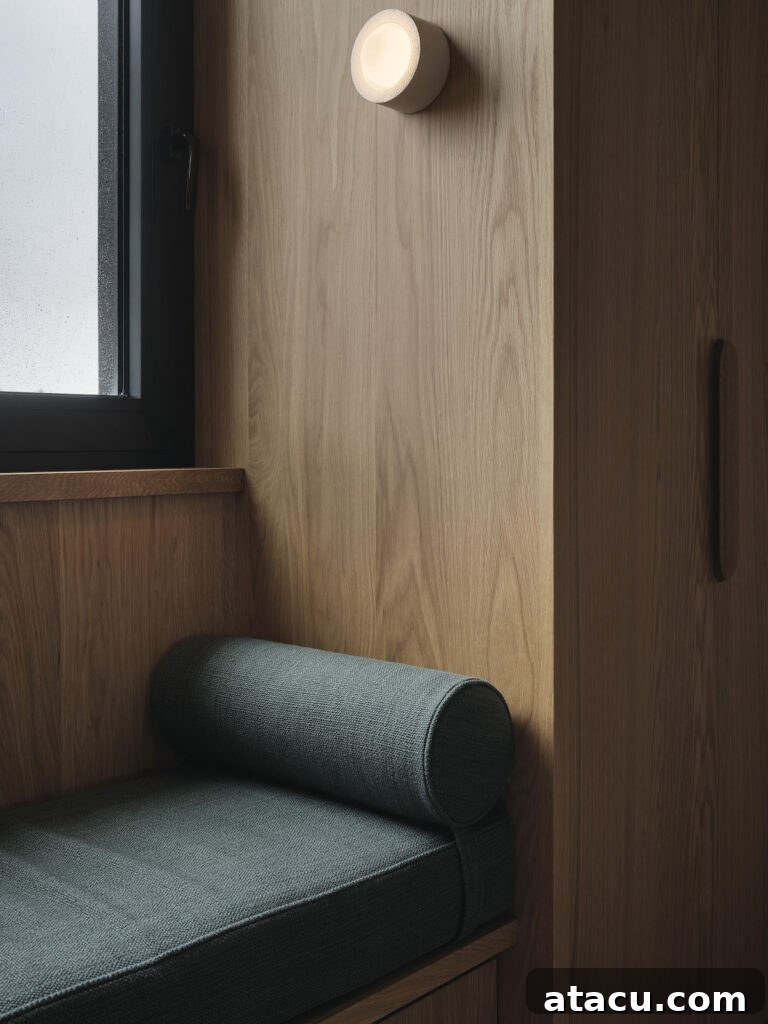
Adding a touch of enchanting charm, each bedroom is graced with delightful window seats, perfectly positioned to offer serene reading nooks or peaceful spots for contemplation. These custom features invite guests to relax and immerse themselves in the stunning views of the surrounding landscape, providing a personal connection to the beauty of Saint-Jean-Port-Joli. The guest wing embodies a blend of modern sophistication and inviting comfort, ensuring every visitor feels truly at home and pampered during their stay.
Embracing Nature: Indoor-Outdoor Living
The design philosophy of this riverfront property is deeply rooted in creating an intrinsic connection between the interior living spaces and the spectacular natural environment that surrounds it. Every design choice, from the expansive glazing to the strategic placement of outdoor amenities, facilitates a seamless flow that enhances the living experience. Oversized windows throughout the home act as dynamic frames, continuously showcasing the ever-changing beauty of the river and the landscape, blurring the lines between the built environment and nature.
This dialogue with nature is further amplified by the deliberate integration of outdoor living areas. The exterior kitchen, dining space, and a sparkling heated pool are not mere additions but integral extensions of the home’s social hub. They invite year-round engagement with the outdoors, allowing residents to savor alfresco meals under the summer sky or enjoy a refreshing dip even when the air turns crisp. This holistic approach to indoor-outdoor living ensures that the home is not just a shelter, but a dynamic platform for experiencing the beauty and tranquility of its Canadian setting in every season.
A Symphony of Materials: Crafting a Grounded Aesthetic
Throughout this exceptional residence, natural materials are not just decorative elements but fundamental components that define its warm, grounded aesthetic and reinforce its connection to the environment. The pervasive use of white oak imbues the interiors with an inviting warmth and timeless elegance, from the wide-plank flooring to custom cabinetry and wall treatments, offering both visual continuity and tactile richness. Stone elements add a sophisticated texture and a sense of enduring solidity, grounding the lighter woods and providing a beautiful contrast.
The exterior’s textured Shou Sugi Ban cedar, a traditional charred wood finish, offers unparalleled durability and a striking visual depth that ages gracefully, seamlessly blending with the natural surroundings while making a bold contemporary statement. Inside, the subtle yet luxurious presence of Taj Mahal quartzite countertops introduces unique patterns and soft hues, enhancing the kitchen and bathroom spaces. Handmade ceramic tiles and delicate brass accents further enrich the material palette, adding bespoke details that speak to careful craftsmanship and a refined design sensibility. Together, these materials create a harmonious symphony, ensuring the home feels both luxurious and deeply connected to its picturesque riverfront setting.
Experience the Essence of Saint-Jean-Port-Joli
This stunning black cedar house by Atelier Échelle is more than just a home; it’s a meticulously crafted retreat that embodies the very best of modern Canadian architecture. It offers a true escape from the everyday, celebrating the unparalleled beauty of its surroundings while providing an exceptional framework for contemporary living. Every detail, from the multi-pitched roofs to the bespoke interiors, has been thoughtfully considered to create a dwelling that is both functional and profoundly inspiring.
Designed as a haven for connection and tranquility, the home offers ample space for its owners to host loved ones, create cherished memories, and find peaceful solace amidst the serene riverfront landscape. It is a harmonious blend of architectural innovation, respect for heritage, and a deep appreciation for nature’s embrace. This property stands as a beacon of luxury, comfort, and sustainable design in Saint-Jean-Port-Joli, inviting all who enter to experience a lifestyle where beauty, history, and modernity converge seamlessly.
Image credit: Maxime Brouillet