
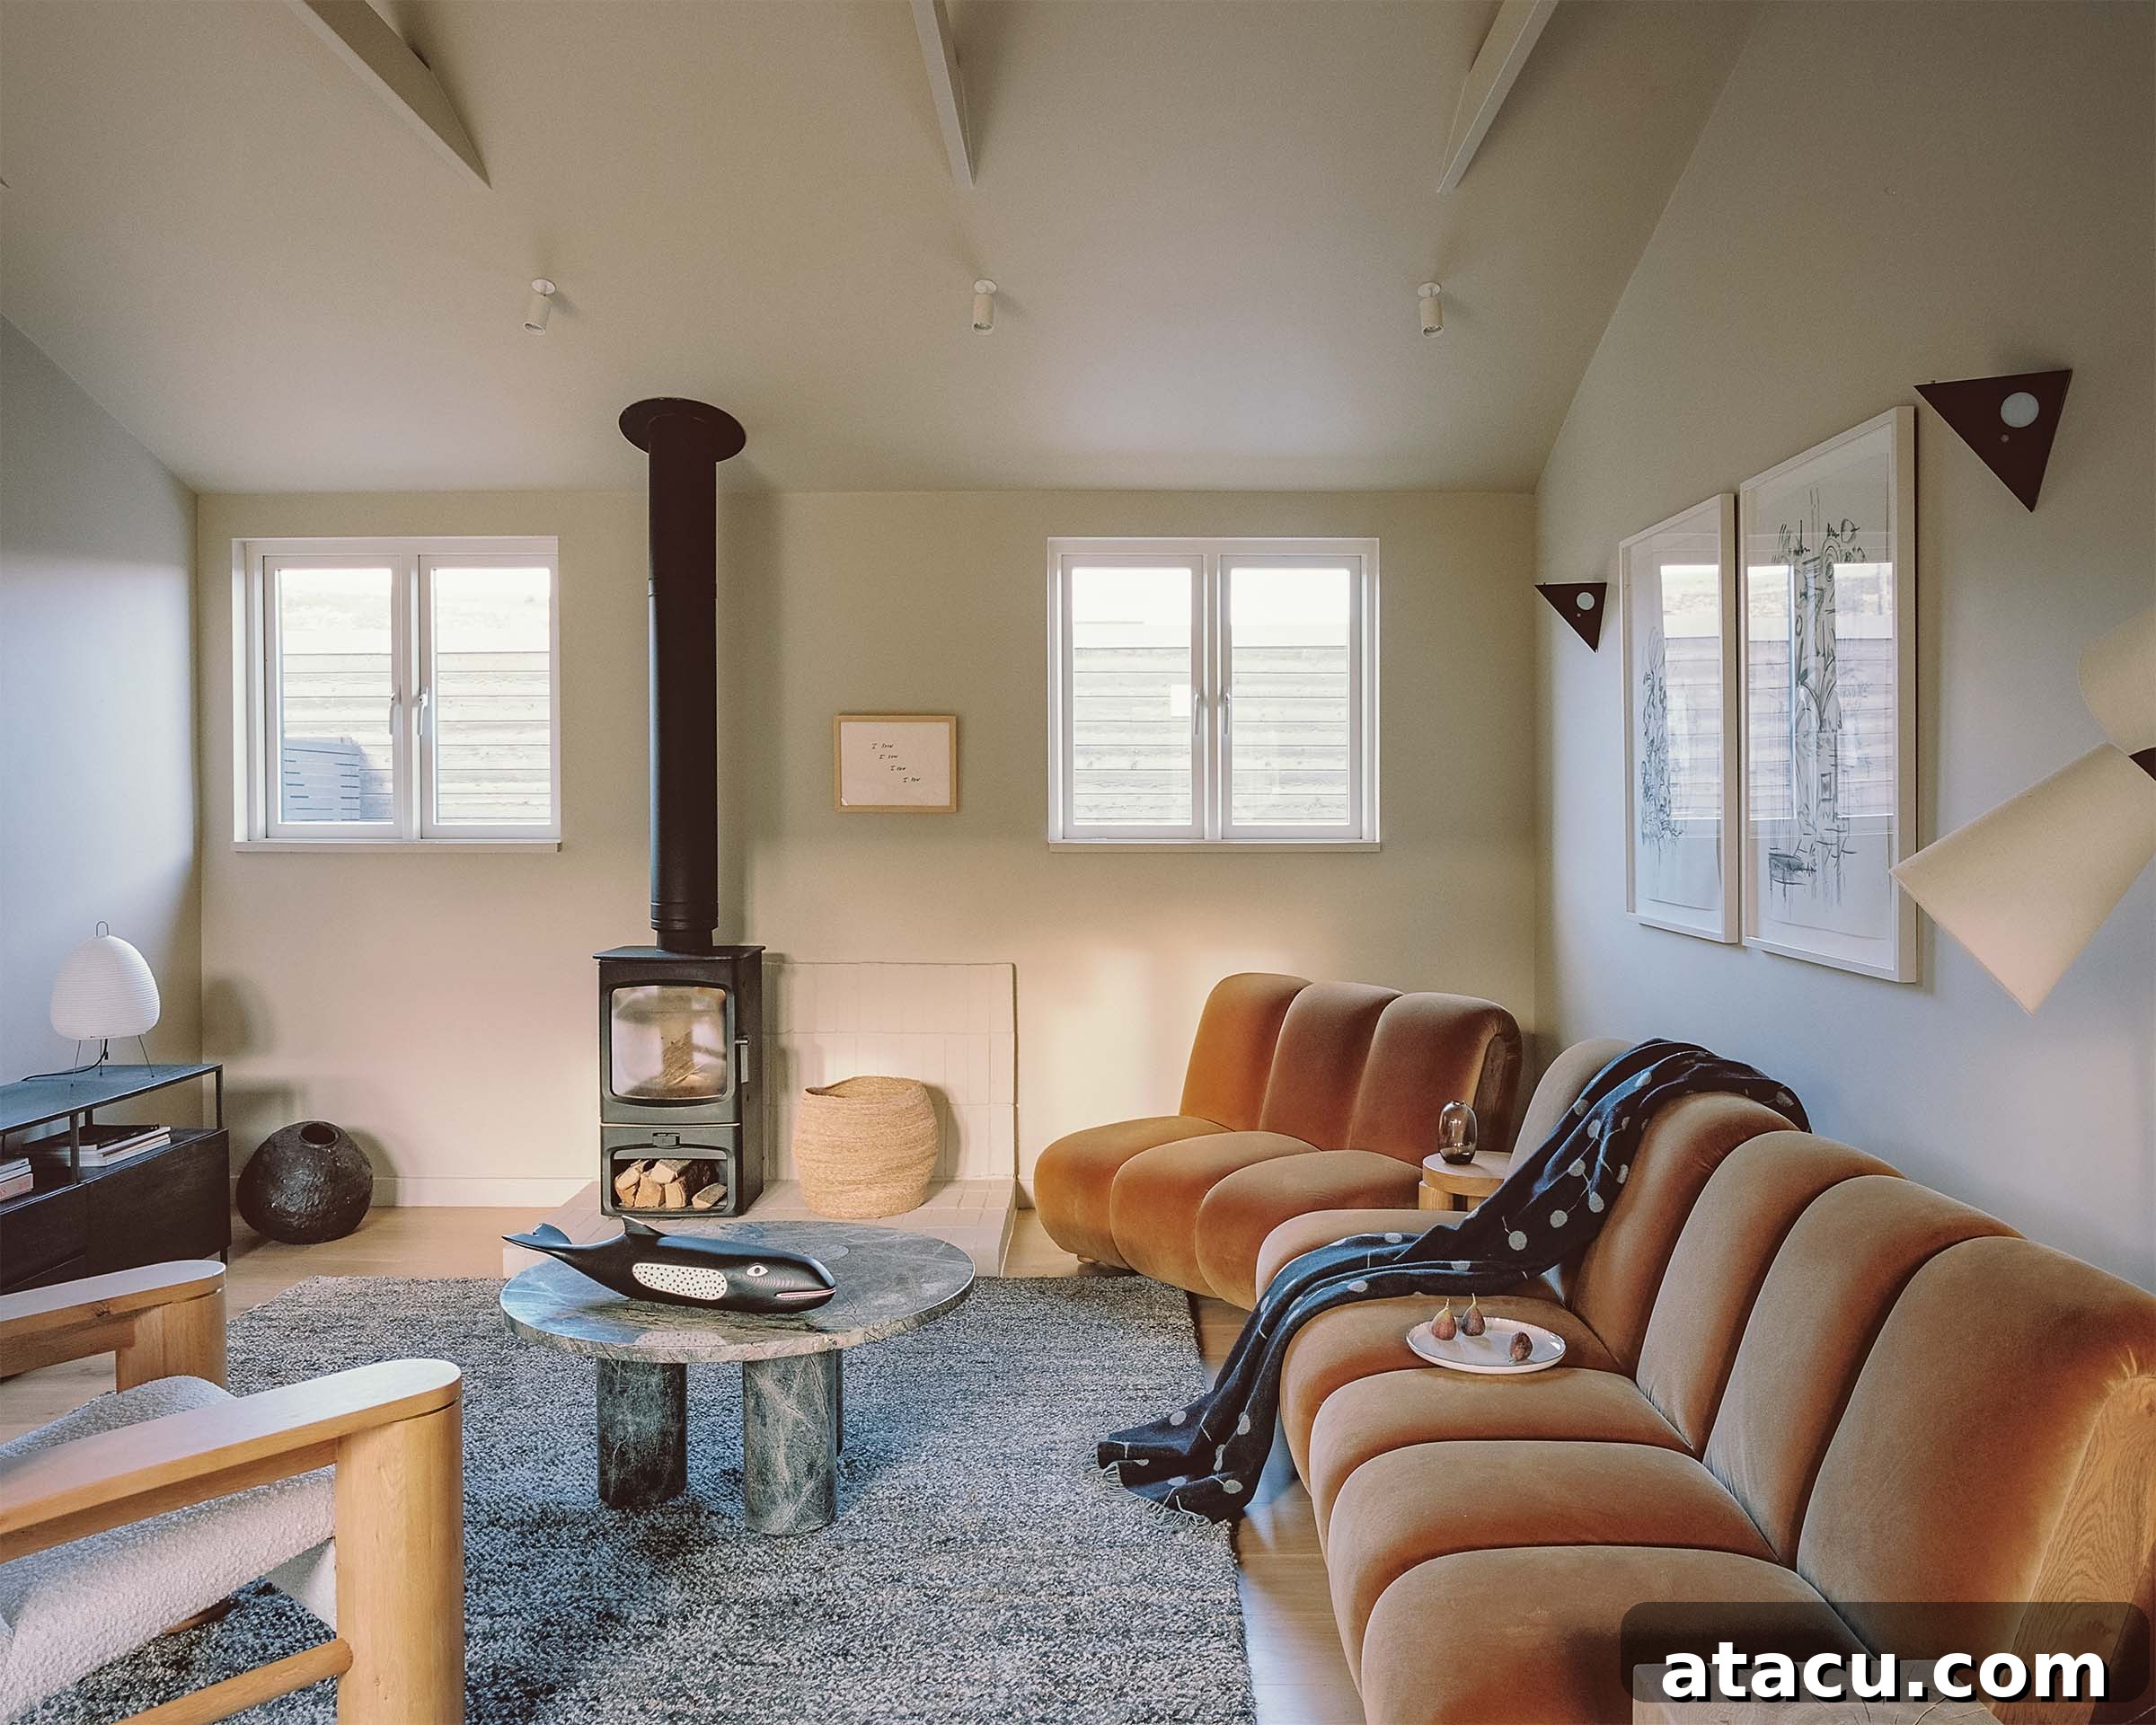
Nestled gracefully at the very edge of the breathtaking Swanage Bay, within a designated Area of Outstanding Natural Beauty, stands a testament to thoughtful architectural reinterpretation. This early 20th-century timber-framed beach house has been meticulously reimagined by the acclaimed Architecture for London, blending historical charm with modern sustainability and a profound connection to its unique coastal environment.
Originally conceived as part of a military encampment that later blossomed into a vibrant coastal community, this exceptional home retains the serene and quiet character synonymous with the Ballard Estate. However, it also boldly embraces cutting-edge sustainable practices and interiors infused with a calm, earthy palette, creating a sanctuary that feels both deeply rooted in its past and vibrantly contemporary.
The story of the Ballard Estate began in 1907, an intriguing origin as a tented military encampment. As the world evolved, particularly during the First World War, these temporary structures gradually gave way to more permanent and substantial single-storey timber-framed barracks. Following the war, a significant number of these robust buildings were intelligently converted into residential homes, undergoing a systematic programme of rebuilding and modernisation. Crucially, the distinctive original character of the estate has been carefully preserved and championed through diligent local planning policies, ensuring its unique heritage remains intact amidst ongoing development.
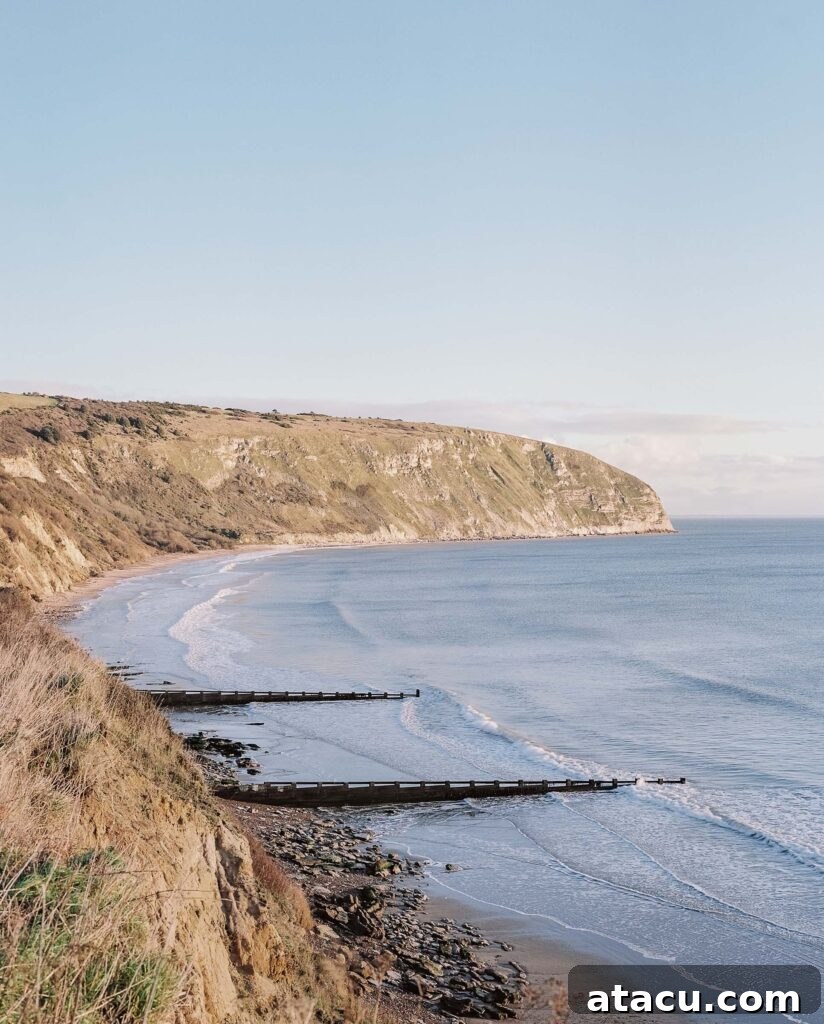
The refurbishment project was a close and collaborative effort, undertaken with a client who harboured a deep passion for kitesurfing and sought a coastal base that could effortlessly combine practicality with profound comfort. The result is a showcase of tactile beauty, featuring a rich palette of natural timber flooring, bespoke lime plaster finishes, warm terracotta accents, and soft cork elements. The design philosophy was firmly rooted in a “fabric first” approach, a sustainable strategy that prioritises the building’s inherent structure and materials to achieve exceptional energy efficiency.
This commitment to sustainability is evident in every detail, from the extensive use of natural insulation to the installation of high-performance triple-glazed windows that maximise thermal retention and minimise heat loss. The exterior boasts British Western Red Cedar cladding, chosen for its natural durability, beauty, and resistance to the harsh coastal elements. This cladding is finished in a breathable black linseed paint, a conscious choice that not only protects the timber but also allows it to age gracefully while blending seamlessly and subtly into the variegated textures and colours of the surrounding coastal landscape.
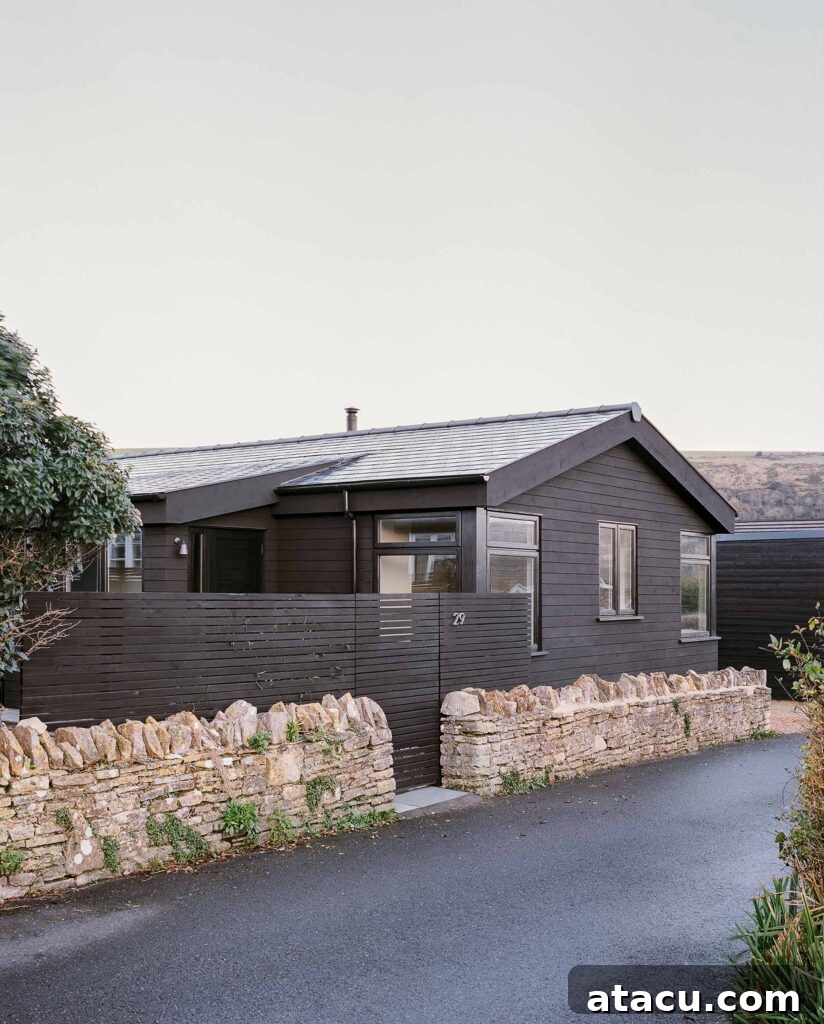
The exterior aesthetic pays respectful homage to local heritage, featuring the distinctive charcoal-stained cedar cladding that lends the house a grounded and understated elegance. Its low-slung, bungalow silhouette is a nod to the area’s architectural traditions, ensuring the home feels harmonious with its surroundings rather than imposing upon them. A carefully constructed dry stone wall gently softens the transition between the private dwelling and the public lane, offering a natural and textural boundary. Further enhancing privacy without sacrificing visual appeal, a beautifully crafted slatted timber gate provides a subtle yet effective screen, hinting at the warm sanctuary within.
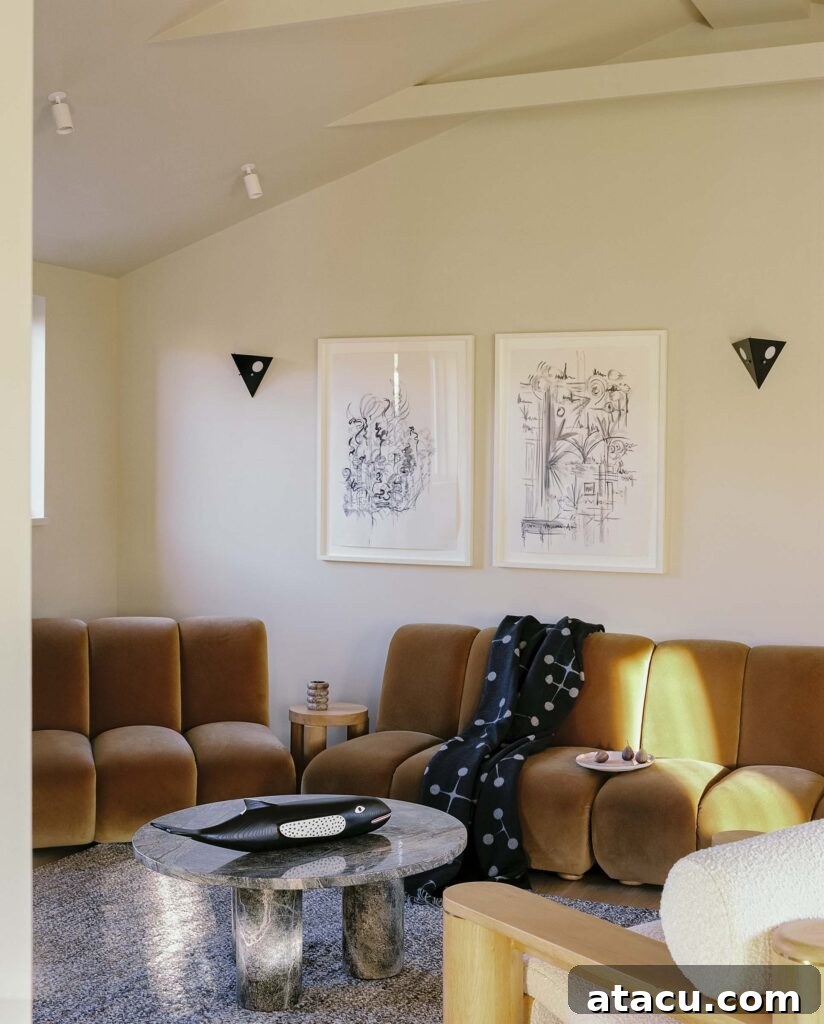
Stepping inside, the living space immediately impresses with its emphasis on tactile textures and inviting warmth. A plush, rust-toned modular sofa provides a generous and comfortable anchor, inviting relaxation after a day at the beach. Central to the room’s cosy ambiance is a charming wood-burning stove, promising warmth and cheer during cooler evenings. Thoughtfully layered textiles, from soft throws to textured rugs, further enhance the sense of a luxurious yet laid-back retreat. The carefully curated collection of artwork and unique sculptural lighting fixtures add a touch of artistic whimsy and sophisticated personality, making the space feel deeply personal and utterly welcoming.
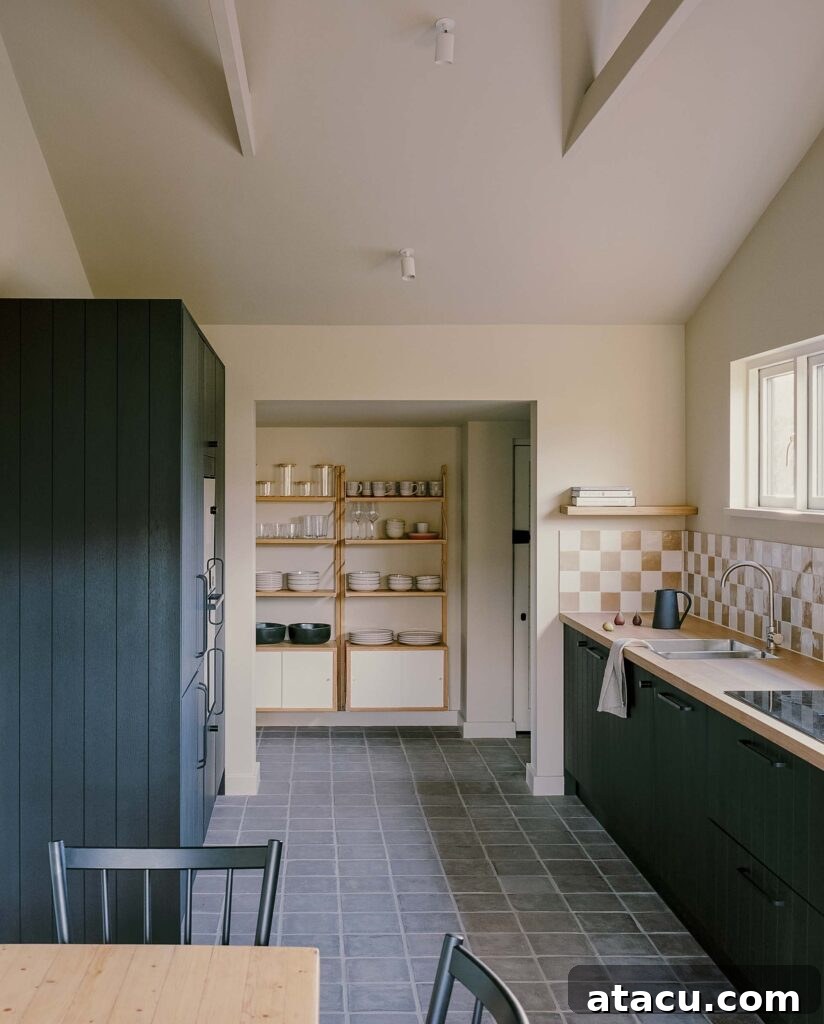
The kitchen is a masterclass in minimalist functionality and bright, airy design. Open timber shelving units provide practical storage while maintaining an uncluttered aesthetic, showcasing selected kitchenware and adding a rustic touch. A striking chequerboard tile backsplash introduces a playful yet timeless pattern, contrasting beautifully with the sleek lines of the space. Natural wood countertops provide a warm, inviting counterpoint to the sophisticated dark cabinetry, creating a balanced and visually appealing culinary environment. This harmonious blend of materials ensures the kitchen is not just a workspace, but a delightful area for gathering and creating.
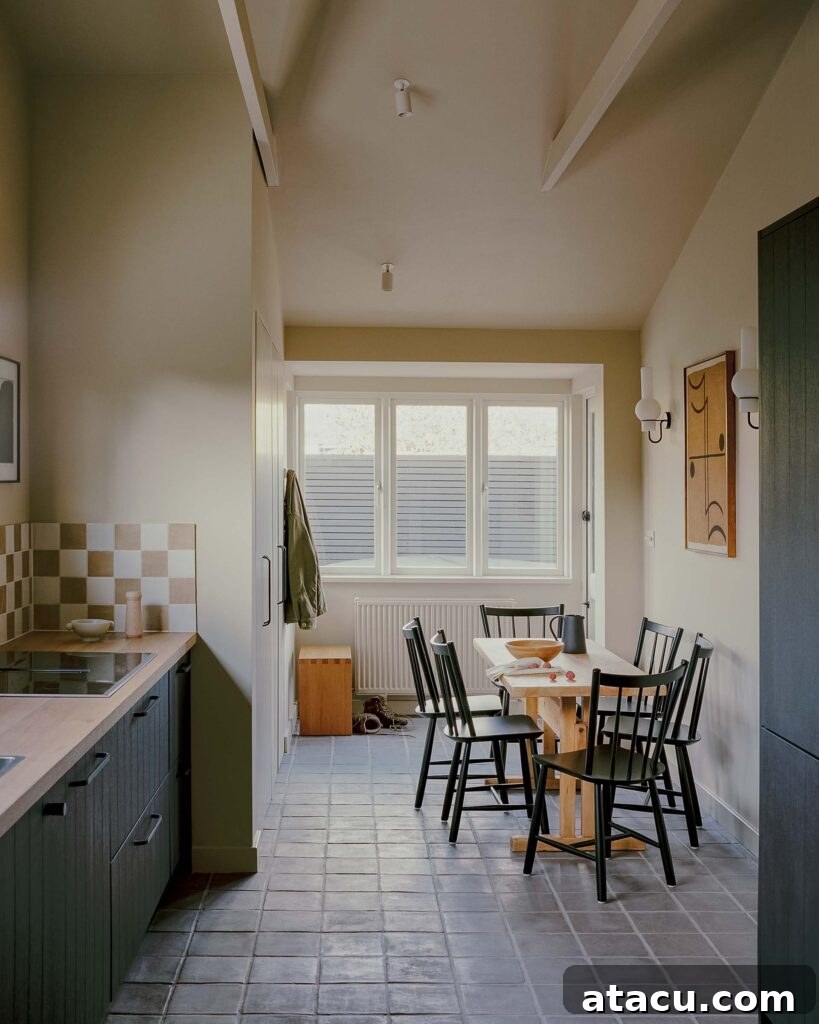
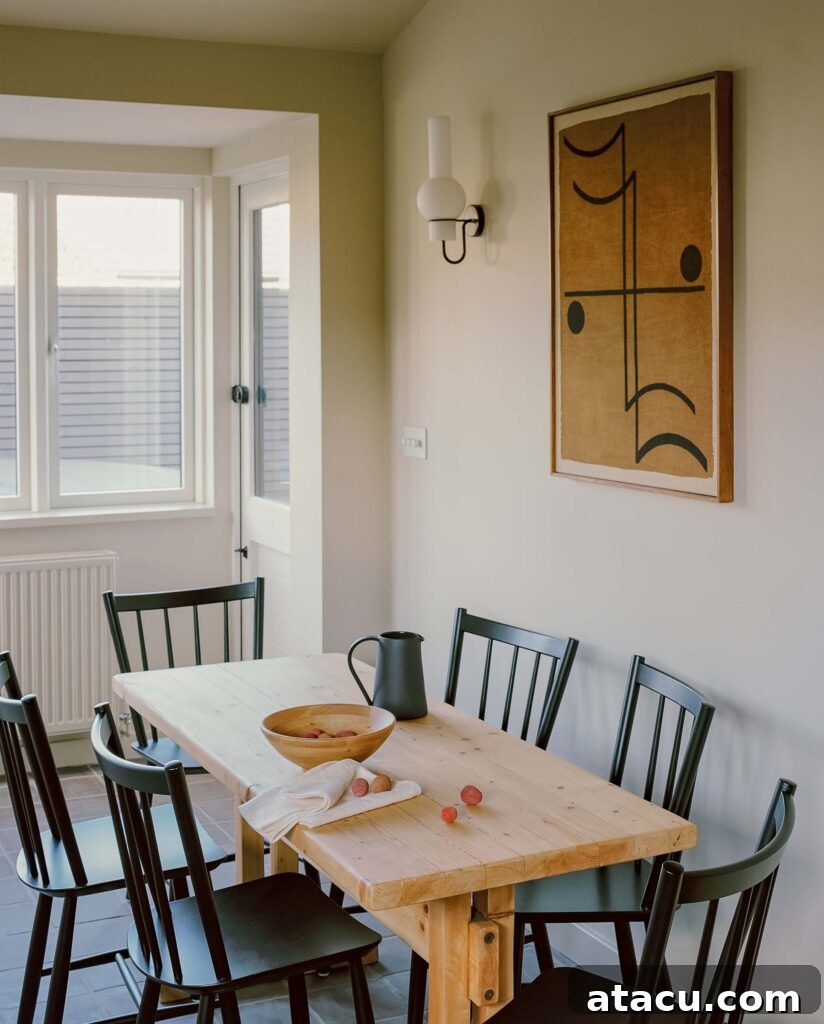
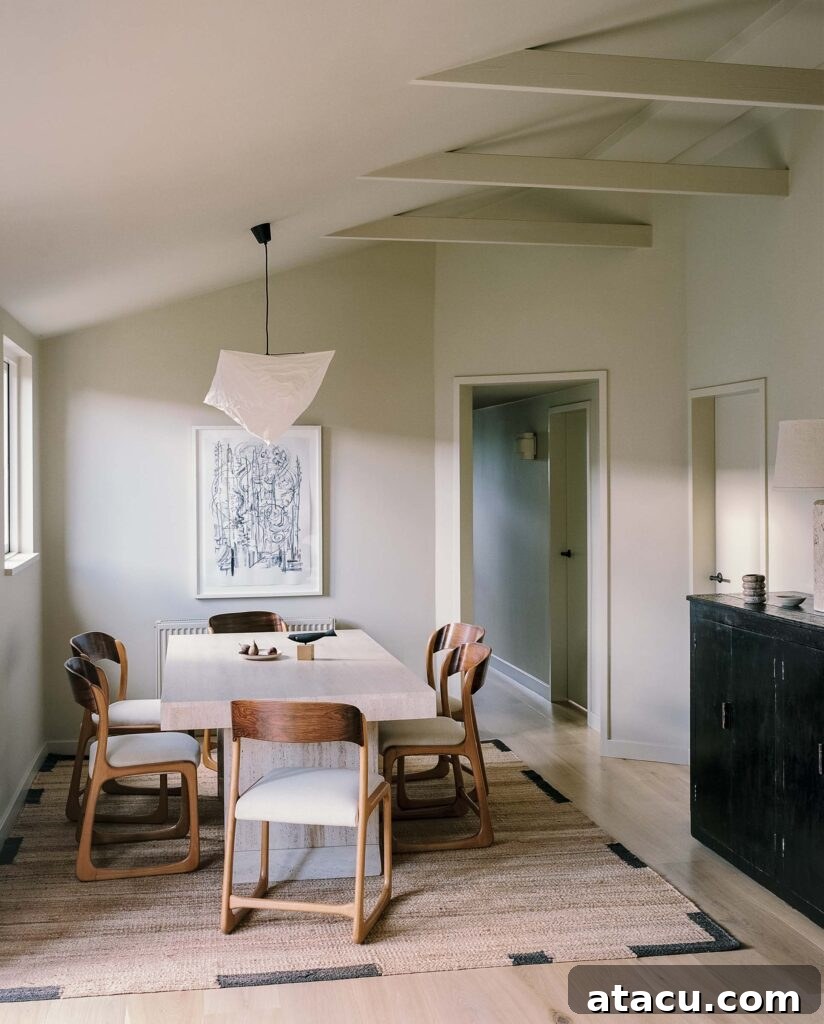
Adjacent to the kitchen, a pared-back dining nook extends the home’s ethos of understated elegance and comfort. This intimate space features a chunky, rustic pine table, providing a substantial and inviting surface for meals. It is perfectly complemented by a set of stylish black spindle chairs, which offer a modern twist on a classic design. Abstract wall art adds a splash of colour and personality, completing a scene that is ideal for leisurely slow breakfasts, relaxed lunches, or convivial post-beach dinners with family and friends. The thoughtful arrangement encourages connection and enjoyment, reflecting the relaxed coastal lifestyle.
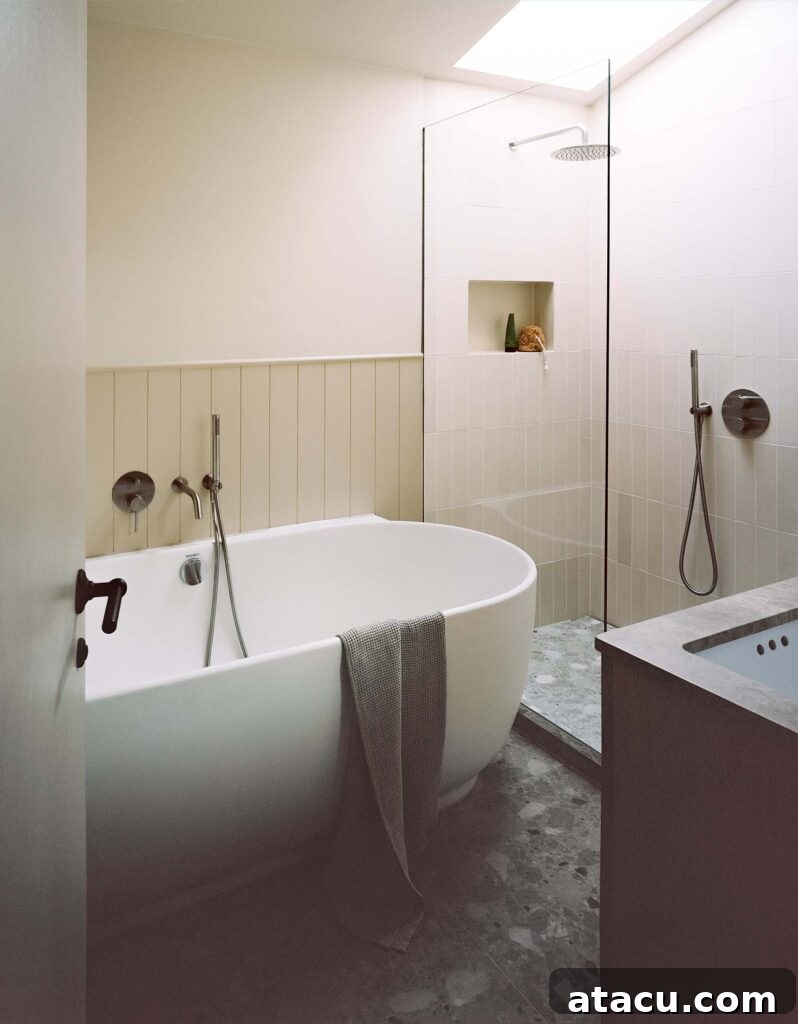
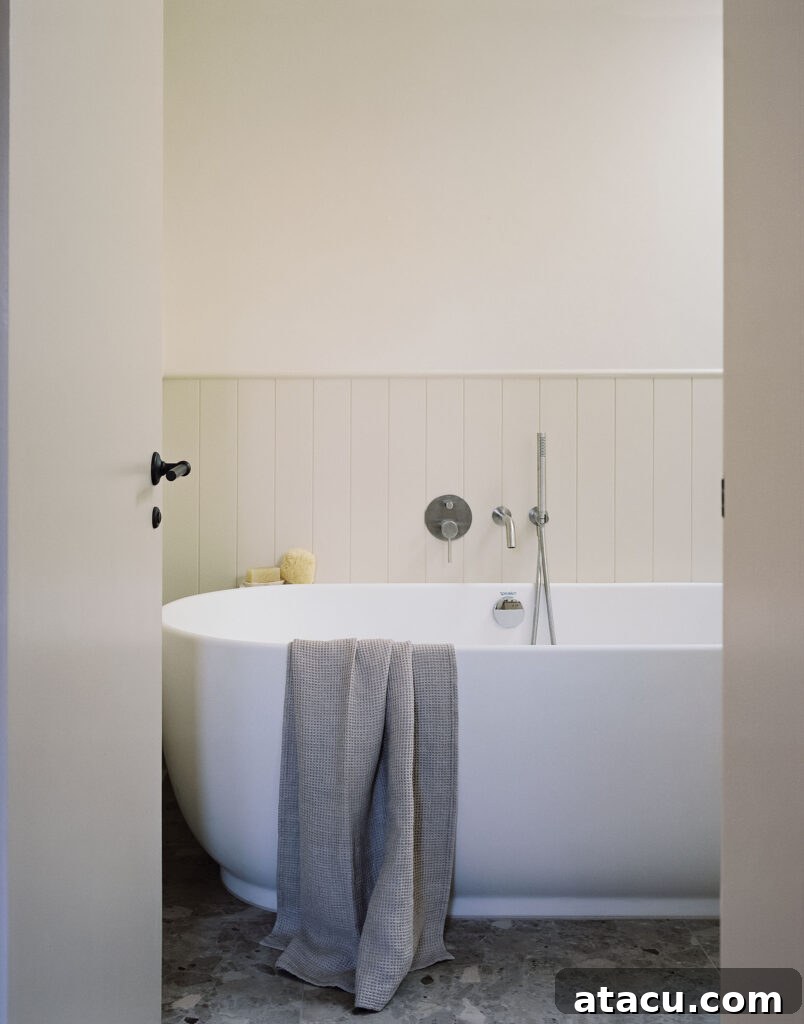
The bathroom is designed as a private spa-like sanctuary, combining luxurious comfort with minimalist aesthetics. It thoughtfully pairs a sleek freestanding tub, perfect for deep soaking and relaxation, with a spacious walk-in rainfall shower, offering an invigorating start or end to the day. All these elements are elegantly set against cream vertical paneling, which introduces subtle texture and a sense of height, complemented by sophisticated stone-look tile floors that enhance the serene atmosphere. A predominantly neutral palette, enriched by these subtle textures, effectively creates a calm and rejuvenating spa-like experience, transforming daily routines into moments of tranquil indulgence.
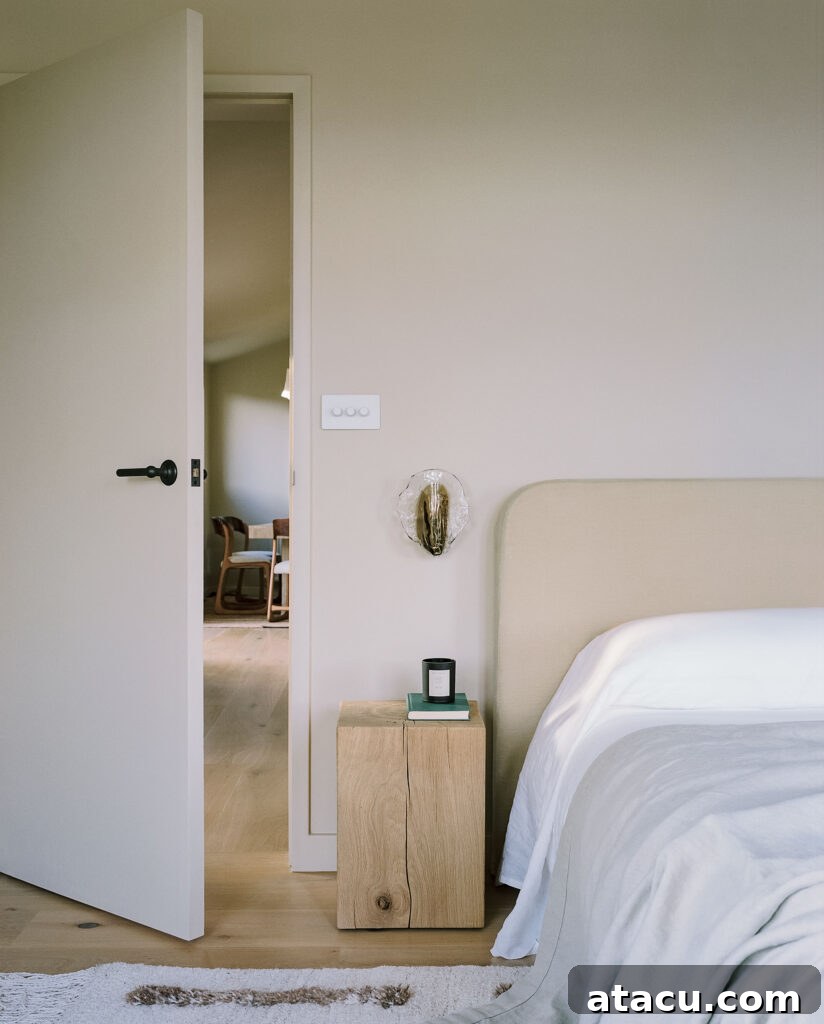
In the bedroom, tactile simplicity reigns supreme, crafting an oasis of peace and rest. A light, upholstered headboard provides a soft backdrop, while a rustic wood side table adds warmth and character, perfect for essential night-time items. Layered bedding, chosen for its inviting textures and muted tones, enhances the sense of comfort and serenity, creating a peaceful escape from the outside world. The natural oak flooring extends seamlessly into this space, continuing the warm and consistent design theme that unifies the entire home, ensuring every step feels grounded and harmonious.
The commitment to low-energy living and environmental responsibility is a cornerstone of this renovation. Every design choice, from the thick cork insulation strategically installed throughout the structure to the advanced triple glazing that seals the home against thermal fluctuations, actively supports this vision. The meticulous use of natural, breathable finishes further contributes to a healthy indoor environment and reduces the home’s ecological footprint. Architecture for London’s adherence to rigorous Passivhaus principles, a voluntary standard for energy efficiency in buildings, ensures not only exceptional thermal comfort for the inhabitants but also a significant reduction in energy consumption, all without compromising on stunning design or modern functionality.
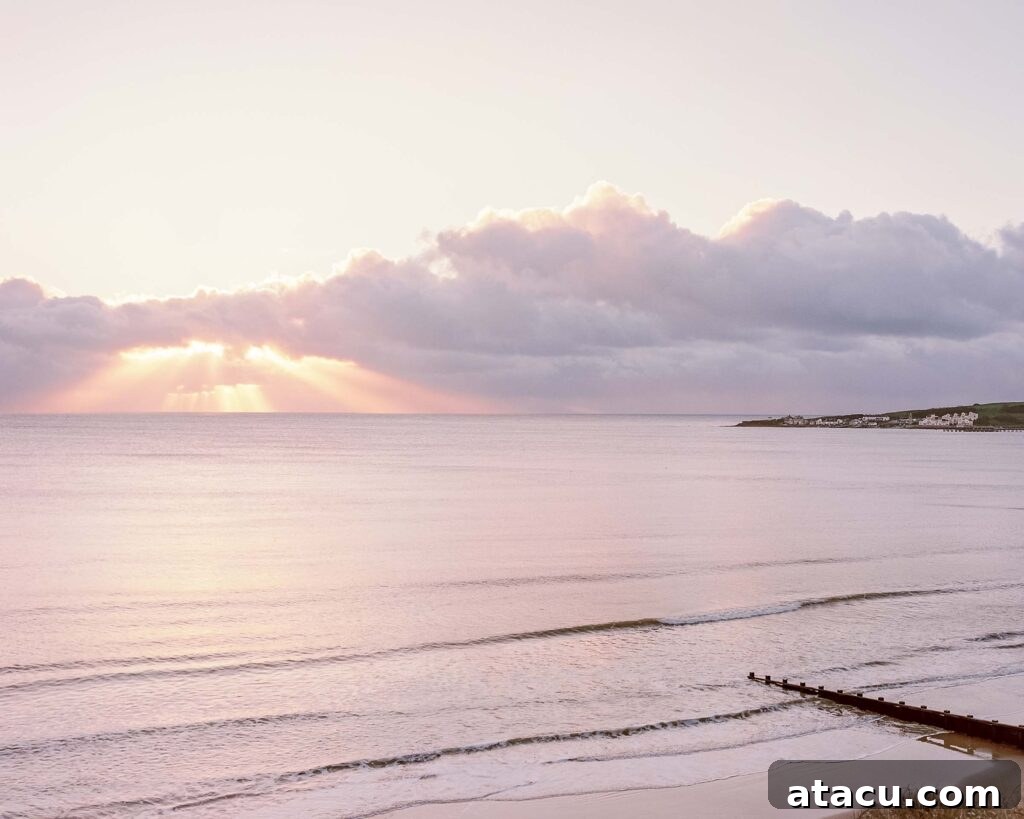
This remarkable project serves as a compelling demonstration of how intelligent retrofitting, when combined with a sophisticated and refined palette of natural materials, can utterly transform a modest coastal structure. What was once a simple building has been elevated into a thoughtful, design-led home—one that feels profoundly rooted in its natural surroundings and the rich history of the Ballard Estate, yet simultaneously radiates a refreshing and unequivocally contemporary spirit. It stands as a beacon of sustainable coastal living, offering a blueprint for future renovations that seek to harmonise heritage with high-performance modern design.
Architect: Architecture for London
Location: Ballard Estate, Swanage, Dorset
Photography: Building Narratives
Are you captivated by the allure of black timber and effortlessly laid-back design? This zen den offers another stunning example of a 1960s ranch-style bungalow transformation that masterfully balances retro charm with refined contemporary aesthetics, proving that sustainable design can also be incredibly stylish.